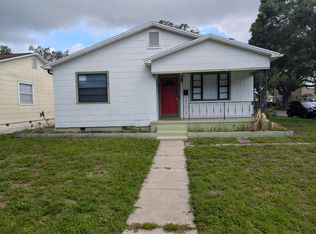
This charming 3-bedroom, 1-bath bungalow, located just 3 miles from downtown St. Petersburg, sits on a corner lot with alley access. Fully remodeled in 2020, with impact windows installed in 2023, this home boasts engineered wood flooring that provides warmth and durability. The updated kitchen features stainless steel appliances, granite countertops, soft-close cabinets, and ample counter space, making meal preparation a pleasure. The renovated bathroom offers modern comforts, while updated fixtures throughout enhance the overall aesthetic. Exterior features include durable siding, a 2020 roof, a paver driveway, and beautiful landscaping, creating an inviting curb appeal. Step into the backyard and unwind on the large wooden deck under the warm Florida sun, where you can enjoy morning coffee or evening cocktails. The fenced yard provides ample space for pets to roam freely, while the fire pit area invites cozy gatherings with friends and family. Host weekend BBQs and create lasting memories in your own outdoor haven. The alley access provides convenient entry for boat or RV parking options. The yard is spacious, offering room to build your dream pool or a home addition, allowing you to tailor the space to your lifestyle. Located close to downtown St. Petersburg, this home offers quick access to everything this city has to offer. Enjoy art shows, music festivals, nightlife, high-end restaurants, sporting events and much more, all within a 10-minute drive. Experience waterfront activities and refreshing bay breezes, perfect for outdoor enthusiasts and nature lovers alike. This home offers the best of both worlds, with a serene residential setting close to the lively heart of the city. Whether you're seeking peaceful retreats or exciting urban adventures, this property has it all. Don't miss out on the opportunity to make this your new home sweet home!
Sold for $370,000
$370,000
916 47TH AVENUE N, ST PETERSBURG, FL 33703
3beds
889sqft
Single Family Residence
Built in 1950
6,351 Square Feet Lot
$371,500 Zestimate®
$416/sqft
$2,226 Estimated rent
Home value
$371,500
$342,000 - $401,000
$2,226/mo
Zestimate® history
Owner options
List your home for rent
$2,226/mo
Rent Zestimate®
Find your next renter with Zillow Rental Manager. Plus, with online applications, you can quickly screen prospective tenants – for free.
$2,226/mo
Rent Zestimate®
Refinance and save
$2,555/mo
Est. payment
Refinancing to a lower rate could help reduce your monthly payments and save thousands over the life of the loan.
$2,555/mo
Est. payment
Explore your selling options
Work with a Zillow partner agent
Leverage their expertise and Zillow's premium Showcase listings to get your home seen by more buyers.
Get startedList with your own agent
Get your home in front of millions of buyers by listing it on Zillow.
Learn how to do itSell it yourself
Take full control of how buyers see your home on Zillow by listing For Sale by Owner (FSBO).
List your homeWhat's special
Zillow last checked:
Listing updated:
Listed by:
Bert Morrison 727-415-4832,
CENTURY 21 RE CHAMPIONS 727-398-2774
Bought with:
Bert Morrison, 3296955
CENTURY 21 RE CHAMPIONS
Source: Stellar MLS,MLS#: U8239912 Originating MLS: Pinellas Suncoast
Originating MLS: Pinellas Suncoast
Facts & features
Interior
Bedrooms & bathrooms
- Bedrooms: 3
- Bathrooms: 1
- Full bathrooms: 1
Primary bedroom
- Description: Room3
- Features: Built-in Closet
- Level: First
- Dimensions: 11x10
Bedroom 2
- Description: Room4
- Features: Built-in Closet
- Level: First
- Dimensions: 12x11
Bedroom 3
- Description: Room5
- Features: Built-in Closet
- Level: First
- Dimensions: 19.5x8.5
Bathroom 1
- Description: Room6
- Features: Tub With Shower
- Level: First
- Dimensions: 6.5x5
Kitchen
- Description: Room2
- Features: Kitchen Island
- Level: First
- Dimensions: 12x8
Living room
- Description: Room1
- Features: Ceiling Fan(s)
- Level: First
- Dimensions: 15x9
Heating
- Central
Cooling
- Central Air
Appliances
- Included: Convection Oven, Dishwasher, Disposal, Dryer, Microwave, Refrigerator, Washer
- Laundry: Inside
Features
- Ceiling Fan(s), Eating Space In Kitchen, High Ceilings
- Flooring: Engineered Hardwood, Tile
- Windows: Blinds, Storm Window(s)
- Has fireplace: No
Interior area
- Total structure area: 889
- Total interior livable area: 889 sqft
Property
Parking
- Parking features: Boat, Parking Pad, RV Access/Parking
- Has uncovered spaces: Yes
Features
- Levels: One
- Stories: 1
- Patio & porch: Deck, Rear Porch
- Exterior features: Lighting, Private Mailbox, Sidewalk, Storage
- Fencing: Wood
Lot
- Size: 6,351 Square Feet
- Dimensions: 50 x 127
- Features: Corner Lot, City Lot, Landscaped, Level, Near Public Transit, Sidewalk
- Residential vegetation: Mature Landscaping, Trees/Landscaped
Details
- Additional structures: Shed(s)
- Parcel number: 013116736020001450
- Zoning: SINGLE FAMILY-01
- Special conditions: None
Construction
Type & style
- Home type: SingleFamily
- Architectural style: Bungalow
- Property subtype: Single Family Residence
Materials
- Metal Siding, Wood Frame
- Foundation: Crawlspace
- Roof: Shingle
Condition
- New construction: No
- Year built: 1950
Utilities & green energy
- Sewer: Public Sewer
- Water: Public
- Utilities for property: Cable Connected, Electricity Connected, Phone Available, Public, Sewer Connected, Water Connected
Community & HOA
Community
- Pet fee: $0 monthly
- Subdivision: RAVENSWOOD REP
HOA
- Has HOA: No
Location
- Region: Saint Petersburg
Financial & listing details
- Price per square foot: $416/sqft
- Tax assessed value: $354,543
- Annual tax amount: $4,044
- Date on market: 4/25/2024
- Cumulative days on market: 2 days
- Listing terms: Cash,Conventional,FHA,VA Loan
- Ownership: Fee Simple
- Total actual rent: 0
- Electric utility on property: Yes
- Road surface type: Paved, Asphalt
Price history
| Date | Event | Price |
|---|---|---|
| 12/4/2025 | Listing removed | $2,400$3/sqft |
Source: Zillow Rentals Report a problem | ||
| 11/20/2025 | Price change | $2,400-7.7%$3/sqft |
Source: Zillow Rentals Report a problem | ||
| 9/20/2025 | Listed for rent | $2,600$3/sqft |
Source: Zillow Rentals Report a problem | ||
| 8/29/2024 | Listing removed | $2,600$3/sqft |
Source: Zillow Rentals Report a problem | ||
| 8/19/2024 | Listed for rent | $2,600$3/sqft |
Source: Zillow Rentals Report a problem | ||
| 8/18/2024 | Listing removed | -- |
Source: Zillow Rentals Report a problem | ||
| 6/26/2024 | Listed for rent | $2,600$3/sqft |
Source: Zillow Rentals Report a problem | ||
| 6/14/2024 | Sold | $370,000+2.8%$416/sqft |
Source:  Stellar MLS #U8239912 Report a problem Stellar MLS #U8239912 Report a problem | ||
| 4/27/2024 | Pending sale | $359,900$405/sqft |
Source: Stellar MLS #U8239912 Report a problem | ||
| 4/25/2024 | Listed for sale | $359,900+46.9%$405/sqft |
Source: Stellar MLS #U8239912 Report a problem | ||
| 10/23/2020 | Sold | $245,000$276/sqft |
Source: Public Record Report a problem | ||
| 8/10/2020 | Pending sale | $245,000$276/sqft |
Source: CHARLES RUTENBERG REALTY INC #U8093714 Report a problem | ||
| 8/10/2020 | Listed for sale | $245,000+96%$276/sqft |
Source: CHARLES RUTENBERG REALTY INC #U8093714 Report a problem | ||
| 6/8/2020 | Sold | $125,000+177.8%$141/sqft |
Source: Public Record Report a problem | ||
| 12/28/1999 | Sold | $45,000$51/sqft |
Source: Public Record Report a problem | ||
Public tax history
| Year | Property taxes | Tax assessment |
|---|---|---|
| 2025 | $7,062 +71.5% | $354,543 +39.8% |
| 2024 | $4,118 +1.8% | $253,557 +3% |
| 2023 | $4,044 +1.1% | $246,172 +1.6% |
| 2022 | $4,002 -7.2% | $242,338 +18.1% |
| 2021 | $4,313 +58.8% | $205,169 +63.1% |
| 2020 | $2,716 +10.2% | $125,760 +10% |
| 2019 | $2,465 | $114,327 +182.8% |
| 2018 | $2,465 +636% | $40,421 +2.1% |
| 2017 | $335 +8.9% | $39,590 +2.1% |
| 2016 | $308 -0.1% | $38,776 +0.7% |
| 2015 | $308 +1.9% | $38,506 +0.8% |
| 2014 | $302 +3.4% | $38,200 +1.5% |
| 2013 | $292 +5.3% | $37,635 +1.7% |
| 2012 | $277 | $37,006 -22.2% |
| 2011 | -- | $47,536 -7.6% |
| 2010 | -- | $51,424 +2.7% |
| 2009 | -- | $50,072 +0.1% |
| 2008 | $539 | $50,022 +3% |
| 2007 | -- | $48,565 -38.4% |
| 2005 | -- | $78,800 +2.9% |
| 2004 | $479 +3.7% | $76,600 +22.6% |
| 2003 | $462 +7.9% | $62,500 +10% |
| 2002 | $428 | $56,800 +23.5% |
| 2001 | $428 +7.3% | $46,000 +11.9% |
| 2000 | $399 | $41,100 |
Find assessor info on the county website
Neighborhood: Euclid Heights
Nearby homes
- $2,250,0005 bd5 ba4k sqft924 47th Ave N, Saint Petersburg, FL 33703New Construction

- $341,3002 bd1 ba985 sqft4636 Dr Martin Luther King Jr St N, Saint Petersburg, FL 33703Off Market
- $317,2002 bd2 ba1k sqft934 47th Ave N, Saint Petersburg, FL 33703Off Market
- $245,5002 bd1 ba985 sqft4646 Dr Martin Luther King Jr St N, Saint Petersburg, FL 33703Off Market
- $426,3003 bd2 ba1.4k sqft4628 Dr Martin Luther King Jr St N, Saint Petersburg, FL 33703Off Market
- $314,000-- bd1 ba1.1k sqft4620 Dr Martin Luther King Jr St N, Saint Petersburg, FL 33703Off Market
- $434,9003 bd2 ba1.2k sqft940 47th Ave N, Saint Petersburg, FL 33703Off Market
- $520,2003 bd2 ba1.4k sqft919 46th Ave N, Saint Petersburg, FL 33703Off Market
Nearby schools
GreatSchools rating
- 6/10John M. Sexton Elementary SchoolGrades: PK-5Distance: 0.9 mi
- 3/10Meadowlawn Middle SchoolGrades: 6-8Distance: 1 mi
- 5/10Northeast High SchoolGrades: PK,9-12Distance: 0.8 mi
Schools provided by the listing agent
- Elementary: John M Sexton Elementary-PN
- Middle: Meadowlawn Middle-PN
- High: Northeast High-PN
Source: Stellar MLS. This data may not be complete. We recommend contacting the local school district to confirm school assignments for this home.
Get a cash offer in 3 minutes
Find out how much your home could sell for in as little as 3 minutes with a no-obligation cash offer.
Estimated market value
$371,500
Get a cash offer in 3 minutes
Find out how much your home could sell for in as little as 3 minutes with a no-obligation cash offer.
Estimated market value
$371,500
- Florida
- Pinellas County
- Saint Petersburg
- 33703
- Euclid Heights
- 916 47TH AVENUE N
Nearby cities
Nearby neighborhoods
Nearby zip codes
Other Saint Petersburg Topics
- Apartments for Rent in 33703
- Houses for Sale in 33703
- Houses for Rent in 33703
- 33703 Real Estate
- Saint Petersburg Condos
- Houses for Sale in Saint Petersburg
- Newest Listings in Saint Petersburg
- Saint Petersburg Home Values
- Saint Petersburg Real Estate Agents
- Saint Petersburg Refinance
- Saint Petersburg Mortgage Rates
