One or more photo(s) has been virtually staged. Experience modern coastal luxury in this newly constructed Pasadena Model Home, where striking contemporary architecture meets timeless Florida charm. Designed with clean lines and sunlit open spaces in cool gray tones, this residence blends style and function with effortless grace. Set within the exclusive gated Pasadena Yacht & Country Club community, this Skimmer Point masterpiece features an impressive home, perfect for those who value both elegance and practicality. Inside, sophisticated finishes, soaring ceilings, and seamless indoor-outdoor living spaces invite relaxation and entertaining alike. Residents have available the ability to join with a shorten wait time, the premier Pasadena Yacht & CC with amenities including a private Arnold Palmer–designed golf course, full-service clubhouse, fine dining, tennis and pickleball courts, and an 80-slip marina accommodating yachts up to 80 feet. Just beyond the gates, discover the charm of downtown Gulfport—a short stroll away—offering boutique shopping, waterfront cafés, lively restaurants, and vibrant local markets. Including the luxury of Downtown St Petersburg, the beaches and Tampa, all of which just minutes away! This home is not just a residence—it’s a lifestyle defined by coastal sophistication and resort-style comfort.
New construction
$2,200,000
5966 BAYVIEW CIRCLE S, GULFPORT, FL 33707
5beds
4,117sqft
:
Get pre-qualified$14,239/mo
Single Family Residence
Built in 2025
8,799 Square Feet Lot
$-- Zestimate®
$534/sqft
$207/mo HOA
What's special
Sophisticated finishesClean linesCool gray tonesSoaring ceilingsStriking contemporary architectureSunlit open spacesSeamless indoor-outdoor living spaces
- 294 days |
- 452 |
- 21 |
Zillow last checked:
Listing updated:
Listed by:
Rhonda Sanderford 727-643-7346,
COASTAL PROPERTIES GROUP INTERNATIONAL 727-493-1555,
Marian Yon Maguire 727-204-1904,
COASTAL PROPERTIES GROUP INTERNATIONAL
Source: Stellar MLS,MLS#: TB8440541 Originating MLS: Suncoast Tampa
Originating MLS: Suncoast Tampa
Facts & features
Interior
Bedrooms & bathrooms
- Bedrooms: 5
- Bathrooms: 5
- Full bathrooms: 5
Rooms
- Room types: Great Room, Utility Room
Primary bedroom
- Features: Walk-In Closet(s)
- Level: Second
Great room
- Level: Second
Kitchen
- Level: Second
Heating
- Electric, Zoned
Cooling
- Central Air, Zoned
Appliances
- Included: Oven, Convection Oven, Cooktop, Dishwasher, Disposal, Exhaust Fan, Microwave, Range Hood, Refrigerator, Tankless Water Heater
- Laundry: Electric Dryer Hookup, Inside, Laundry Room, Washer Hookup
Features
- Built-in Features, Ceiling Fan(s), Elevator, High Ceilings, Kitchen/Family Room Combo, Open Floorplan, PrimaryBedroom Upstairs, Solid Wood Cabinets, Split Bedroom, Stone Counters, Thermostat, Walk-In Closet(s), Wet Bar
- Flooring: Ceramic Tile, Luxury Vinyl
- Has fireplace: No
Interior area
- Total structure area: 7,487
- Total interior livable area: 4,117 sqft
Video & virtual tour
Property
Parking
- Total spaces: 4
- Parking features: Driveway, Garage Door Opener, Ground Level, Oversized, Tandem
- Attached garage spaces: 4
- Has uncovered spaces: Yes
Features
- Levels: Three Or More
- Stories: 3
- Patio & porch: Front Porch, Rear Porch
- Exterior features: Balcony
- Waterfront features: Marina Access
Lot
- Size: 8,799 Square Feet
- Dimensions: 80 x 110
- Features: FloodZone, City Lot
Details
- Parcel number: 323116822760001390
- Zoning: RES
- Special conditions: None
Construction
Type & style
- Home type: SingleFamily
- Property subtype: Single Family Residence
Materials
- Block, Stucco
- Foundation: Slab
- Roof: Metal
Condition
- Completed
- New construction: Yes
- Year built: 2025
Details
- Builder model: Pasadena
- Builder name: Kelner Homes
Utilities & green energy
- Sewer: Public Sewer
- Water: Public
- Utilities for property: BB/HS Internet Available, Cable Available, Electricity Connected, Public, Sewer Connected, Water Connected
Community & HOA
Community
- Features: Deed Restrictions, Gated Community - Guard, Golf Carts OK, Golf
- Security: Gated Community
- Pet fee: $0 monthly
- Subdivision: SKIMMER POINT PH III
HOA
- Has HOA: Yes
- Amenities included: Gated
- HOA fee: $207 monthly
- HOA name: Victoria DiGangi, Wise Property Management
- HOA phone: 813-968-5665
Location
- Region: Saint Petersburg
Financial & listing details
- Price per square foot: $534/sqft
- Tax assessed value: $369,951
- Annual tax amount: $6,726
- Date on market: 10/24/2025
- Cumulative days on market: 434 days
- Listing terms: Cash,Conventional
- Ownership: Fee Simple
- Total actual rent: 0
- Electric utility on property: Yes
- Road surface type: Paved
Estimated market value
Not available
Estimated sales range
Not available
Not available
Price history
| Date | Event | Price |
|---|---|---|
| 4/7/2026 | Price change | $2,200,000-11.8%$534/sqft |
Source:  Stellar MLS #TB8440541 Report a problem Stellar MLS #TB8440541 Report a problem | ||
| 10/24/2025 | Listed for sale | $2,495,000-3.9%$606/sqft |
Source: Stellar MLS #TB8440541 Report a problem | ||
| 5/7/2025 | Listing removed | $2,595,000$630/sqft |
Source: Stellar MLS #U8253869 Report a problem | ||
| 8/19/2024 | Listed for sale | $2,595,000+476.8%$630/sqft |
Source: Stellar MLS #U8253869 Report a problem | ||
| 9/25/2023 | Sold | $449,900+181.2%$109/sqft |
Source: Public Record Report a problem | ||
| 4/2/2001 | Sold | $160,000$39/sqft |
Source: Public Record Report a problem | ||
Public tax history
| Year | Property taxes | Tax assessment |
|---|---|---|
| 2025 | $6,472 -3.8% | $369,951 -6% |
| 2024 | $6,726 +43.8% | $393,593 +113.6% |
| 2023 | $4,677 +42.5% | $184,232 +10% |
| 2022 | $3,282 +7.5% | $167,484 +10% |
| 2021 | $3,053 +13.3% | $152,258 +10% |
| 2020 | $2,695 +12.3% | $138,416 +10% |
| 2019 | $2,400 | $125,833 +3.3% |
| 2018 | $2,400 +8% | $121,760 +15% |
| 2017 | $2,223 +19.7% | $105,908 +11.3% |
| 2016 | $1,858 +5.6% | $95,130 +5% |
| 2015 | $1,760 +5.1% | $90,599 -0.4% |
| 2014 | $1,675 +8.4% | $90,996 +9.4% |
| 2013 | $1,546 +7.4% | $83,196 +4.6% |
| 2012 | $1,439 | $79,508 +35.4% |
| 2011 | -- | $58,703 -17.3% |
| 2010 | -- | $70,991 -14.5% |
| 2009 | -- | $83,000 -27.1% |
| 2008 | $2,176 | $113,900 -40.7% |
| 2007 | -- | $192,200 +44.5% |
| 2005 | -- | $133,000 +22.2% |
| 2004 | $2,341 -1.4% | $108,800 -0.9% |
| 2003 | $2,375 +173.3% | $109,800 +71.8% |
| 2002 | $869 | $63,900 +61% |
| 2001 | $869 +7.2% | $39,700 +6.7% |
| 2000 | $811 | $37,200 |
Find assessor info on the county website
Monthly payment
Est. payment
Payment breakdown
Explore the cost of this home by adjusting the details. Changes won't be saved.Climate risks
Neighborhood: 33707
Nearby schools
GreatSchools rating
- 4/10Gulfport Montessori Elementary SchoolGrades: PK-5Distance: 1.3 mi
- 3/10Azalea Middle SchoolGrades: 6-8Distance: 3.9 mi
- 4/10Boca Ciega High SchoolGrades: 9-12Distance: 1.6 mi
- $90,599-- bd-- ba-- sqftBayview Cir S, GULFPORT, FL 33707Off Market
- $1,225,0005 bd5 ba3.3k sqft5968 Bayview Cir S, Gulfport, FL 33707Sold

- $2,300,0005 bd5 ba4.1k sqft5964 Bayview Cir S, Gulfport, FL 33707Sold
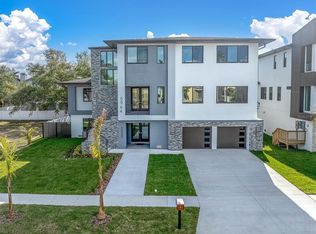
- $899,8000.4 acres5964 Bayview Cir S #139, Saint Petersburg, FL 33707Sold

- $---- bd-- ba-- sqft5964 Bayview Cir S, Saint Petersburg, FL 33707Off Market
- $1,078,1003 bd2 ba2.6k sqft5902 Bayview Cir S, Gulfport, FL 33707Off Market
- $1,090,0003 bd3 ba2.7k sqft5900 Bayview Cir S, Gulfport, FL 33707Sold
- $1,776,700-- bd3 ba2.7k sqft2857 Seabreeze Dr S, Gulfport, FL 33707Off Market
A local agent can set up tours, give advice and negotiate with sellers.
A local lender can help you make sure your offer is ready when you are.
Similar homes
- $1,474,9004 bd4 ba3.4k sqft2814 54TH STREET S, GULFPORT, FL 33707New Construction
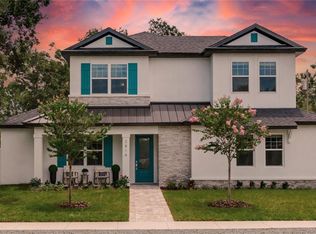
 MLS ID #TB8512469, Matthew Carr, WINWAY REALTY. Stellar MLS
 - $2,550,0004 bd3 ba2.6k sqft7966 1ST AVENUE S, ST PETERSBURG, FL 33707For Sale
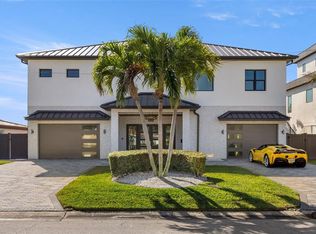 MLS ID #TB8471037, Madelyn Spiegel, SPIEGEL LUXURY GROUP. Stellar MLS
 - $1,595,0003 bd3 ba2.2k sqft8009 13TH AVENUE S, ST PETERSBURG, FL 33707For Sale
 MLS ID #TB8534226, Liane Jamason, CORCORAN DWELLINGS. Stellar MLS
 - $2,095,0005 bd4 ba4k sqft1222 BRIGHTWATERS BOULEVARD NE, ST PETERSBURG, FL 33704For Sale
 MLS ID #TB8450175, Becky McConnell, SMITH & ASSOCIATES REAL ESTATE. Stellar MLS
 - $2,399,0005 bd5 ba3.9k sqft1001 CORDOVA BOULEVARD NE, ST PETERSBURG, FL 33704For SaleMLS ID #TB8505011, Alexander Thorpe, SMITH & ASSOCIATES REAL ESTATE. Stellar MLS
- $2,195,0004 bd4 ba3.6k sqft220 90TH AVENUE NE, ST PETERSBURG, FL 33702New ConstructionMLS ID #TB8523597, Ashley Russell, CENTURY 21 LIST WITH BEGGINS. Stellar MLS
- $1,648,0004 bd4 ba2.8k sqft301 79TH STREET S, ST PETERSBURG, FL 33707New ConstructionMLS ID #TB8468277, Dana Tenaglia, ACCESS PARADISE REALTY. Stellar MLS
- $1,595,0005 bd3 ba3k sqft4531 44TH STREET S, ST PETERSBURG, FL 33711For SaleMLS ID #TB8528125, Julien Collet, PINEYWOODS REALTY LLC. Stellar MLS
- $2,395,0004 bd5 ba3.6k sqft124 FOREST HILLS DRIVE, REDINGTON SHORES, FL 33708For SaleMLS ID #TB8487942, Karl Moeller, COASTAL PROPERTIES GROUP. Stellar MLS
- $2,395,0003 bd3 ba2.5k sqft100 BEACH DRIVE NE #301, ST PETERSBURG, FL 33701For SaleMLS ID #TB8512252, Liz Heinkel, SMITH & ASSOCIATES REAL ESTATE. Stellar MLS
- $2,145,0004 bd5 ba2.6k sqft16025 REDINGTON DRIVE, REDINGTON BEACH, FL 33708For SaleMLS ID #TB8519428, Karl Moeller, COASTAL PROPERTIES GROUP. Stellar MLS
- $1,995,0003 bd3 ba2.8k sqft8400 35TH AVENUE N, ST PETERSBURG, FL 33710For SaleMLS ID #TB8409145, Sara Gustafson, COASTAL PROPERTIES GROUP INTER. Stellar MLS
- $2,495,0004 bd4 ba3.8k sqft126 RICARDO WAY NE, ST PETERSBURG, FL 33704New ConstructionMLS ID #TB8528097, Clay Glover, Jr, RE/MAX ACTION FIRST OF FLORIDA. Stellar MLS
- $2,400,0005 bd5 ba4.8k sqft825 MANNS HARBOR DRIVE, APOLLO BEACH, FL 33572For SaleMLS ID #TB8520847, Shawna Calvert, 27NORTH REALTY. Stellar MLS
- $1,999,9004 bd3 ba3.7k sqft16015 REDINGTON DRIVE, REDINGTON BEACH, FL 33708For SaleMLS ID #TB8342582, Michael Wyckoff, ENGEL & VOLKERS MADEIRA BEACH. Stellar MLS
- $2,399,0005 bd5 ba3k sqft2032 KANSAS AVENUE NE, ST PETERSBURG, FL 33703For SaleMLS ID #TB8479698, Tammy Brophy Wenzel, BROPHY REAL ESTATE. Stellar MLS
- $2,399,0005 bd4 ba3.5k sqft151 17TH AVENUE N, ST PETERSBURG, FL 33704For SaleMLS ID #TB8505601, Natalie DeVicente, SOUTHERN ROOTS REALTY, LLC. Stellar MLS
- $2,249,0005 bd6 ba4.3k sqft3901 W GRANADA STREET, TAMPA, FL 33629For SaleMLS ID #TB8486219, Renate Feyerabend, COASTAL PROPERTIES GROUP INTERNATIONAL. Stellar MLS
- $1,450,0003 bd4 ba2.2k sqft7025 BOCA CIEGA DRIVE, ST PETE BEACH, FL 33706For SaleMLS ID #TB8515640, Melissa Hoglund, COLDWELL BANKER REALTY. Stellar MLS
- $1,225,0005 bd4 ba3.2k sqft310 PARK STREET N, ST PETERSBURG, FL 33710For SaleMLS ID #TB8522579, William Thomas, COMPASS FLORIDA LLC. Stellar MLS
