Under Construction. Experience refined waterfront living in this brand-new construction expertly crafted by the highly regarded Bay to Bay Group, ideally positioned in one of Northeast St. Petersburg’s most desirable locations. Offering approximately 3,800 square feet, this thoughtfully designed residence features 4 bedrooms, 4 full bathrooms, a powder room, and a dedicated office. Wide bayou views and direct access to Tampa Bay define the experience, offering effortless boating to open water and the Gulf beyond. The home’s striking curb appeal sets the tone, defined by clean architectural lines, layered textures, and a refined modern coastal aesthetic that creates a strong and memorable first impression. From the moment you enter, the home makes a statement with a custom glass-enclosed wine display tucked beneath the staircase, serving as an architectural focal point and setting the tone for the level of design carried throughout. The interior is filled with natural light, highlighted by expansive windows that frame tranquil water views and create a seamless connection between indoor and outdoor living. The open-concept layout is anchored by a designer kitchen that truly elevates the home, featuring a dramatic waterfall-edge island wrapped in full slab stone, a statement range hood, custom cabinetry, and a premium Monogram appliance package, including a gas range, double wall ovens, and a built-in wine column. A well-appointed butler’s pantry offers additional prep space and storage, enhancing both functionality and entertaining. A grand great room with a fireplace opens onto the covered lanai, where a spa-like pool and outdoor kitchen create the ultimate setting for entertaining or relaxing, all positioned to take full advantage of the water views. The primary suite is ideally located on the first floor, offering privacy and ease of living while delivering a true retreat-like experience. The spacious bedroom is complemented by a spa-like bathroom featuring a freestanding soaking tub, a large walk-in glass shower, dual vanities, and elevated finishes throughout, along with a generous walk-in closet designed for both function and style. Upstairs, a large loft/bonus living area provides an ideal secondary living space, lounge, or media area, with access to a private balcony capturing water views over the pool. This level also includes a secondary primary suite with its own ensuite bath, along with two additional bedrooms connected by a Jack and Jill bathroom, offering a functional and flexible layout for guests or family. Additional highlights include 10-foot ceilings, 8-foot interior doorways, a wet bar, mudroom, and thoughtfully selected designer lighting throughout, including statement chandeliers and elevated fixtures. The home is equipped with natural gas, including a tankless gas water heater, and also prioritizes energy efficiency with Icynene attic insulation, pre-installed low voltage wiring, efficient LED lighting, and a high-efficiency air conditioning system. Perfectly positioned just minutes from downtown St. Petersburg, this waterfront residence offers a rare opportunity to enjoy new construction and a prime location, all within one of St. Pete’s most esteemed waterfront communities.
New construction
$2,695,000
4692 DOVER STREET NE, ST PETERSBURG, FL 33703
4beds
3,795sqft
Single Family Residence
Built in 2026
7,545 Square Feet Lot
$-- Zestimate®
$710/sqft
$-- HOA
What's special
Covered lanaiOutdoor kitchenSpacious bedroomGas rangeSpa-like bathroomBuilt-in wine columnOpen-concept layout
- 132 days |
- 375 |
- 19 |
Zillow last checked:
Listing updated:
Listed by:
Kym Coyle 727-743-1004,
CHARLES RUTENBERG REALTY INC 727-538-9200
Source: Stellar MLS,MLS#: TB8493836 Originating MLS: Suncoast Tampa
Originating MLS: Suncoast Tampa
Facts & features
Interior
Bedrooms & bathrooms
- Bedrooms: 4
- Bathrooms: 5
- Full bathrooms: 4
- 1/2 bathrooms: 1
Rooms
- Room types: Utility Room, Loft
Primary bedroom
- Features: Ceiling Fan(s), En Suite Bathroom, Exhaust Fan, Garden Bath, Stone Counters, Tub with Separate Shower Stall, Walk-In Closet(s)
- Level: First
Dining room
- Level: First
Great room
- Level: First
Kitchen
- Features: Kitchen Island, Pantry
- Level: First
Loft
- Level: Second
Office
- Level: First
Heating
- Central
Cooling
- Central Air
Appliances
- Included: Oven, Dishwasher, Disposal, Microwave, Range, Range Hood, Refrigerator, Wine Refrigerator
- Laundry: Laundry Room, Upper Level
Features
- Ceiling Fan(s), High Ceilings, Open Floorplan, Primary Bedroom Main Floor, Stone Counters, Walk-In Closet(s), Wet Bar
- Flooring: Tile, Hardwood
- Doors: Outdoor Kitchen, Sliding Doors
- Has fireplace: Yes
- Fireplace features: Electric
Interior area
- Total structure area: 4,694
- Total interior livable area: 3,795 sqft
Property
Parking
- Total spaces: 2
- Parking features: Driveway, Garage Door Opener
- Attached garage spaces: 2
- Has uncovered spaces: Yes
Features
- Levels: Two
- Stories: 2
- Patio & porch: Covered, Patio
- Exterior features: Irrigation System, Lighting, Outdoor Kitchen, Private Mailbox, Rain Gutters
- Has private pool: Yes
- Pool features: Gunite, Heated, In Ground, Salt Water
- Spa features: Heated, In Ground
- Has view: Yes
- View description: Water, Bay/Harbor - Full
- Has water view: Yes
- Water view: Water,Bay/Harbor - Full
- Waterfront features: Bay/Harbor, Bay/Harbor Access, Saltwater Canal Access, Bridges - Fixed, Seawall
- Body of water: TAMPA BAY
Lot
- Size: 7,545 Square Feet
- Dimensions: 73 x 101
- Features: FloodZone, City Lot, In County
Details
- Parcel number: 043117951840240030
- Special conditions: None
Construction
Type & style
- Home type: SingleFamily
- Architectural style: Coastal,Contemporary
- Property subtype: Single Family Residence
Materials
- Block, Stucco, Wood Frame
- Foundation: Slab
- Roof: Metal
Condition
- Under Construction
- New construction: Yes
- Year built: 2026
Details
- Builder model: Modern/Coastal
- Builder name: Bay to Bay Group
Utilities & green energy
- Sewer: Public Sewer
- Water: Public
- Utilities for property: Electricity Connected, Sewer Connected, Sprinkler Recycled, Street Lights, Water Connected
Green energy
- Water conservation: Irrigation-Reclaimed Water
Community & HOA
Community
- Pet fee: $0 monthly
- Subdivision: WATERWAY ESTATES SEC 2
HOA
- Has HOA: No
Location
- Region: Saint Petersburg
Financial & listing details
- Price per square foot: $710/sqft
- Tax assessed value: $577,252
- Annual tax amount: $11,498
- Date on market: 4/4/2026
- Cumulative days on market: 133 days
- Listing terms: Cash,Conventional,VA Loan
- Ownership: Fee Simple
- Total actual rent: 0
- Electric utility on property: Yes
- Road surface type: Asphalt
Estimated market value
Not available
Estimated sales range
Not available
Not available
Price history
| Date | Event | Price |
|---|---|---|
| 4/4/2026 | Listed for sale | $2,695,000+327.8%$710/sqft |
Source:  Stellar MLS #TB8493836 Report a problem Stellar MLS #TB8493836 Report a problem | ||
| 7/12/2024 | Sold | $630,000-3.1%$166/sqft |
Source: Stellar MLS #U8235638 Report a problem | ||
| 5/29/2024 | Pending sale | $650,000$171/sqft |
Source: Stellar MLS #U8235638 Report a problem | ||
| 5/11/2024 | Price change | $650,000-10.3%$171/sqft |
Source: Stellar MLS #U8235638 Report a problem | ||
| 3/21/2024 | Listed for sale | $725,000+536%$191/sqft |
Source: Stellar MLS #U8235638 Report a problem | ||
| 1/12/2023 | Listing removed | -- |
Source: Zillow Rentals Report a problem | ||
| 1/10/2023 | Price change | $2,550-3.8%$1/sqft |
Source: Zillow Rentals Report a problem | ||
| 1/5/2023 | Price change | $2,650-1.7%$1/sqft |
Source: Zillow Rentals Report a problem | ||
| 1/2/2023 | Price change | $2,695-2%$1/sqft |
Source: Zillow Rentals Report a problem | ||
| 12/27/2022 | Price change | $2,750-3.5%$1/sqft |
Source: Zillow Rentals Report a problem | ||
| 12/21/2022 | Price change | $2,850-3.4%$1/sqft |
Source: Zillow Rentals Report a problem | ||
| 12/15/2022 | Listed for rent | $2,950+127.8%$1/sqft |
Source: Zillow Rentals Report a problem | ||
| 11/27/2012 | Listing removed | $1,295 |
Source: Alliance R E Services Inc #U7564753 Report a problem | ||
| 11/17/2012 | Listed for rent | $1,295 |
Source: Alliance R E Services Inc #U7564753 Report a problem | ||
| 11/4/1998 | Sold | $114,000+20%$30/sqft |
Source: Public Record Report a problem | ||
| 2/12/1996 | Sold | $95,000$25/sqft |
Source: Public Record Report a problem | ||
Public tax history
| Year | Property taxes | Tax assessment |
|---|---|---|
| 2025 | $11,499 +3.5% | $577,252 +11.2% |
| 2024 | $11,106 +2.6% | $519,221 +10% |
| 2023 | $10,824 +15.7% | $472,019 +10% |
| 2022 | $9,359 +12.3% | $429,108 +10% |
| 2021 | $8,333 +9.9% | $390,098 +10% |
| 2020 | $7,585 +1.8% | $354,635 +2.6% |
| 2019 | $7,452 | $345,691 +1.8% |
| 2018 | $7,452 +1.1% | $339,583 +3.7% |
| 2017 | $7,374 +13.9% | $327,536 +9.7% |
| 2016 | $6,473 +9.3% | $298,443 +14.8% |
| 2015 | $5,922 +16.7% | $259,896 +17.1% |
| 2014 | $5,073 +8.8% | $221,857 +9.8% |
| 2013 | $4,663 +10.2% | $202,099 +10.3% |
| 2012 | $4,233 | $183,263 +3.7% |
| 2011 | -- | $176,782 -3.5% |
| 2010 | -- | $183,162 -13.5% |
| 2009 | -- | $211,791 -18.7% |
| 2008 | $5,615 | $260,600 -30.3% |
| 2007 | -- | $374,000 +40.6% |
| 2005 | -- | $266,000 +25.9% |
| 2004 | $5,136 +22.4% | $211,300 +23% |
| 2003 | $4,196 +144.4% | $171,800 +9% |
| 2002 | $1,717 | $157,600 +30.7% |
| 2001 | $1,717 +3.9% | $120,600 +15.9% |
| 2000 | $1,653 | $104,100 |
Find assessor info on the county website
Monthly payment
Est. payment
Payment breakdown
Explore the cost of this home by adjusting the details. Changes won't be saved.Climate risks
Neighborhood: Shore Acres
Nearby schools
GreatSchools rating
- 8/10Shore Acres Elementary SchoolGrades: PK-5Distance: 1 mi
- 3/10Meadowlawn Middle SchoolGrades: 6-8Distance: 2.9 mi
- 5/10Northeast High SchoolGrades: PK,9-12Distance: 2.9 mi
Schools provided by the listing agent
- Elementary: Shore Acres Elementary-PN
- Middle: Meadowlawn Middle-PN
- High: Northeast High-PN
Source: Stellar MLS. This data may not be complete. We recommend contacting the local school district to confirm school assignments for this home.
- $513,0002 bd2 ba1.2k sqft4700 Dover St NE, Saint Petersburg, FL 33703Off Market

- $816,0003 bd2 ba1.6k sqft4646 Dover St NE, Saint Petersburg, FL 33703Off Market
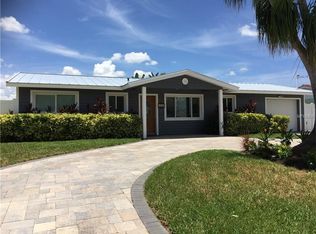
- $641,8002 bd2 ba1k sqft4724 Dover St NE, Saint Petersburg, FL 33703Off Market
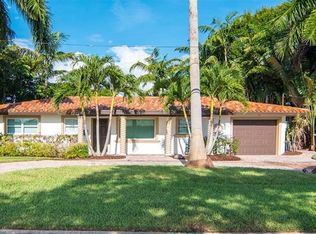
- $785,9003 bd3 ba1.7k sqft4600 Dover St NE, Saint Petersburg, FL 33703Off Market

- $510,5002 bd2 ba1.2k sqft4695 Dover St NE, Saint Petersburg, FL 33703Off Market
- $690,2003 bd3 ba2.2k sqft4601 Dover St NE, Saint Petersburg, FL 33703Off Market
- $960,0003 bd2 ba1.9k sqft4701 Dover St NE, Saint Petersburg, FL 33703Sold
- $579,6002 bd2 ba1k sqft4748 Dover St NE, Saint Petersburg, FL 33703Off Market
A local agent can set up tours, give advice and negotiate with sellers.
Similar homes
- $2,400,0004 bd4 ba3.3k sqft4324 BAYSHORE BOULEVARD NE, ST PETERSBURG, FL 33703For Sale

 MLS ID #TB8526972, Judy Horvath, COLDWELL BANKER REALTY. Stellar MLS
 - $2,399,0005 bd5 ba3k sqft2032 KANSAS AVENUE NE, ST PETERSBURG, FL 33703For Sale
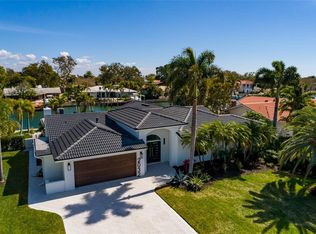 MLS ID #TB8479698, Tammy Brophy Wenzel, BROPHY REAL ESTATE. Stellar MLS
 - $2,250,0005 bd5 ba3.3k sqft3406 BAYSHORE BLVD NE, ST PETERSBURG, FL 33703New Construction
 MLS ID #TB8528341, Megan Lacombe, CORCORAN DWELLINGS. Stellar MLS
 - $1,780,0004 bd4 ba3.5k sqft4111 ARKANSAS AVENUE NE, ST PETERSBURG, FL 33703New Construction
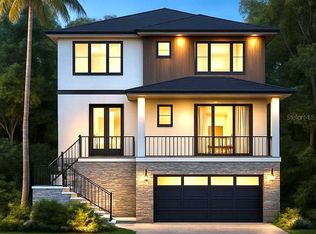 MLS ID #A4684205, Natalia Berie, THE REAL ESTATE STORE. Stellar MLS
 - $1,450,0004 bd5 ba3.1k sqft1759 MASSACHUSETTS AVENUE NE, ST PETERSBURG, FL 33703New ConstructionMLS ID #TB8484869, Bailey Bjugan, BAILEY BJUGAN LLC. Stellar MLS
- $3,499,5544 bd6 ba3.8k sqft1821 BAYOU GRANDE BOULEVARD NE, ST PETERSBURG, FL 33703New ConstructionMLS ID #TB8462862, Clay Glover, Jr, RE/MAX ACTION FIRST OF FLORIDA. Stellar MLS
- $1,450,0004 bd5 ba3.1k sqft1875 MISSISSIPPI AVENUE NE, ST PETERSBURG, FL 33703New ConstructionMLS ID #TB8526061, Bailey Bjugan, BAILEY BJUGAN LLC. Stellar MLS
- $1,699,9995 bd4 ba3.5k sqft921 39TH AVENUE NE, ST PETERSBURG, FL 33703New ConstructionMLS ID #TB8505937, Dilan Scargle, COMPASS FLORIDA LLC. Stellar MLS
- $2,250,0005 bd5 ba4k sqft924 47TH AVENUE N, ST PETERSBURG, FL 33703New ConstructionMLS ID #TB8450822, Christina Richardson, DALTON WADE INC. Stellar MLS
- $1,495,0004 bd4 ba2.7k sqft1000 48TH AVENUE N, ST PETERSBURG, FL 33703New ConstructionMLS ID #TB8531668, Nathanael Brown, PARK PROPERTY GROUP. Stellar MLS
- $3,995,0005 bd6 ba4.3k sqft601 CORDOVA BOULEVARD NE, ST PETERSBURG, FL 33704New ConstructionMLS ID #TB8522019, Helena Mathews, ELITEEAGLE REALTY SERVICES, LL. Stellar MLS
- $3,800,0005 bd6 ba5.6k sqft1076 SNELL ISLE BOULEVARD NE, ST PETERSBURG, FL 33704New ConstructionMLS ID #TB8518184, Lauren Krawczyk, MICHAEL SAUNDERS & COMPANY. Stellar MLS
- $3,695,0005 bd6 ba5.2k sqft456 RAFAEL BOULEVARD NE, ST PETERSBURG, FL 33704New ConstructionMLS ID #TB8531868, Zach Zehnder, KELLER WILLIAMS ST PETE REALTY. Stellar MLS
- $2,695,0005 bd5 ba3.5k sqft2517 N RIVERSIDE DR, TAMPA, FL 33602New ConstructionMLS ID #TB8521967, Sheila Desautels, HIDDEN HAVEN REALTY. Stellar MLS
- $2,775,0004 bd5 ba3.6k sqft4902 W SAN NICHOLAS STREET, TAMPA, FL 33629New ConstructionMLS ID #TB8524646, Christina Alfano, COMPASS FLORIDA LLC. Stellar MLS
- $2,800,0005 bd6 ba4.4k sqft2221 S OCCIDENT STREET, TAMPA, FL 33629New ConstructionMLS ID #T3545619, Nancy Alexander, ALEXANDER & ASSOC. REAL ESTATE. Stellar MLS
- $1,950,0006 bd6 ba3.7k sqft2719 13TH STREET N, ST PETERSBURG, FL 33704New ConstructionMLS ID #TB8527764, Molly Wholey, SMITH & ASSOCIATES REAL ESTATE. Stellar MLS
- $2,648,5004 bd5 ba4.3k sqft44 HAMMOCK BAY BLVD, APOLLO BEACH, FL 33572New ConstructionMLS ID #TB8442400, Amber Mills, CENTURY 21 BEGGINS ENTERPRISES. Stellar MLS
- $1,349,0005 bd5 ba3k sqft842 30TH AVENUE, ST PETERSBURG, FL 33704New ConstructionMLS ID #TB8484317, Megan Lacombe, CORCORAN DWELLINGS. Stellar MLS
- $2,595,0005 bd5 ba3.5k sqft2519 N RIVERSIDE DR, TAMPA, FL 33602New ConstructionMLS ID #TB8522047, Sheila Desautels, HIDDEN HAVEN REALTY. Stellar MLS
