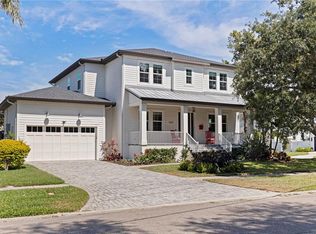
Under Construction. Estimated Completion of July 2027. Primary Suite on Main Level! Experience the pinnacle of modern luxury in this brand-new estate home to be built by the renowned Hughes Construction, perfectly positioned along a quite street in the Snell Isle neighborhood. Resting on nearly a quarter acre lot (79'x142'), this home will offer generous indoor & outdoor space. Constructed entirely of concrete block on the exterior, the home is designed with durability and sophistication in mind, while an abundance of natural light fills the thoughtfully designed interior. Generous room sizes and a flowing open-concept layout create an inviting atmosphere, anchored by a stunning great room that seamlessly connects to the expansive covered lanai—complete with an outdoor kitchen and grille, ideal for entertaining year-round. The first-floor primary suite serves as a private retreat, complemented by refined ceiling details and luxurious finishes. Each additional bedroom is generously sized, offering walk-in closets with custom built-out systems and en suite bathrooms for ultimate comfort and privacy. A versatile bonus room—perfect as a fifth bedroom, guest suite, or media space—includes its own en suite bath and kitchenette. At the heart of the home, the chef’s kitchen with walk-in-pantry is outfitted with top-of-the-line Thermador and Fulgor appliances, combining performance with sleek design. Elevated finishes throughout include level 5 drywall, 8-foot solid core interior doors, engineered hardwood flooring, and premium marble and porcelain tile in all wet areas. Impact-rated ES windows and doors and Emtek hardware. Outdoors, a custom-designed pool and spa create a private oasis, while the oversized two-car garage provides ample storage and convenience. Estimated for completion in July 2027, this is a rare opportunity for buyers to secure a premier new construction home early and collaborate on selecting finishes and certain design elements—creating a truly personalized luxury residence in one of St. Petersburg’s most sought-after locations.
New construction
$3,695,000
456 RAFAEL BOULEVARD NE, ST PETERSBURG, FL 33704
5beds
5,206sqft
Single Family Residence
Built in 2026
10,193 Square Feet Lot
$3,501,800 Zestimate®
$710/sqft
$-- HOA
What's special
Luxurious finishesExpansive covered lanaiAbundance of natural lightOversized two-car garageRefined ceiling detailsCustom-designed pool and spaOutdoor kitchen and grille
- 29 days |
- 562 |
- 18 |
Zillow last checked:
Listing updated:
Listed by:
Zach Zehnder 727-742-0261,
KELLER WILLIAMS ST PETE REALTY 727-894-1600
Source: Stellar MLS,MLS#: TB8531868 Originating MLS: Suncoast Tampa
Originating MLS: Suncoast Tampa
Facts & features
Interior
Bedrooms & bathrooms
- Bedrooms: 5
- Bathrooms: 6
- Full bathrooms: 5
- 1/2 bathrooms: 1
Rooms
- Room types: Den/Library/Office, Great Room, Utility Room, Loft
Primary bedroom
- Features: Walk-In Closet(s)
- Level: First
Bedroom 2
- Features: Walk-In Closet(s)
- Level: Second
Bedroom 3
- Features: Walk-In Closet(s)
- Level: Second
Bedroom 4
- Features: Walk-In Closet(s)
- Level: Second
Bedroom 5
- Features: Walk-In Closet(s)
- Level: Second
Dining room
- Level: First
Great room
- Level: First
Kitchen
- Level: First
Office
- Level: First
Heating
- Electric
Cooling
- Central Air
Appliances
- Included: Dishwasher, Disposal, Range, Range Hood, Refrigerator
- Laundry: Laundry Room
Features
- Ceiling Fan(s)
- Flooring: Engineered Hardwood, Tile
- Has fireplace: No
Interior area
- Total structure area: 6,523
- Total interior livable area: 5,206 sqft
Property
Parking
- Total spaces: 2
- Parking features: Driveway, Ground Level
- Attached garage spaces: 2
- Has uncovered spaces: Yes
- Details: Garage Dimensions: 26x24
Features
- Levels: Two
- Stories: 2
- Patio & porch: Front Porch, Rear Porch
- Exterior features: Dog Run, Irrigation System
- Has private pool: Yes
- Pool features: Gunite, Heated, In Ground
- Has spa: Yes
- Spa features: Heated, In Ground
- Fencing: Vinyl
- Has view: Yes
- View description: City
Lot
- Size: 10,193 Square Feet
- Dimensions: 79 x 142
- Features: FloodZone, City Lot
- Residential vegetation: Trees/Landscaped
Details
- Parcel number: 083117835740003840
- Special conditions: None
Construction
Type & style
- Home type: SingleFamily
- Architectural style: Contemporary
- Property subtype: Single Family Residence
Materials
- Block, Concrete, Stucco
- Foundation: Block, Slab, Stem Wall
- Roof: Shingle
Condition
- Under Construction
- New construction: Yes
- Year built: 2026
Details
- Builder model: 456 Rafael
- Builder name: Hughes Construction
Utilities & green energy
- Sewer: Public Sewer
- Water: Public
- Utilities for property: Electricity Connected, Sewer Connected, Sprinkler Recycled, Water Connected
Community & HOA
Community
- Pet fee: $0 monthly
- Subdivision: SNELL ISLE BRIGHTBAY
HOA
- Has HOA: No
Location
- Region: Saint Petersburg
Financial & listing details
- Price per square foot: $710/sqft
- Tax assessed value: $705,883
- Annual tax amount: $13,166
- Date on market: 7/28/2026
- Cumulative days on market: 24 days
- Listing terms: Cash,Conventional
- Ownership: Fee Simple
- Total actual rent: 0
- Electric utility on property: Yes
- Road surface type: Paved
Estimated market value
$3,501,800
$3.33M - $3.68M
$6,886/mo
Price history
| Date | Event | Price |
|---|---|---|
| 7/28/2026 | Listed for sale | $3,695,000+427.9%$710/sqft |
Source:  Stellar MLS #TB8531868 Report a problem Stellar MLS #TB8531868 Report a problem | ||
| 5/14/2026 | Sold | $700,000$134/sqft |
Source: Stellar MLS #TB8451567 Report a problem | ||
| 1/16/2026 | Pending sale | $700,000$134/sqft |
Source: Stellar MLS #TB8451567 Report a problem | ||
| 11/25/2025 | Listed for sale | $700,000-15.2%$134/sqft |
Source: Stellar MLS #TB8451567 Report a problem | ||
| 11/2/2025 | Listing removed | $825,000$158/sqft |
Source: Stellar MLS #TB8433483 Report a problem | ||
| 10/8/2025 | Listed for sale | $825,000-8.2%$158/sqft |
Source: Stellar MLS #TB8433483 Report a problem | ||
| 10/21/2024 | Listing removed | $899,000-1.2%$173/sqft |
Source: Stellar MLS #U8134642 Report a problem | ||
| 10/21/2023 | Listing removed | -- |
Source: Stellar MLS #U8134642 Report a problem | ||
| 11/15/2021 | Sold | $910,000+1.2%$175/sqft |
Source: Public Record Report a problem | ||
| 8/30/2021 | Pending sale | $899,000$173/sqft |
Source: Stellar MLS #U8134642 Report a problem | ||
| 8/24/2021 | Listed for sale | $899,000+69.6%$173/sqft |
Source: Stellar MLS #U8134642 Report a problem | ||
| 10/1/2005 | Sold | $530,000+57%$102/sqft |
Source: Public Record Report a problem | ||
| 10/22/2003 | Sold | $337,500+98.5%$65/sqft |
Source: Public Record Report a problem | ||
| 9/1/1999 | Sold | $170,000$33/sqft |
Source: Public Record Report a problem | ||
Public tax history
| Year | Property taxes | Tax assessment |
|---|---|---|
| 2025 | $13,167 -16% | $703,598 -16.8% |
| 2024 | $15,675 +1.4% | $845,746 +3% |
| 2023 | $15,462 +2.3% | $821,113 +3% |
| 2022 | $15,117 | $797,197 |
Find assessor info on the county website
Monthly payment
Est. payment
Payment breakdown
Explore the cost of this home by adjusting the details. Changes won't be saved.Climate risks
Neighborhood: Snell Isle
Nearby schools
GreatSchools rating
- 7/10North Shore Elementary SchoolGrades: PK-5Distance: 1.3 mi
- 5/10John Hopkins Middle SchoolGrades: 6-8Distance: 3.4 mi
- 6/10St. Petersburg High SchoolGrades: 9-12Distance: 3.5 mi
- $700,0003 bd2 ba2.4k sqft446 Rafael Blvd NE, Saint Petersburg, FL 33704Sold
- $700,00010,537 sqft446 Rafael Blvd NE #382, Saint Petersburg, FL 33704Sold

- $1,028,300-- bd1 ba1.1k sqft464 Rafael Blvd NE, Saint Petersburg, FL 33704Off Market
- $1,755,2003 bd2 ba1.7k sqft432 Rafael Blvd NE, Saint Petersburg, FL 33704Off Market
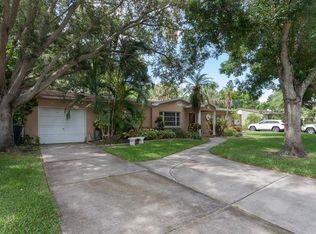
- $741,700-- bd2 ba1.5k sqft478 Rafael Blvd NE, Saint Petersburg, FL 33704Off Market
- $609,7002 bd1 ba1.2k sqft145 Ramon Way NE, Saint Petersburg, FL 33704Off Market
- $1,262,5003 bd2 ba1.8k sqft155 Ramon Way NE, Saint Petersburg, FL 33704Off Market
- $1,828,5004 bd3 ba3.5k sqft135 Ramon Way NE, Saint Petersburg, FL 33704Off Market
A local agent can set up tours, give advice and negotiate with sellers.
Similar homes
- $3,800,0005 bd6 ba5.6k sqft1076 SNELL ISLE BOULEVARD NE, ST PETERSBURG, FL 33704New Construction
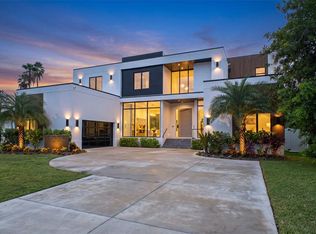
 MLS ID #TB8518184, Lauren Krawczyk, MICHAEL SAUNDERS & COMPANY. Stellar MLS
 - $3,995,0005 bd6 ba4.3k sqft601 CORDOVA BOULEVARD NE, ST PETERSBURG, FL 33704New Construction
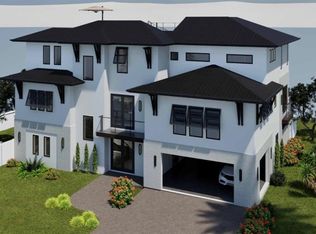 MLS ID #TB8522019, Helena Mathews, ELITEEAGLE REALTY SERVICES, LL. Stellar MLS
 - $2,250,0005 bd4 ba4k sqft1124 SEVILLE LANE NE, ST PETERSBURG, FL 33704For Sale
 MLS ID #TB8514480, Jerilyn Rush, COMPASS FLORIDA LLC. Stellar MLS
 - $2,399,0005 bd5 ba3.9k sqft1001 CORDOVA BOULEVARD NE, ST PETERSBURG, FL 33704For Sale
 MLS ID #TB8505011, Alexander Thorpe, SMITH & ASSOCIATES REAL ESTATE. Stellar MLS
 - $3,500,0004 bd5 ba3.9k sqft325 140TH AVENUE E #16, MADEIRA BEACH, FL 33708For SaleMLS ID #TB8540914, Cory Jursik, SHORE PROPERTY GROUP. Stellar MLS
- $3,800,0004 bd3 ba3.8k sqft302 176TH AVENUE CIRCLE, REDINGTON SHORES, FL 33708For SaleMLS ID #TB8540946, Cory Jursik, SHORE PROPERTY GROUP. Stellar MLS
- $5,345,0005 bd7 ba5.7k sqft2051 ILLINOIS AVENUE NE, ST PETERSBURG, FL 33703New ConstructionMLS ID #TB8533168, Jeff Riebesell, SOUTHERN ROOTS REALTY, LLC. Stellar MLS
- $3,499,0005 bd5 ba5k sqft4814 W SAN JOSE STREET, TAMPA, FL 33629For SaleMLS ID #TB8534011, Carlo Thompson, KELLER WILLIAMS SOUTH SHORE. Stellar MLS
- $2,250,0005 bd5 ba3.3k sqft3406 BAYSHORE BLVD NE, ST PETERSBURG, FL 33703New ConstructionMLS ID #TB8528341, Megan Lacombe, CORCORAN DWELLINGS. Stellar MLS
- $3,450,0005 bd6 ba6k sqft5015 W LONGFELLOW AVENUE, TAMPA, FL 33629For SaleMLS ID #TB8527041, Allan Mezrah, THE TONI EVERETT COMPANY. Stellar MLS
- $3,400,0004 bd3 ba3.4k sqft770 182ND AVENUE E, REDINGTON SHORES, FL 33708For SaleMLS ID #TB8540909, Cory Jursik, SHORE PROPERTY GROUP. Stellar MLS
- $2,649,0004 bd3 ba3k sqft4086 13TH LANE NE, ST PETERSBURG, FL 33703New ConstructionMLS ID #TB8518407, Marsh Bilby, NEXTHOME LUXE COASTAL. Stellar MLS
- $2,399,0005 bd5 ba3k sqft2032 KANSAS AVENUE NE, ST PETERSBURG, FL 33703For SaleMLS ID #TB8479698, Tammy Brophy Wenzel, BROPHY REAL ESTATE. Stellar MLS
- $2,400,0004 bd4 ba3.3k sqft4324 BAYSHORE BOULEVARD NE, ST PETERSBURG, FL 33703For SaleMLS ID #TB8526972, Judy Horvath, COLDWELL BANKER REALTY. Stellar MLS
- $3,500,0004 bd4 ba2.7k sqft145 5TH AVENUE N, ST PETERSBURG, FL 33701New ConstructionMLS ID #W7873170, ALEXIS Selby, INVESTMENT FLORIDA REALTY LLC. Stellar MLS
- $3,600,0004 bd3 ba3.9k sqft300 176TH AVENUE CIRCLE, REDINGTON SHORES, FL 33708For SaleMLS ID #TB8540918, Cory Jursik, SHORE PROPERTY GROUP. Stellar MLS
- $4,800,0005 bd7 ba5.8k sqft2121 BAYOU GRANDE BOULEVARD NE, ST PETERSBURG, FL 33703New ConstructionMLS ID #U8253104, Kevin Cottrill, KELLER WILLIAMS ST PETE REALTY. Stellar MLS
- $4,950,0005 bd5 ba5.7k sqft6043 BAYOU GRANDE BOULEVARD NE, ST PETERSBURG, FL 33703New ConstructionMLS ID #TB8511030, Kevin Cottrill, KELLER WILLIAMS ST PETE REALTY. Stellar MLS
- $3,500,0005 bd5 ba4.6k sqft2305 S BENDELOW TRAIL, TAMPA, FL 33629For SaleMLS ID #TB8537839, Krista Maddox, SMITH & ASSOCIATES REAL ESTATE. Stellar MLS
- $3,495,0005 bd6 ba4.4k sqft7176 S SHORE DRIVE S, ST PETERSBURG, FL 33707New ConstructionMLS ID #TB8492040, Anastasia Gray, PREFERRED SHORE LLC. Stellar MLS
