Virtually Staged. Under Construction. Experience elevated luxury coastal living in this exceptional new construction duplex residence at 7045 Hibiscus Ave in highly desirable South Pasadena. Thoughtfully designed for today’s discerning buyer, each expansive residence offers approximately 2,200 square feet of sophisticated interior living space plus an incredible 800-square-foot private rooftop terrace designed for entertaining, sunset gatherings, and enjoying Florida’s year-round outdoor lifestyle.Each 3-bedroom, 3-bath residence features private elevator access, a spacious open-concept floor plan, soaring ceilings, premium designer finishes, impact-rated windows and doors, and seamless indoor-outdoor flow. The chef-inspired kitchen is expected to showcase high-end cabinetry, premium appliances, elegant countertops, and an oversized island ideal for both everyday living and entertaining.The luxurious primary suite is designed as a true retreat with spa-inspired bath accommodations, generous walk-in closets, and refined modern detailing throughout. Private oversized 2-car garages with bonus storage/flex space provide exceptional functionality rarely found in coastal luxury living.Built to current construction standards with elevated design principles for enhanced resilience, efficiency, and peace of mind, this exceptional property offers the advantages buyers are increasingly seeking in newer coastal construction.Perfectly positioned just minutes from award-winning Gulf beaches, vibrant dining, marinas, shopping, downtown St. Petersburg, and easy Tampa access, this is a rare opportunity to own a brand-new luxury coastal residence in one of Pinellas County’s most desirable waterfront communities.Pre-construction opportunities may allow early buyers the ability to explore finish selections and customization options. Back Yard Pool package and terrace swim spa optional. Optional rear garage door or sliding glass door. ** The AI generated backgrounds in exterior renderings are not exact, but give a close repesentation of the surroundings.
New construction
$2,395,000
7045 HIBISCUS, SOUTH PASADENA, FL 33707
6beds
6baths
4,400sqft
:
Get pre-qualified$16,541/mo
Duplex, Multi Family
Built in 2026
-- sqft lot
$2,277,800 Zestimate®
$544/sqft
$-- HOA
What's special
Premium designer finishesPrivate elevator accessSpacious open-concept floor planRefined modern detailing throughoutPremium appliancesSoaring ceilingsChef-inspired kitchen
- 81 days |
- 184 |
- 6 |
Zillow last checked:
Listing updated:
Listed by:
Shawn Dunn 727-272-1618,
GULFSIDE REALTY SALES 727-826-0001
Source: Stellar MLS,MLS#: TB8509812 Originating MLS: Suncoast Tampa
Originating MLS: Suncoast Tampa
Facts & features
Interior
Bedrooms & bathrooms
- Bedrooms: 6
- Bathrooms: 6
Rooms
- Room types: Bonus Room
Heating
- Central, Electric
Cooling
- Central Air
Appliances
- Included: Convection Oven, Dishwasher, Disposal, Dryer, Electric Water Heater, Exhaust Fan, Freezer, Microwave, Range, Range Hood, Refrigerator, Washer
- Laundry: Inside, Laundry Closet
Features
- Built-in Features, Ceiling Fan(s), Eating Space In Kitchen, High Ceilings, Kitchen/Family Room Combo, Open Floorplan, Solid Wood Cabinets
- Flooring: Ceramic Tile, Engineered Hardwood, Porcelain Tile
- Doors: Sliding Doors
- Windows: Hurricane Shutters/Windows
- Has fireplace: No
Interior area
- Total structure area: 9,662
- Total interior livable area: 4,400 sqft
Video & virtual tour
Property
Parking
- Total spaces: 2
- Parking features: Assigned, Boat, Covered, Driveway, Garage Door Opener, Golf Cart Parking, Ground Level, Guest, RV Access/Parking, Under Building
- Attached garage spaces: 2
- Has uncovered spaces: Yes
Features
- Levels: Two
- Stories: 2
- Exterior features: Awning(s), Balcony, Courtyard, Dog Run, Garden, Lighting, Private Entrance, Private Yard, Sidewalk
- Fencing: Fenced
- Has view: Yes
- View description: Pool, Water, Bay/Harbor - Full, Bay/Harbor - Partial
- Has water view: Yes
- Water view: Water,Bay/Harbor - Full,Bay/Harbor - Partial
Lot
- Size: 0.29 Acres
- Features: FloodZone
Details
- Parcel number: 303116675180610120
- Zoning: R10
- Special conditions: None
Construction
Type & style
- Home type: MultiFamily
- Property subtype: Duplex, Multi Family
Materials
- Block, HardiPlank Type, Stucco, Wood Frame (FSC Certified)
- Foundation: Slab, Stem Wall
- Roof: Membrane
Condition
- Under Construction
- New construction: Yes
- Year built: 2026
Details
- Builder model: HIIBICUS DUPLEX
- Builder name: Artisan Custom Homes
Utilities & green energy
- Sewer: Public Sewer
- Water: Public
- Utilities for property: Electricity Connected, Public, Sewer Connected, Water - Multiple Meters, Water Connected
Green energy
- Indoor air quality: HVAC UV/Elec. Filtration
- Water conservation: Fl. Friendly/Native Landscape
Community & HOA
Community
- Security: Smoke Detector(s)
- Pet fee: $0 monthly
- Subdivision: PASADENA ON THE GULF SEC C
HOA
- Has HOA: No
Location
- Region: South Pasadena
Financial & listing details
- Price per square foot: $544/sqft
- Tax assessed value: $440,762
- Annual tax amount: $8,762
- Date on market: 5/18/2026
- Cumulative days on market: 82 days
- Listing terms: Cash,Conventional,Special Funding
- Ownership: Fee Simple
- Lease term: >6 Months <12
- Total actual rent: 10000
- Tenant pays: Electricity
- Electric utility on property: Yes
- Road surface type: Paved
Estimated market value
$2,277,800
$2.16M - $2.39M
$3,773/mo
Price history
| Date | Event | Price |
|---|---|---|
| 5/18/2026 | Listed for sale | $2,395,000+350.2%$544/sqft |
Source:  Stellar MLS #TB8509812 Report a problem Stellar MLS #TB8509812 Report a problem | ||
| 3/28/2024 | Sold | $532,000-3.2%$121/sqft |
Source: Stellar MLS #U8231780 Report a problem | ||
| 3/3/2024 | Pending sale | $549,500$125/sqft |
Source: Stellar MLS #U8231780 Report a problem | ||
| 2/28/2024 | Listed for sale | $549,500+288.9%$125/sqft |
Source: Stellar MLS #U8231780 Report a problem | ||
| 7/5/2001 | Sold | $141,300$32/sqft |
Source: Public Record Report a problem | ||
Public tax history
| Year | Property taxes | Tax assessment |
|---|---|---|
| 2025 | $8,217 +254.8% | $440,762 +160.8% |
| 2024 | $2,316 +2.8% | $168,988 +3% |
| 2023 | $2,254 +4% | $164,066 +3% |
| 2022 | $2,168 +2.9% | $159,287 +3% |
| 2021 | $2,106 +2.8% | $154,648 +1.4% |
| 2020 | $2,048 +3.5% | $152,513 +2.3% |
| 2019 | $1,978 | $149,084 +1.9% |
| 2018 | $1,978 +1.6% | $146,304 +2.1% |
| 2017 | $1,946 +3.3% | $143,295 +2.1% |
| 2016 | $1,883 -1.7% | $140,348 +0.7% |
| 2015 | $1,916 +6.8% | $139,372 +0.8% |
| 2014 | $1,795 +2.2% | $138,266 +1.5% |
| 2013 | $1,757 +2.1% | $136,223 +1.7% |
| 2012 | $1,720 | $133,946 -4.7% |
| 2011 | -- | $140,602 +1.5% |
| 2010 | -- | $138,524 -2.6% |
| 2009 | -- | $142,159 +0.1% |
| 2008 | $1,777 | $142,017 +3% |
| 2007 | -- | $137,881 -27% |
| 2005 | -- | $188,900 +12.3% |
| 2004 | $1,932 +2.9% | $168,200 +35.1% |
| 2003 | $1,878 -10.7% | $124,500 +8.1% |
| 2002 | $2,103 | $115,200 +4.8% |
| 2001 | $2,103 +46.2% | $109,900 +45.4% |
| 2000 | $1,439 | $75,600 |
Find assessor info on the county website
Monthly payment
Est. payment
Payment breakdown
Explore the cost of this home by adjusting the details. Changes won't be saved.Climate risks
Neighborhood: 33707
Nearby schools
GreatSchools rating
- 6/10Azalea Elementary SchoolGrades: PK-5Distance: 1.8 mi
- 3/10Azalea Middle SchoolGrades: 6-8Distance: 2.2 mi
- 4/10Boca Ciega High SchoolGrades: 9-12Distance: 1.8 mi
- $325,0003 bd2 ba1.9k sqft7051 Hibiscus Ave S, South Pasadena, FL 33707Sold

- $793,0003 bd4 ba2.2k sqft7039 Hibiscus Ave S, South Pasadena, FL 33707Sold
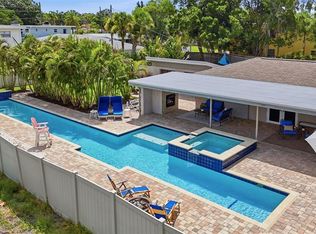
- $610,0004 bd2 ba1.8k sqft7033 Hibiscus Ave S, South Pasadena, FL 33707Sold

- $472,4002 bd1 ba1.2k sqft7057 Hibiscus Ave S, Saint Petersburg, FL 33707Off Market
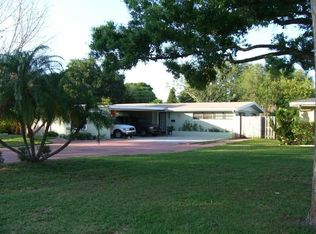
- $--2 bd1 ba950 sqft7216 Grevilla Ave S #1B, Saint Petersburg, FL 33707Off Market
- $--1 bd1 ba-- sqft7029 Hibiscus Ave S APT 6, Saint Petersburg, FL 33707Off Market
- $344,700-- bd1 ba1k sqft7063 Hibiscus Ave S, Saint Petersburg, FL 33707Off Market
- $--2 bd1 ba-- sqft7029 Hibiscus Ave S #1, Saint Petersburg, FL 33707Off Market
A local agent can set up tours, give advice and negotiate with sellers.
A local lender can help you make sure your offer is ready when you are.
Similar homes
- $1,925,2003 bd4 ba2.5k sqft7932 2ND AVENUE S, ST PETERSBURG, FL 33707New Construction

 MLS ID #TB8515704, Rafa Nava, LLC, LPT REALTY, LLC. Stellar MLS
 - $3,495,0005 bd6 ba4.4k sqft7176 S SHORE DRIVE S, ST PETERSBURG, FL 33707New Construction
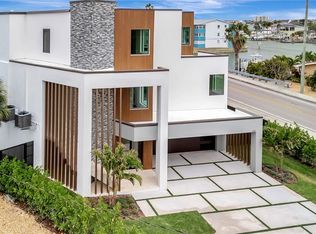 MLS ID #TB8492040, Anastasia Gray, PREFERRED SHORE LLC. Stellar MLS
 - $1,699,0003 bd4 ba2.5k sqft7827 9TH AVENUE S, ST PETERSBURG, FL 33707For Sale
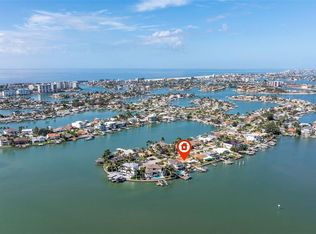 MLS ID #TB8453353, Keith Slater, COASTAL HOME ADVISORS RE. Stellar MLS
 - $2,399,0005 bd5 ba3.9k sqft1001 CORDOVA BOULEVARD NE, ST PETERSBURG, FL 33704For Sale
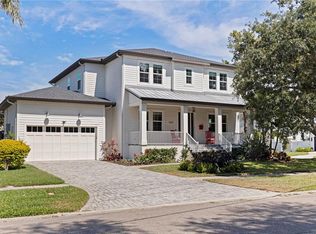 MLS ID #TB8505011, Alexander Thorpe, SMITH & ASSOCIATES REAL ESTATE. Stellar MLS
 - $2,355,0005 bd5 ba4k sqft452 BATH CLUB BOULEVARD N, NORTH REDINGTON BEACH, FL 33708For SaleMLS ID #TB8522233, Yulien Yon Martin, JPT REALTY LLC. Stellar MLS
- $2,095,0005 bd4 ba4k sqft1222 BRIGHTWATERS BOULEVARD NE, ST PETERSBURG, FL 33704For SaleMLS ID #TB8450175, Becky McConnell, SMITH & ASSOCIATES REAL ESTATE. Stellar MLS
- $1,648,0004 bd4 ba2.8k sqft301 79TH STREET S, ST PETERSBURG, FL 33707New ConstructionMLS ID #TB8468277, Dana Tenaglia, ACCESS PARADISE REALTY. Stellar MLS
- $2,399,0005 bd5 ba3k sqft2032 KANSAS AVENUE NE, ST PETERSBURG, FL 33703For SaleMLS ID #TB8479698, Tammy Brophy Wenzel, BROPHY REAL ESTATE. Stellar MLS
- $1,259,0005 bd4 ba3.2k sqft310 PARK STREET N, ST PETERSBURG, FL 33710For SaleMLS ID #TB8522579, William Thomas, COMPASS FLORIDA LLC. Stellar MLS
- $2,595,0003 bd3 ba2.9k sqft3896 42ND AVENUE S, ST PETERSBURG, FL 33711For SaleMLS ID #TB8531236, Jeremy Grant, SMITH & ASSOCIATES REAL ESTATE. Stellar MLS
- $1,474,9004 bd4 ba3.4k sqft2814 54TH STREET S, GULFPORT, FL 33707New ConstructionMLS ID #TB8512469, Matthew Carr, WINWAY REALTY. Stellar MLS
- $2,595,0005 bd4 ba4.3k sqft2063 ILLINOIS AVENUE NE, ST PETERSBURG, FL 33703For SaleMLS ID #TB8506209, Tammy Brophy Wenzel, BROPHY REAL ESTATE. Stellar MLS
- $2,250,0005 bd5 ba3.3k sqft3406 BAYSHORE BLVD NE, ST PETERSBURG, FL 33703New ConstructionMLS ID #TB8528341, Megan Lacombe, CORCORAN DWELLINGS. Stellar MLS
- $1,995,0003 bd3 ba2.8k sqft8400 35TH AVENUE N, ST PETERSBURG, FL 33710For SaleMLS ID #TB8409145, Sara Gustafson, COASTAL PROPERTIES GROUP INTER. Stellar MLS
- $1,625,0004 bd2 ba2.3k sqft6414 2ND PALM POINT, ST PETE BEACH, FL 33706For SaleMLS ID #TB8529611, Daphne Smith, COASTAL PROPERTIES GROUP. Stellar MLS
- $2,495,0005 bd7 ba5.1k sqft6062 BAYOU GRANDE BOULEVARD NE, ST PETERSBURG, FL 33703For SaleMLS ID #TB8467428, Kym Coyle, CHARLES RUTENBERG REALTY INC. Stellar MLS
- $1,950,0006 bd6 ba3.7k sqft2719 13TH STREET N, ST PETERSBURG, FL 33704New ConstructionMLS ID #TB8527764, Molly Wholey, SMITH & ASSOCIATES REAL ESTATE. Stellar MLS
- $2,145,0004 bd5 ba2.6k sqft16025 REDINGTON DRIVE, REDINGTON BEACH, FL 33708For SaleMLS ID #TB8519428, Karl Moeller, COASTAL PROPERTIES GROUP. Stellar MLS
- $1,900,0004 bd5 ba3.1k sqft312 35TH AVENUE NE, ST PETERSBURG, FL 33704For SaleMLS ID #TB8532846, Tiffany Michael, CENTURY 21 CIRCLE. Stellar MLS
- $2,100,0004 bd3 ba2.2k sqft2022 HAWAII AVENUE NE, ST PETERSBURG, FL 33703For SaleMLS ID #TB8532876, Christina Bolinger, COASTAL PROPERTIES GROUP INTERNATIONAL. Stellar MLS
