Introducing the British West Indies — a stunning new construction residence in the Virginian Collection by St. Petersburg’s premier home builder, Canopy Builders. The Virginian Collection is a boutique grouping of six Canopy residences located along 47th Ave N on high & dry land in the greater Allendale neighborhood of Arcadia Gardens. Thoughtfully designed and impeccably finished, this residence offers a main home + detached accessory dwelling unit (ADU). The main home (2,773 living SF) offers 4 bedrooms, 3 full bathrooms, a study that can serve as a 5th bedroom, a mudroom and a second-story loft. The detached accessory dwelling unit (526 living SF) rests above a 2-car garage, and includes a dedicated bathroom, laundry closet, kitchen, and large walk-in closet. In addition, there is a spacious backyard separating both structures that is ready for a future pool. The open floor plan of the main home features a large kitchen with a generous island, a great room, and a dedicated dining area that together create an ideal space for entertaining. The chef’s kitchen features designer plumbing and lighting fixtures, a walk-in pantry, pot filler, KitchenAid appliance package and custom cabinetry with soft-close drawers and doors. Upstairs, a versatile loft offers endless possibilities as an entertainment zone, playroom, or additional living area, while the thoughtfully designed laundry room features sleek cabinetry, soapstone countertops, a storage closet, and a sink. The expansive primary suite is a true sanctuary, highlighted by a dual walk-in closets, double sink vanity, free-standing soaking tub, walk-in shower, and water closet; carrara marble finishes elevate the space with sophistication. Every detail of this home has been meticulously curated, including Hardie Board plank siding, a tankless gas water heater, impact-resistant windows, engineered hardwood flooring throughout, dual digital thermostats for separate climate control, 10’ ceilings on the main level, 9’ ceilings upstairs, a gas sconce on the front porch, and 8’ interior doors. The generous backyard offers the perfect canvas for a dream outdoor oasis, whether you envision a sparkling pool, lush landscaping, or a peaceful retreat. Located just minutes from Downtown St. Petersburg, award-winning Gulf beaches, Vinoy Park, and only 20 minutes from Tampa, this exceptional home presents a rare opportunity—don’t miss your chance to make it yours. Schedule an appointment to learn more about the custom finishes and interior design selections made for this home, and how to make it your own!
New construction
$1,450,000
461 47TH AVENUE N, ST PETERSBURG, FL 33703
5beds
3,299sqft
Single Family Residence
Built in 2026
5,619 Square Feet Lot
$1,416,300 Zestimate®
$440/sqft
$-- HOA
What's special
Second-story loftVersatile loftGenerous backyardGreat roomOpen floor planHardie board plank sidingExpansive primary suite
- 7 days |
- 272 |
- 24 |
Likely to sell faster than
Zillow last checked:
Listing updated:
Listed by:
Scott Simon LLC 813-368-2077,
KELLER WILLIAMS ST PETE REALTY 727-894-1600,
Zach Zehnder 727-742-0261,
KELLER WILLIAMS ST PETE REALTY
Source: Stellar MLS,MLS#: TB8540244 Originating MLS: Suncoast Tampa
Originating MLS: Suncoast Tampa
Facts & features
Interior
Bedrooms & bathrooms
- Bedrooms: 5
- Bathrooms: 4
- Full bathrooms: 4
Rooms
- Room types: Den/Library/Office, Utility Room, Loft
Primary bedroom
- Features: Walk-In Closet(s)
- Level: Second
Bedroom 2
- Features: Built-in Closet
- Level: Second
Bedroom 3
- Features: Walk-In Closet(s)
- Level: Second
Bedroom 4
- Features: Built-in Closet
- Level: First
Den
- Features: Built-in Closet
- Level: First
Great room
- Level: First
Kitchen
- Level: First
Loft
- Level: Second
Heating
- Central, Electric, Heat Pump
Cooling
- Central Air
Appliances
- Included: Convection Oven, Dishwasher, Disposal, Gas Water Heater, Microwave, Range Hood, Refrigerator, Tankless Water Heater
- Laundry: Laundry Room, Upper Level
Features
- Eating Space In Kitchen, High Ceilings, Kitchen/Family Room Combo, Living Room/Dining Room Combo, Open Floorplan, Pest Guard System, PrimaryBedroom Upstairs, Solid Wood Cabinets, Stone Counters, Thermostat, Walk-In Closet(s)
- Flooring: Engineered Hardwood, Tile
- Doors: French Doors
- Has fireplace: No
Interior area
- Total structure area: 4,275
- Total interior livable area: 3,299 sqft
Video & virtual tour
Property
Parking
- Total spaces: 2
- Parking features: Alley Access, Garage Door Opener, Garage Faces Rear
- Garage spaces: 2
Features
- Levels: Two
- Stories: 2
- Patio & porch: Covered, Front Porch, Rear Porch
- Exterior features: Irrigation System, Lighting, Rain Gutters, Sidewalk
- Fencing: Vinyl
Lot
- Size: 5,619 Square Feet
- Dimensions: 45 x 127
Details
- Parcel number: 063117598140040050
- Special conditions: None
Construction
Type & style
- Home type: SingleFamily
- Property subtype: Single Family Residence
Materials
- HardiPlank Type, Wood Frame
- Foundation: Slab
- Roof: Shingle
Condition
- Completed
- New construction: Yes
- Year built: 2026
Details
- Builder model: Boca Ciega West Indies
- Builder name: Canopy Builders
Utilities & green energy
- Sewer: Public Sewer
- Water: Public
- Utilities for property: BB/HS Internet Available, Electricity Connected, Natural Gas Connected, Public, Sewer Connected, Water Connected
Community & HOA
Community
- Pet fee: $0 monthly
- Subdivision: NEW ENGLAND SUB
HOA
- Has HOA: No
Location
- Region: Saint Petersburg
Financial & listing details
- Price per square foot: $440/sqft
- Annual tax amount: $2,424
- Date on market: 8/20/2026
- Cumulative days on market: 8 days
- Listing terms: Cash,Conventional,FHA,VA Loan
- Ownership: Fee Simple
- Total actual rent: 0
- Electric utility on property: Yes
- Road surface type: Paved
Estimated market value
$1,416,300
$1.35M - $1.49M
$5,494/mo
Price history
| Date | Event | Price |
|---|---|---|
| 8/20/2026 | Listed for sale | $1,450,000$440/sqft |
Source:  Stellar MLS #TB8540244 Report a problem Stellar MLS #TB8540244 Report a problem | ||
| 6/4/2026 | Listing removed | $1,450,000$440/sqft |
Source: Stellar MLS #TB8468675 Report a problem | ||
| 2/16/2026 | Price change | $1,450,000-3%$440/sqft |
Source: Stellar MLS #TB8468675 Report a problem | ||
| 1/25/2026 | Listed for sale | $1,495,000$453/sqft |
Source: Stellar MLS #TB8468675 Report a problem | ||
Public tax history
Tax history is unavailable.
Monthly payment
Est. payment
Payment breakdown
Explore the cost of this home by adjusting the details. Changes won't be saved.Climate risks
Neighborhood: Arcadia Gardens
Nearby schools
GreatSchools rating
- 6/10John M. Sexton Elementary SchoolGrades: PK-5Distance: 1.3 mi
- 3/10Meadowlawn Middle SchoolGrades: 6-8Distance: 1.3 mi
- 5/10Northeast High SchoolGrades: PK,9-12Distance: 1.2 mi
- $640,000-- bd-- ba1.2k sqft441 47th Ave N, Saint Petersburg, FL 33703Sold
- $1,250,0004 bd4 ba2.8k sqft441 47th Ave N, Saint Petersburg, FL 33703Sold
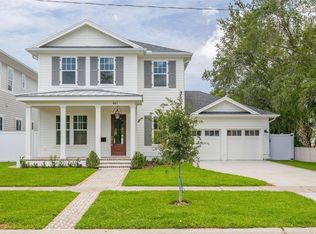
- $1,255,0005 bd3 ba2.9k sqft465 47th Ave N, Saint Petersburg, FL 33703Sold

- $1,325,0004 bd3 ba2.9k sqft455 47th Ave N, Saint Petersburg, FL 33703New Construction
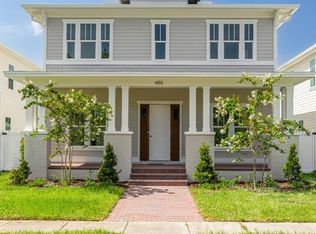
- $1,475,0006 bd4 ba3.3k sqft475 47th Ave N, Saint Petersburg, FL 33703New Construction
- $1,428,2006 bd4 ba3.2k sqft461 47th Ave N, Saint Petersburg, FL 33704Off Market
- $435,400-- bd2 ba1.2k sqft460 48th Ave N, Saint Petersburg, FL 33703Off Market
- $371,500-- bd2 ba1.1k sqft470 48th Ave N, Saint Petersburg, FL 33703Off Market
A local agent can set up tours, give advice and negotiate with sellers.
Similar homes
- $1,475,0006 bd4 ba3.3k sqft475 47TH AVENUE N, ST PETERSBURG, FL 33703New Construction

 MLS ID #TB8532286, Scott Simon LLC, KELLER WILLIAMS ST PETE REALTY. Stellar MLS
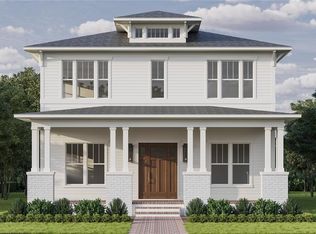
 - $1,295,0005 bd3 ba2.8k sqft721 47TH AVENUE N, ST PETERSBURG, FL 33703New Construction
 Stellar MLS
 - $1,325,0004 bd3 ba2.9k sqft455 47TH AVENUE N, ST PETERSBURG, FL 33703New ConstructionStellar MLS
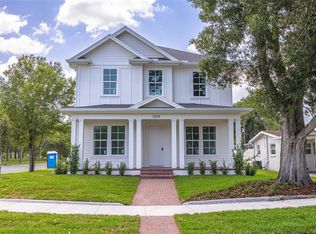
- $1,495,0005 bd4 ba3.3k sqft5204 10TH STREET N, ST PETERSBURG, FL 33703New Construction
 Stellar MLS
 - $1,425,0005 bd4 ba2.8k sqft1330 53rd Ave N, Saint Petersburg, FL 33704New ConstructionCanopy Builders
- $1,485,0006 bd6 ba3.8k sqft3030 5TH STREET N, ST PETERSBURG, FL 33704For SaleMLS ID #TB8505576, Jerilyn Rush, COMPASS FLORIDA LLC. Stellar MLS
- $1,200,0004 bd3 ba3.2k sqft1400 75TH CIRCLE NE, ST PETERSBURG, FL 33702For SaleMLS ID #TB8540993, Denise Antonewitz, KELLER WILLIAMS ST PETE REALTY. Stellar MLS
- $1,175,0005 bd5 ba3.2k sqft879 53RD AVENUE N, ST PETERSBURG, FL 33703New ConstructionStellar MLS
- $1,549,0006 bd4 ba3.4k sqft3320 15TH STREET N, ST PETERSBURG, FL 33704New ConstructionMLS ID #TB8534225, Alex Plotkin, COMPASS FLORIDA LLC. Stellar MLS
- $785,0003 bd3 ba2.2k sqft4920 3RD STREET N, ST PETERSBURG, FL 33703For SaleMLS ID #TB8505005, Jessica Kucek, KELLER WILLIAMS REALTY- PALM HARBOR. Stellar MLS
- $929,9004 bd3 ba2.1k sqft3534 OVERLOOK DRIVE NE, ST PETERSBURG, FL 33703New ConstructionMLS ID #TB8536778, Nathanael Brown, PARK PROPERTY GROUP. Stellar MLS
- $1,495,0005 bd3 ba3k sqft125 24TH AVENUE SE, ST PETERSBURG, FL 33705New ConstructionStellar MLS
- $1,695,0005 bd4 ba2.8k sqft1341 28TH AVENUE N, ST PETERSBURG, FL 33704New ConstructionStellar MLS
- $1,349,0005 bd5 ba3k sqft842 30TH AVENUE, ST PETERSBURG, FL 33704New ConstructionMLS ID #TB8484317, Megan Lacombe, CORCORAN DWELLINGS. Stellar MLS
- $999,9004 bd4 ba2.8k sqft865 53RD AVENUE N, ST PETERSBURG, FL 33703New ConstructionStellar MLS
- $1,393,5004 bd6 ba2.9k sqft2540 1ST AVENUE N, ST PETERSBURG, FL 33713New ConstructionMLS ID #TB8527011, Tess Mullinax, COMPASS FLORIDA LLC. Stellar MLS
- $1,099,9904 bd3 ba3.1k sqft3531 DR MLK JR. DRIVE, ST PETERSBURG, FL 33704New ConstructionMLS ID #TB8520390, Kevin Robles, DOMAIN REALTY LLC. Stellar MLS
- $849,0004 bd4 ba2.4k sqft5941 MANGROVE STREET N, ST PETERSBURG, FL 33703New ConstructionMLS ID #TB8436801, Christopher Featherston, ATLAS REALTY GROUP. Stellar MLS
- $999,0004 bd4 ba3k sqft1943 SHORE ACRES BOULEVARD NE, ST PETERSBURG, FL 33703New ConstructionMLS ID #TB8497542, Rachel Sartain Tenpenny, THE TENPENNY COLLECTION. Stellar MLS
- $1,450,0004 bd4 ba3.3k sqft4703 W FAIR OAKS AVENUE, TAMPA, FL 33611New ConstructionMLS ID #TB8423600, Devan Weisser, CENTURY 21 LIST WITH BEGGINS. Stellar MLS
