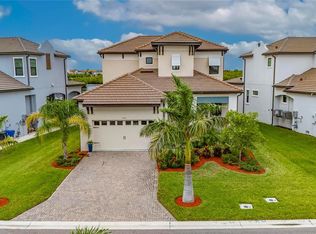
Experience elevated coastal living in the exclusive gated waterfront community of Antigua Cove, where luxury, boating, and breathtaking marina views come together in one extraordinary residence. Built in 2022, hardly lived in and perfectly positioned with direct access to Tampa Bay and the Gulf with NO FIXED BRIDGES, this stunning waterfront completely turn key home offers the ultimate Florida lifestyle just moments from open water, waterfront dining, and the marina. Spanning 3,517 square feet, this light-filled residence features 4 bedrooms, 3.5 bathrooms, a spacious loft, bonus flex room/optional 5th bedroom, private elevator, and a thoughtfully designed layout ideal for both everyday living and effortless entertaining. From the moment you step inside, soaring ceilings, expansive sliding glass doors, and panoramic marina views create an immediate sense of luxury and tranquility. The open-concept living space seamlessly connects the great room, dining area, and chef’s kitchen, all framed by the stunning waterfront backdrop. Designed for entertaining, the kitchen features an oversized island, gas range, abundant cabinetry, designer finishes, and a stylish dry bar with additional storage. The indoor-outdoor flow captures the essence of coastal living, with natural light pouring in from every angle. The first floor includes a private guest suite with en-suite bath, an additional flex space perfect for a home office, gym, or optional 5th bedroom, powder bath, generous storage, and elevator access to the second level as well as to the garage. The unique split 3-car garage configuration offers exceptional flexibility for vehicles, golf carts, water toys, or even future lift storage thanks to the soaring ceiling height. Upstairs, the expansive loft leads to a luxurious primary retreat where sweeping marina views and unforgettable sunsets become part of your daily routine. Step onto the private waterfront balcony directly from the primary suite and enjoy morning coffee or evening wine overlooking the boats below. The spa-inspired primary bath features a soaking tub, oversized walk-in shower with multiple shower heads, dual vanities, and a large walk-in closet. Two additional guest bedrooms, a full bath, and upstairs laundry complete the second level. Outside, enjoy a covered waterfront lanai, private dock, and backyard space perfectly positioned to embrace the boating lifestyle. For added convenience, the Freedom Boat Club is located directly at the marina, offering effortless access to the water without the maintenance of boat ownership. Antigua Cove residents enjoy a gated luxury waterfront lifestyle with community amenities including a clubhouse with community pool within walking distance and yacht club, all conveniently located near Little Harbor, downtown Tampa, St. Petersburg, and some of the area’s best boating destinations. Whether you are searching for a full-time waterfront residence, seasonal escape, or luxury coastal vacation retreat, this exceptional home delivers the rare combination of modern construction, marina-front living, and timeless coastal elegance. This is more than a home—it’s a waterfront lifestyle designed for those who want to experience the very best of Tampa Bay living. All you have to do is show up with your boat! Opportunities like this rarely come available in Antigua Cove—schedule your private tour today and experience waterfront luxury living at its absolute finest.
For sale
$1,349,000
3016 CHRISTOPHERS WATCH LANE, RUSKIN, FL 33570
4beds
3,517sqft
Single Family Residence
Built in 2022
6,800 Square Feet Lot
$-- Zestimate®
$384/sqft
$315/mo HOA
What's special
Private dockOversized islandDesigner finishesSpacious loftTwo additional guest bedroomsPowder bathPrivate elevator
- 161 days
- 399
- 34
Zillow last checked:
Listing updated:
Listed by:
Natosha Scungio 561-454-9078,
FRANK ALBERT REALTY 813-546-2503
Source: Stellar MLS,MLS#: TB8508617 Originating MLS: Suncoast Tampa
Originating MLS: Suncoast Tampa
Facts & features
Interior
Bedrooms & bathrooms
- Bedrooms: 4
- Bathrooms: 4
- Full bathrooms: 3
- 1/2 bathrooms: 1
Primary bedroom
- Features: Walk-In Closet(s)
- Level: Second
- Area: 180 Square Feet
- Dimensions: 15x12
Bedroom 1
- Features: Built-in Closet
- Level: First
- Area: 165 Square Feet
- Dimensions: 15x11
Bedroom 2
- Features: Built-in Closet
- Level: Second
- Area: 168 Square Feet
- Dimensions: 14x12
Bedroom 3
- Features: Walk-In Closet(s)
- Level: Second
- Area: 140 Square Feet
- Dimensions: 14x10
Bonus room
- Features: No Closet
- Level: First
- Area: 180 Square Feet
- Dimensions: 15x12
Kitchen
- Level: First
- Area: 322 Square Feet
- Dimensions: 14x23
Living room
- Level: First
- Area: 378 Square Feet
- Dimensions: 18x21
Heating
- Central
Cooling
- Central Air
Appliances
- Included: Cooktop, Dishwasher, Disposal, Dryer, Gas Water Heater, Microwave, Range, Washer
- Laundry: Laundry Room
Features
- Ceiling Fan(s), Elevator, High Ceilings, PrimaryBedroom Upstairs, Thermostat, Walk-In Closet(s)
- Flooring: Tile, Hardwood
- Doors: Sliding Doors
- Has fireplace: No
Interior area
- Total structure area: 5,309
- Total interior livable area: 3,517 sqft
Video & virtual tour
Property
Parking
- Total spaces: 3
- Parking features: Garage - Attached
- Attached garage spaces: 3
Features
- Levels: Two
- Stories: 2
- Exterior features: Irrigation System, Sidewalk
- Has view: Yes
- View description: Canal, Marina
- Has water view: Yes
- Water view: Canal,Marina
- Waterfront features: Waterfront, Canal - Saltwater, Gulf/Ocean to Bay, Marina, Saltwater Canal Access, Gulf/Ocean Access, Gulf/Ocean to Bay Access, Marina Access, Bridges - No Fixed Bridges, Seawall
Lot
- Size: 6,800 Square Feet
Details
- Parcel number: U02321895300000100013.0
- Zoning: PD
- Special conditions: None
Construction
Type & style
- Home type: SingleFamily
- Property subtype: Single Family Residence
Materials
- Stucco
- Foundation: Slab
- Roof: Tile
Condition
- New construction: No
- Year built: 2022
Utilities & green energy
- Sewer: Public Sewer
- Water: Public
- Utilities for property: Electricity Available, Electricity Connected, Natural Gas Available, Natural Gas Connected
Community & HOA
Community
- Features: Marina, Water Access, Waterfront, Clubhouse, Gated Community - No Guard, Pool
- Pet fee: $0 monthly
- Subdivision: ANTIGUA COVE PH 1
HOA
- Has HOA: Yes
- Amenities included: Clubhouse, Pool
- HOA fee: $315 monthly
- HOA name: ECM community
- HOA phone: 813-349-6552
- Second HOA name: Little Harbor association
- Second HOA phone: 813-333-1047
Location
- Region: Ruskin
Financial & listing details
- Price per square foot: $384/sqft
- Tax assessed value: $809,486
- Annual tax amount: $20,044
- Date on market: 5/14/2026
- Cumulative days on market: 395 days
- Listing terms: Cash,Conventional,VA Loan
- Ownership: Fee Simple
- Total actual rent: 0
- Electric utility on property: Yes
- Road surface type: Asphalt
Estimated market value
Not available
Estimated sales range
Not available
Not available
Price history
| Date | Event | Price |
|---|---|---|
| 5/14/2026 | Listed for sale | $1,349,000-10%$384/sqft |
Source:  Stellar MLS #TB8508617 Report a problem Stellar MLS #TB8508617 Report a problem | ||
| 4/6/2026 | Listing removed | $1,499,000$426/sqft |
Source: Stellar MLS #TB8417074 Report a problem | ||
| 3/5/2026 | Listed for sale | $1,499,000-9.1%$426/sqft |
Source: Stellar MLS #TB8417074 Report a problem | ||
| 8/14/2025 | Listed for sale | $1,649,000+80%$469/sqft |
Source: Stellar MLS #TB8417074 Report a problem | ||
| 11/14/2022 | Sold | $916,100+158.1%$260/sqft |
Source: Public Record Report a problem | ||
| 9/20/2019 | Sold | $355,000$101/sqft |
Source: Public Record Report a problem | ||
Public tax history
| Year | Property taxes | Tax assessment |
|---|---|---|
| 2025 | $20,044 +6.1% | $809,486 -0.2% |
| 2024 | $18,899 0% | $811,190 +1.5% |
| 2023 | $18,903 +170% | $798,924 +377% |
| 2022 | $7,001 +3% | $167,478 +10% |
| 2021 | $6,798 +7.2% | $152,253 +10% |
| 2020 | $6,340 +1.3% | $138,412 +10% |
| 2019 | $6,256 | $125,829 -19.3% |
| 2018 | $6,256 +9% | $155,987 +50% |
| 2017 | $5,740 +8.2% | $103,991 +33.3% |
| 2016 | $5,303 +9.5% | $77,993 |
| 2015 | $4,843 -2.8% | $77,993 |
| 2014 | $4,983 | $77,993 |
| 2013 | $4,983 +5.6% | $77,993 |
| 2012 | $4,720 -5.9% | $77,993 |
| 2011 | $5,018 -24.7% | $77,993 -51.4% |
| 2010 | $6,662 -12.8% | $160,320 -22.9% |
| 2009 | $7,644 -28.9% | $207,982 -44.6% |
| 2008 | $10,758 +141% | $375,523 +364.3% |
| 2007 | $4,465 | $80,882 |
Find assessor info on the county website
Monthly payment
Est. payment
Payment breakdown
Explore the cost of this home by adjusting the details. Changes won't be saved.Climate risks
Neighborhood: 33570
Nearby schools
Schools provided by the listing agent
- Elementary: Thompson Elementary
- Middle: Shields-HB
- High: Lennard-HB
Source: Stellar MLS. This data may not be complete. We recommend contacting the local school district to confirm school assignments for this home.
- $741,600-- bd2 ba2.5k sqft3018 Christophers Watch Ln, Ruskin, FL 33570Off Market
- $811,900-- bd3 ba2.3k sqft3014 Christophers Watch Ln, Ruskin, FL 33570Off Market
- $943,200-- bd3 ba2.3k sqft3020 Christophers Watch Ln, Ruskin, FL 33570Off Market
- $1,422,9004 bd5 ba3.3k sqft3012 Christophers Watch Ln, Ruskin, FL 33570Off Market

Similar homes
- $1,099,0004 bd4 ba3.1k sqft1414 DEIRDRE DRIVE, RUSKIN, FL 33570For Sale

 MLS ID #TB8489781, Aprilyn Cloyd, REALTY ONE GROUP INNOVATION. Stellar MLS
 - $1,100,0004 bd4 ba2.9k sqft1074 SEAGRAPE DRIVE, RUSKIN, FL 33570For Sale
 MLS ID #TB8555207, Shavell Martin, KELLER WILLIAMS SOUTH SHORE. Stellar MLS
 - $1,274,9004 bd4 ba3.7k sqft603 ISLEBAY DRIVE, APOLLO BEACH, FL 33572For Sale
 MLS ID #TB8545185, Joel Hannah, DALTON WADE INC. Stellar MLS
 - $854,9003 bd3 ba2.5k sqft1075 SEAGRAPE DRIVE, RUSKIN, FL 33570For Sale
 MLS ID #TB8503760, Jeanne Keeney, 27NORTH REALTY. Stellar MLS
 - $1,495,0004 bd3 ba2.6k sqft954 SIGNET DRIVE, APOLLO BEACH, FL 33572For SaleMLS ID #TB8553941, Kim Hodgskin, CENTURY 21 BEGGINS ENTERPRISES. Stellar MLS
- $775,0004 bd4 ba2.8k sqft3027 BERMUDA SLOOP CIRCLE, RUSKIN, FL 33570For SaleMLS ID #A4696414, John Sasa, COLDWELL BANKER REALTY. Stellar MLS
- $1,485,0004 bd4 ba4k sqft715 ISLEBAY DRIVE, APOLLO BEACH, FL 33572For SaleMLS ID #TB8537178, Shawna Calvert, 27NORTH REALTY. Stellar MLS
- $675,0004 bd4 ba2.9k sqft3023 BERMUDA SLOOP CIRCLE, RUSKIN, FL 33570For SaleMLS ID #A4702198, Nelson Reyes, SHOWTIME REALTY. Stellar MLS
- $1,099,0004 bd4 ba3.5k sqft611 MIRABAY BOULEVARD, APOLLO BEACH, FL 33572For SaleMLS ID #TB8512664, Kim Hodgskin, CENTURY 21 BEGGINS ENTERPRISES. Stellar MLS
- $1,599,0004 bd4 ba3.8k sqft6203 MARBELLA BOULEVARD, APOLLO BEACH, FL 33572For SaleMLS ID #TB8533043, Shawna Calvert, 27NORTH REALTY. Stellar MLS
- $1,875,0004 bd4 ba4k sqft5405 TYBEE ISLAND DRIVE, APOLLO BEACH, FL 33572For SaleMLS ID #TB8546404, Jennifer Zales, COLDWELL BANKER REALTY. Stellar MLS
- $1,075,0004 bd3 ba2.8k sqft5715 SEA TROUT PLACE, APOLLO BEACH, FL 33572For SaleMLS ID #TB8487889, Erica May, RE/MAX COLLECTIVE. Stellar MLS
- $934,9004 bd4 ba3.5k sqft616 MIRABAY BOULEVARD, APOLLO BEACH, FL 33572For SaleMLS ID #TB8482158, Brando Yates, DALTON WADE INC. Stellar MLS
- $1,309,0005 bd5 ba3k sqft842 30TH AVENUE, ST PETERSBURG, FL 33704New ConstructionMLS ID #TB8484317, Megan Lacombe, CORCORAN DWELLINGS. Stellar MLS
- $1,290,0003 bd5 ba3.4k sqft1256 TYNE LANE, BRADENTON, FL 34208For SaleMLS ID #A4691557, Brent Martin, LLC, MARCUS & COMPANY REALTY. Stellar MLS
- $1,369,0004 bd4 ba3.4k sqft289 8TH AVENUE N, TIERRA VERDE, FL 33715For SaleMLS ID #TB8533063, Karen Eisenbrei, CHARLES RUTENBERG REALTY INC. Stellar MLS
- $969,0003 bd4 ba2.7k sqft11353 OUTRIGGER PLACE, PARRISH, FL 34219For SaleMLS ID #TB8559836, Chris Campana, COASTAL PROPERTIES GROUP INTER. Stellar MLS
- $1,550,0004 bd3 ba3.2k sqft4418 W KENSINGTON AVENUE, TAMPA, FL 33629For SaleMLS ID #TB8558721, Kristen Arseneau, SMITH & ASSOCIATES REAL ESTATE. Stellar MLS
- $1,675,0004 bd5 ba3.4k sqft6123 YEATS MANOR DRIVE, TAMPA, FL 33616For SaleMLS ID #TB8560235, Joanne Costantini, CENTURY 21 LIST WITH BEGGINS. Stellar MLS
- $1,399,0003 bd3 ba2.9k sqft11739 RIVER SHORES TRAIL, PARRISH, FL 34219For SaleMLS ID #TB8448222, Steven Marshall, PREFERRED SHORE REAL ESTATE. Stellar MLS
