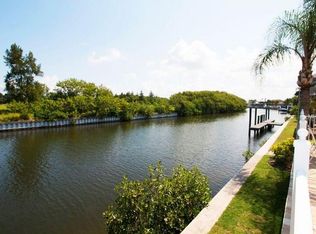
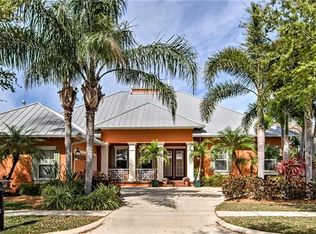
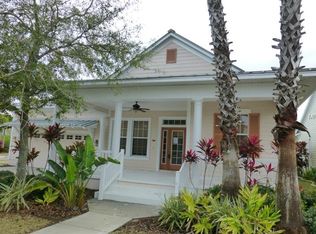
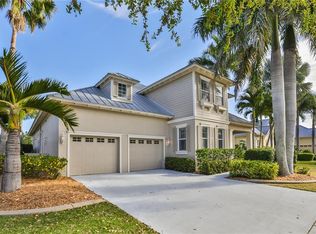
Virtually Staged. Some homes give you a place to live. This one gives you the Florida lifestyle people dream about. Your boat at your private dock. Friends gathered around the pool. A brilliant sunset reflecting across the water. At 603 Islebay Drive, every day feels like a waterfront escape—and you never have to leave home. Set on a saltwater canal with direct Tampa Bay access, this impeccably maintained Key West–style residence delivers 3,752 square feet of elevated waterfront living. Inside are 4 bedrooms, 3.5 bathrooms, soaring ceilings, beautiful natural light, and striking water views. The renovated kitchen is made to impress, featuring dramatic stone countertops, an oversized island, contrasting cabinetry, stainless-steel appliances, and a dual-fuel range. The first-floor primary suite is pure indulgence, complete with a freestanding soaking tub, oversized shower, dual vanities, and exceptional storage. Upstairs, possibilities await. An exceptionally spacious loft, private bedroom, and full bath create an entire retreat of its own—ideal for out-of-town guests who appreciate privacy and independence, or transform the loft into an impressive game room, home theater, second living area, home office, fitness studio, or whatever fits your lifestyle. Outside, the heated pool, screened lanai, and private dock create the ultimate setting for entertaining, boating, fishing, and unforgettable evenings on the water. A newer roof, tankless water heater, pool heater, remodeled bathrooms, updated flooring, and three-car tandem garage complete the package. All within gated MiraBay, where resort-style amenities and an active coastal lifestyle await. Beautiful homes come and go. Waterfront homes that make you feel something are much harder to find. This is the kind of home you’ll wish you hadn’t missed. Schedule your private showing today!
For sale
$1,274,900
603 ISLEBAY DRIVE, APOLLO BEACH, FL 33572
4beds
3,752sqft
Single Family Residence
Built in 2005
9,072 Square Feet Lot
$1,217,500 Zestimate®
$340/sqft
$16/mo HOA
What's special
Private dockOversized islandScreened lanaiRenovated kitchenHeated poolThree-car tandem garageRemodeled bathrooms
- 34 days
- 380
- 35
Zillow last checked:
Listing updated:
Listed by:
Joel Hannah 813-900-2633,
DALTON WADE INC 888-668-8283
Source: Stellar MLS,MLS#: TB8545185 Originating MLS: Suncoast Tampa
Originating MLS: Suncoast Tampa
Facts & features
Interior
Bedrooms & bathrooms
- Bedrooms: 4
- Bathrooms: 4
- Full bathrooms: 3
- 1/2 bathrooms: 1
Rooms
- Room types: Great Room
Primary bedroom
- Features: Ceiling Fan(s), Dual Sinks, En Suite Bathroom, Exhaust Fan, Garden Bath, Granite Counters, Handicapped Accessible, Tub with Separate Shower Stall, Water Closet/Priv Toilet, Dual Closets
- Level: First
- Area: 299 Square Feet
- Dimensions: 23x13
Bedroom 2
- Features: Ceiling Fan(s), Built-in Closet
- Level: First
- Area: 168 Square Feet
- Dimensions: 12x14
Bedroom 3
- Features: Ceiling Fan(s), Built-in Closet
- Level: First
- Area: 144 Square Feet
- Dimensions: 12x12
Bedroom 4
- Features: Ceiling Fan(s), Built-in Closet
- Level: Second
- Area: 192 Square Feet
- Dimensions: 16x12
Dining room
- Features: Other, No Closet
- Level: First
- Area: 260 Square Feet
- Dimensions: 13x20
Foyer
- Features: No Closet
- Level: First
- Area: 104 Square Feet
- Dimensions: 13x8
Great room
- Features: No Closet
- Level: First
- Area: 414 Square Feet
- Dimensions: 18x23
Kitchen
- Features: Granite Counters, Kitchen Island, Pantry, Storage Closet
- Level: First
- Area: 322 Square Feet
- Dimensions: 23x14
Living room
- Features: No Closet
- Level: First
- Area: 361 Square Feet
- Dimensions: 19x19
Loft
- Features: Ceiling Fan(s), No Closet
- Level: Second
- Area: 228 Square Feet
- Dimensions: 19x12
Office
- Features: Ceiling Fan(s), No Closet
- Level: First
- Area: 195 Square Feet
- Dimensions: 13x15
Heating
- Electric
Cooling
- Central Air
Appliances
- Included: Dishwasher, Disposal, Dryer, Microwave, Range Hood, Refrigerator, Tankless Water Heater, Washer
- Laundry: Laundry Room
Features
- Ceiling Fan(s), High Ceilings, Open Floorplan, Primary Bedroom Main Floor, Stone Counters, Thermostat, Walk-In Closet(s)
- Flooring: Carpet, Luxury Vinyl
- Doors: French Doors, Sliding Doors
- Has fireplace: No
Interior area
- Total structure area: 4,910
- Total interior livable area: 3,752 sqft
Property
Parking
- Total spaces: 3
- Parking features: Garage - Attached
- Attached garage spaces: 3
Features
- Levels: Two
- Stories: 2
- Patio & porch: Covered, Enclosed, Front Porch, Patio, Rear Porch, Screened
- Exterior features: Irrigation System, Lighting, Private Mailbox, Rain Gutters, Sidewalk, Sprinkler Metered
- Has private pool: Yes
- Pool features: Gunite, Heated, In Ground, Screen Enclosure
- Has spa: Yes
- Spa features: Heated, In Ground
- Has view: Yes
- View description: Water, Creek/Stream
- Has water view: Yes
- Water view: Water,Creek/Stream
- Waterfront features: Bay/Harbor Front, Waterfront, Creek, Saltwater Canal Access, Minimum Wake Zone, Riprap, Seawall
Lot
- Size: 9,072 Square Feet
- Dimensions: 80 x 108
- Features: Flood Insurance Required, FloodZone
Details
- Parcel number: U29311964800003400002.0
- Zoning: PD
- Special conditions: None
Construction
Type & style
- Home type: SingleFamily
- Property subtype: Single Family Residence
Materials
- Concrete
- Foundation: Slab
- Roof: Shingle
Condition
- Completed
- New construction: No
- Year built: 2005
Utilities & green energy
- Sewer: Public Sewer
- Water: Public
- Utilities for property: Cable Available, Electricity Connected, Natural Gas Connected, Public, Sewer Connected, Street Lights, Water Connected
Community & HOA
Community
- Features: Bay/Harbor Front, Water Access, Waterfront, Clubhouse, Dog Park, Fitness Center, Gated Community - No Guard, Golf Carts OK, Park, Playground, Pool, Racquetball, Tennis Court(s)
- Pet fee: $0 monthly
- Subdivision: MIRABAY PH 1B-1/2A-1/3B-1
HOA
- Has HOA: Yes
- Amenities included: Basketball Court, Clubhouse, Fitness Center, Gated, Park, Pickleball Court(s), Playground, Pool, Recreation Facilities, Spa/Hot Tub, Tennis Court(s)
- Services included: Community Pool, Reserve Fund, Maintenance Grounds, Maintenance Repairs, Recreational Facilities
- HOA fee: $16 monthly
- HOA name: Lesly Candelier
- HOA phone: 727-203-7035
Location
- Region: Apollo Beach
Financial & listing details
- Price per square foot: $340/sqft
- Tax assessed value: $1,141,589
- Annual tax amount: $27,295
- Date on market: 9/9/2026
- Cumulative days on market: 35 days
- Listing terms: Cash,Conventional,VA Loan
- Ownership: Fee Simple
- Total actual rent: 0
- Electric utility on property: Yes
- Road surface type: Asphalt
Estimated market value
$1,217,500
$1.16M - $1.28M
$5,646/mo
Price history
| Date | Event | Price |
|---|---|---|
| 9/9/2026 | Listed for sale | $1,274,900-3.8%$340/sqft |
Source:  Stellar MLS #TB8545185 Report a problem Stellar MLS #TB8545185 Report a problem | ||
| 3/18/2022 | Sold | $1,325,000+1.9%$353/sqft |
Source: Public Record Report a problem | ||
| 2/24/2022 | Pending sale | $1,300,000$346/sqft |
Source: Stellar MLS #A4524157 Report a problem | ||
| 2/7/2022 | Listed for sale | $1,300,000+198.9%$346/sqft |
Source: Stellar MLS #A4524157 Report a problem | ||
| 7/11/2013 | Sold | $435,000-0.7%$116/sqft |
Source: Public Record Report a problem | ||
| 4/10/2013 | Listing removed | $438,000$117/sqft |
Source: PEOPLE'S CHOICE REALTY SERVICES LLC #T2539245 Report a problem | ||
| 4/1/2013 | Listed for sale | $438,000-41.5%$117/sqft |
Source: PEOPLE'S CHOICE REALTY SERVICES LLC #T2539245 Report a problem | ||
| 7/3/2006 | Sold | $749,000+35.3%$200/sqft |
Source: Stellar MLS #T2138189 Report a problem | ||
| 4/9/2004 | Sold | $553,500$148/sqft |
Source: Public Record Report a problem | ||
Public tax history
| Year | Property taxes | Tax assessment |
|---|---|---|
| 2025 | $27,296 +5% | $1,141,589 -0.8% |
| 2024 | $25,990 +0.4% | $1,150,334 +0.7% |
| 2023 | $25,876 +57.9% | $1,142,535 +101.7% |
| 2022 | $16,387 +10.9% | $566,459 +10% |
| 2021 | $14,772 +2.9% | $514,963 +4.8% |
| 2020 | $14,353 +5.6% | $491,329 +3.9% |
| 2019 | $13,592 | $472,823 +2.4% |
| 2018 | $13,592 -13.5% | $461,586 +0.5% |
| 2017 | $15,719 +15.8% | $459,134 +3.7% |
| 2016 | $13,573 +4.1% | $442,774 +9.7% |
| 2015 | $13,038 +2.5% | $403,781 +0.2% |
| 2014 | $12,720 0% | $403,174 +13.3% |
| 2013 | $12,720 +9.2% | $355,902 +8% |
| 2012 | $11,652 +9.9% | $329,559 -0.2% |
| 2011 | $10,603 +2% | $330,168 -3.4% |
| 2010 | $10,396 -12.4% | $341,964 -16.2% |
| 2009 | $11,874 -16.1% | $408,121 -23.5% |
| 2008 | $14,155 -9.7% | $533,812 -12.7% |
| 2007 | $15,681 -12.9% | $611,748 -4.4% |
| 2006 | $18,007 +138.6% | $639,919 +286.8% |
| 2005 | $7,547 | $165,440 +37.5% |
| 2004 | -- | $120,320 +4462.8% |
| 2003 | -- | $2,637 |
Find assessor info on the county website
Monthly payment
Est. payment
Payment breakdown
Explore the cost of this home by adjusting the details. Changes won't be saved.Climate risks
Neighborhood: 33572
Nearby schools
Schools provided by the listing agent
- Elementary: Apollo Beach-HB
- Middle: Eisenhower-HB
- High: Lennard-HB
Source: Stellar MLS. This data may not be complete. We recommend contacting the local school district to confirm school assignments for this home.
Similar homes
- $1,199,0004 bd4 ba3.3k sqft5722 SEA TROUT PLACE, APOLLO BEACH, FL 33572For Sale
 MLS ID #TB8512941, Shawna Calvert, 27NORTH REALTY. Stellar MLS
 - $1,299,0004 bd5 ba3k sqft1231 ACAPPELLA LANE, APOLLO BEACH, FL 33572For Sale
 MLS ID #TB8542739, Shawna Calvert, 27NORTH REALTY. Stellar MLS
 - $1,490,0004 bd4 ba4k sqft715 ISLEBAY DRIVE, APOLLO BEACH, FL 33572For Sale
 MLS ID #TB8537178, Shawna Calvert, 27NORTH REALTY. Stellar MLS
 - $1,495,0004 bd3 ba2.6k sqft954 SIGNET DRIVE, APOLLO BEACH, FL 33572For Sale
 MLS ID #TB8553941, Kim Hodgskin, CENTURY 21 BEGGINS ENTERPRISES. Stellar MLS
 - $949,9004 bd4 ba3.5k sqft616 MIRABAY BOULEVARD, APOLLO BEACH, FL 33572For SaleMLS ID #TB8482158, Brando Yates, DALTON WADE INC. Stellar MLS
- $1,850,0004 bd4 ba4k sqft713 ISLEBAY DRIVE, APOLLO BEACH, FL 33572For SaleMLS ID #TB8523892, Shawna Calvert, 27NORTH REALTY. Stellar MLS
- $1,599,0004 bd4 ba3.8k sqft6203 MARBELLA BOULEVARD, APOLLO BEACH, FL 33572For SaleMLS ID #TB8533043, Shawna Calvert, 27NORTH REALTY. Stellar MLS
- $759,0004 bd3 ba2.8k sqft5226 BRIGHTON SHORE DRIVE, APOLLO BEACH, FL 33572For SaleMLS ID #TB8532236, Shawna Calvert, 27NORTH REALTY. Stellar MLS
- $924,0003 bd2 ba1.9k sqft429 MANNS HARBOR DRIVE, APOLLO BEACH, FL 33572For SaleMLS ID #TB8536642, Shawna Calvert, 27NORTH REALTY. Stellar MLS
- $840,0004 bd3 ba2.3k sqft5347 WISHING ARCH DRIVE, APOLLO BEACH, FL 33572For SaleMLS ID #TB8526182, Erica May, RE/MAX COLLECTIVE. Stellar MLS
- $834,0004 bd4 ba3.3k sqft6323 HAVENSPORT DRIVE, APOLLO BEACH, FL 33572For SaleMLS ID #TB8537370, Jaqueline Coons, DALTON WADE INC. Stellar MLS
- $729,0004 bd3 ba2.7k sqft6412 KEY ISLAND AVENUE, APOLLO BEACH, FL 33572For SaleMLS ID #TB8508126, Virginia Torres Bond, ENGEL & VOLKERS TAMPA DOWNTOWN. Stellar MLS
- $874,9004 bd3 ba3.2k sqft5254 WOLF CREEK DRIVE, APOLLO BEACH, FL 33572For SaleMLS ID #TB8533520, Nes Zuluaga, KELLER WILLIAMS TAMPA CENTRAL. Stellar MLS
- $685,0004 bd3 ba2.7k sqft7223 HOURGLASS DRIVE, APOLLO BEACH, FL 33572For SaleMLS ID #TB8515526, Rachel Tucker, REALNET FLORIDA REAL ESTATE. Stellar MLS
- $1,100,0005 bd5 ba4.1k sqft11740 DARSEY ROAD, PARRISH, FL 34219For SaleMLS ID #A4698063, Devon Darsey, MATTHEW GUTHRIE AND ASSOCIATES REALTY LLC. Stellar MLS
- $1,125,0004 bd3 ba2.9k sqft9240 SAN MARTIN BOULEVARD NE, ST PETERSBURG, FL 33702For SaleMLS ID #TB8547268, Tayler Rothwell, NORTHSTAR REALTY. Stellar MLS
- $1,100,0004 bd5 ba3.4k sqft5602 TIDEWATER PRESERVE BOULEVARD, BRADENTON, FL 34208For SaleMLS ID #A4705217, Chrissy Brahler, REGAL TOUCH REALTY INC. Stellar MLS
- $1,100,0004 bd4 ba2.9k sqft1074 SEAGRAPE DRIVE, RUSKIN, FL 33570For SaleMLS ID #TB8555207, Shavell Martin, KELLER WILLIAMS SOUTH SHORE. Stellar MLS
- $1,395,0004 bd3 ba3k sqft575 FORE DRIVE, BRADENTON, FL 34208For SaleMLS ID #A4707663, Renee Silvestri, KW SUNCOAST. Stellar MLS
- $1,359,0004 bd4 ba3.1k sqft3615 W RENELLIE CIRCLE, TAMPA, FL 33629For SaleMLS ID #TB8530800, Tallia Keene, 360 REALTY OF TAMPA LLC. Stellar MLS
