Welcome to Tampa's premier gated waterfront community. This Tuscan Villa style single family residence has 4 bedrooms and 5 full bathrooms and consists of an impressive 3600 sq feet. The current owners have completed over a $200,000 renovation to bring this home to today’s standards of modern living. (See the attached Feature Sheet for the numerous upgrades completed). Enter the home to an impressive Grand Foyer with soaring 24 ft ceilings featuring a new chandelier as its centerpiece. The first floor has a bedroom complete with an ensuite full bath and a walk-in closet which could also be used a spacious office. The formal dining with 12-foot tray ceilings is perfect for entertaining guests and family. The renovated kitchen features new thick profile porcelain countertops, leveled island with seating, slab backsplash, new sink and faucets, cabinet hardware, lighting, and new cooktop vent. Enjoy casual dining in the spacious breakfast nook overlooking your beautiful pool area. The kitchen also features a full butlers pantry with new beverage refrigerator and a walk in pantry. The spacious family room with coffered ceilings has two sets of French doors that open onto the covered lanai overlooking the large pool and spa area. Enjoy outdoor entertaining with a full outdoor kitchen, spacious dining and eating areas and new landscaping. Upstairs features a large owners retreat with two balconies and an adjoining sitting room perfect for a home office or workout area, along with a spacious walk-in closet. The primary bath has been renovated with a large walk-in shower and freestanding tub. There are two additional bedrooms complete with ensuite bathrooms and walk in closets with built in cabinetry and a large laundry room upstairs. The attached two car garage offers secure parking and storage. Other architectural details include a two-car Porte Cochere, front veranda with balustrades, massive columns, and brick paver driveway. Westshore Yacht Club includes 24-hour gated security, the Bay Club with spectacular water views from the pool deck, the second story 806 bar and restaurant, two heated pools, a Tiki Bar and outdoor dining as well as a 24-hour access fitness center. Other amenities include a Day Spa, community park with playground and a dog park. Located just beyond the pool deck you will find a 149-slip marina.
Sold for $1,625,000
$1,625,000
6123 YEATS MANOR DRIVE, TAMPA, FL 33616
4beds
3,496sqft
Single Family Residence
Built in 2006
6,750 Square Feet Lot
$1,546,000 Zestimate®
$465/sqft
$7,723 Estimated rent
Home value
$1,546,000
$1.47M - $1.62M
$7,723/mo
Zestimate® history
Owner options
List your home for rent
$7,723/mo
Rent Zestimate®
Find your next renter with Zillow Rental Manager. Plus, with online applications, you can quickly screen prospective tenants – for free.
$7,723/mo
Rent Zestimate®
Refinance and save
$11,909/mo
Est. payment
Refinancing to a lower rate could help reduce your monthly payments and save thousands over the life of the loan.
$11,909/mo
Est. payment
Explore your selling options
Work with a Zillow partner agent
Leverage their expertise and Zillow's premium Showcase listings to get your home seen by more buyers.
Get startedList with your own agent
Get your home in front of millions of buyers by listing it on Zillow.
Learn how to do itSell it yourself
Take full control of how buyers see your home on Zillow by listing For Sale by Owner (FSBO).
List your homeWhat's special
Zillow last checked:
Listing updated:
Listed by:
Julie Atkinson 813-833-5550,
SMITH & ASSOCIATES REAL ESTATE 813-839-3800
Bought with:
Jason D'Agostino, 3422983
PREFERRED SHORE LLC
Source: Stellar MLS,MLS#: T3535966 Originating MLS: Tampa
Originating MLS: Tampa
Facts & features
Interior
Bedrooms & bathrooms
- Bedrooms: 4
- Bathrooms: 5
- Full bathrooms: 5
Rooms
- Room types: Attic, Breakfast Room Separate, Dining Room, Utility Room
Primary bedroom
- Features: Walk-In Closet(s)
- Level: Second
- Dimensions: 14.1x19
Bedroom 2
- Features: Built-in Closet
- Level: First
- Dimensions: 13.7x12.6
Bedroom 3
- Features: Built-in Closet
- Level: Second
- Dimensions: 13.7x12.11
Den
- Level: Second
- Dimensions: 9.3x7.9
Dining room
- Level: First
- Dimensions: 12.7x12.2
Kitchen
- Level: First
- Dimensions: 13x12.7
Living room
- Level: First
- Dimensions: 15x14.7
Heating
- Central, Electric, Heat Pump
Cooling
- Central Air
Appliances
- Included: Bar Fridge, Oven, Convection Oven, Cooktop, Dishwasher, Disposal, Dryer, Electric Water Heater, Exhaust Fan, Microwave, Range Hood, Refrigerator, Washer, Water Filtration System, Water Softener, Whole House R.O. System, Wine Refrigerator
- Laundry: Electric Dryer Hookup, Inside, Laundry Room
Features
- Ceiling Fan(s), Central Vacuum, Chair Rail, Coffered Ceiling(s), Crown Molding, High Ceilings, Kitchen/Family Room Combo, Open Floorplan, PrimaryBedroom Upstairs, Solid Wood Cabinets, Stone Counters, Thermostat, Tray Ceiling(s), Walk-In Closet(s), Wet Bar
- Flooring: Luxury Vinyl, Tile
- Doors: French Doors, Outdoor Grill, Outdoor Kitchen
- Windows: Blinds, Drapes, Storm Window(s), Rods, Shades, Shutters, Tinted Windows, Window Treatments
- Has fireplace: No
Interior area
- Total structure area: 5,138
- Total interior livable area: 3,496 sqft
Property
Parking
- Total spaces: 4
- Parking features: Garage Door Opener
- Attached garage spaces: 2
- Carport spaces: 2
- Covered spaces: 4
Features
- Levels: Two
- Stories: 2
- Patio & porch: Patio, Rear Porch, Side Porch
- Exterior features: Balcony, Irrigation System, Outdoor Grill, Outdoor Kitchen, Rain Gutters, Sidewalk, Sprinkler Metered
- Has private pool: Yes
- Pool features: Auto Cleaner, Heated, In Ground, Lighting, Outside Bath Access
- Has spa: Yes
- Spa features: Heated, In Ground
- Fencing: Fenced,Masonry
- Waterfront features: Bay/Harbor Front
Lot
- Size: 6,750 Square Feet
- Features: Flood Insurance Required, FloodZone, City Lot, Landscaped, Sidewalk
- Residential vegetation: Mature Landscaping
Details
- Parcel number: A08301886L00003300012.0
- Zoning: PD-A
- Special conditions: None
Construction
Type & style
- Home type: SingleFamily
- Architectural style: Mediterranean
- Property subtype: Single Family Residence
Materials
- Stucco
- Foundation: Slab
- Roof: Tile
Condition
- New construction: No
- Year built: 2006
Utilities & green energy
- Sewer: Public Sewer
- Water: Public
- Utilities for property: Cable Connected, Natural Gas Connected, Sprinkler Meter, Street Lights
Community & HOA
Community
- Features: Bay/Harbor Front, Dock, Marina, Clubhouse, Dog Park, Fitness Center, Gated Community - Guard, Golf Carts OK, Playground, Pool, Sidewalks
- Security: Gated Community, Security Lights, Security System, Smoke Detector(s)
- Pet fee: $0 monthly
- Subdivision: WESTSHORE YACHT CLUB PH 2
HOA
- Has HOA: Yes
- Amenities included: Cable TV, Clubhouse, Fitness Center, Gated, Lobby Key Required, Maintenance, Pool, Security
- Services included: 24-Hour Guard, Cable TV, Common Area Taxes, Community Pool, Internet, Maintenance Grounds, Manager, Security
- HOA fee: $786 monthly
- HOA name: Shawn Fancil
- HOA phone: 813-831-1800
- Second HOA name: Castle Group
Location
- Region: Tampa
Financial & listing details
- Price per square foot: $465/sqft
- Tax assessed value: $1,154,132
- Annual tax amount: $10,301
- Date on market: 6/24/2024
- Cumulative days on market: 18 days
- Listing terms: Cash,Conventional,VA Loan
- Ownership: Fee Simple
- Total actual rent: 0
- Road surface type: Paved, Asphalt
Price history
| Date | Event | Price |
|---|---|---|
| 7/17/2026 | Listing removed | $1,599,000$457/sqft |
Source:  Stellar MLS #TB8407609 Report a problem Stellar MLS #TB8407609 Report a problem | ||
| 5/29/2026 | Price change | $1,599,000-0.1%$457/sqft |
Source: Stellar MLS #TB8407609 Report a problem | ||
| 5/27/2026 | Price change | $1,600,000-2.3%$458/sqft |
Source: Stellar MLS #TB8407609 Report a problem | ||
| 4/11/2026 | Listed for sale | $1,638,000-0.1%$469/sqft |
Source: Stellar MLS #TB8407609 Report a problem | ||
| 12/14/2025 | Listing removed | $1,640,000$469/sqft |
Source: Stellar MLS #TB8407609 Report a problem | ||
| 11/19/2025 | Price change | $1,640,000-3.2%$469/sqft |
Source: Stellar MLS #TB8407609 Report a problem | ||
| 9/18/2025 | Listed for sale | $1,695,000$485/sqft |
Source: Stellar MLS #TB8407609 Report a problem | ||
| 9/13/2025 | Pending sale | $1,695,000$485/sqft |
Source: Stellar MLS #TB8407609 Report a problem | ||
| 8/22/2025 | Price change | $1,695,000-0.3%$485/sqft |
Source: Stellar MLS #TB8407609 Report a problem | ||
| 7/17/2025 | Listed for sale | $1,700,000+4.6%$486/sqft |
Source: Stellar MLS #TB8407609 Report a problem | ||
| 8/22/2024 | Sold | $1,625,000-3.8%$465/sqft |
Source: Stellar MLS #T3535966 Report a problem | ||
| 7/12/2024 | Pending sale | $1,690,000$483/sqft |
Source: Stellar MLS #T3535966 Report a problem | ||
| 6/24/2024 | Listed for sale | $1,690,000+23.4%$483/sqft |
Source: Stellar MLS #T3535966 Report a problem | ||
| 4/17/2023 | Sold | $1,369,000-17%$392/sqft |
Source: Public Record Report a problem | ||
| 3/15/2023 | Pending sale | $1,650,000$472/sqft |
Source: Stellar MLS #T3379916 Report a problem | ||
| 2/15/2023 | Listed for sale | $1,650,000$472/sqft |
Source: Stellar MLS #T3379916 Report a problem | ||
| 2/13/2023 | Pending sale | $1,650,000$472/sqft |
Source: Stellar MLS #T3379916 Report a problem | ||
| 1/4/2023 | Price change | $1,650,000-8.3%$472/sqft |
Source: Stellar MLS #T3379916 Report a problem | ||
| 11/14/2022 | Price change | $1,799,000-8.5%$515/sqft |
Source: Stellar MLS #T3379916 Report a problem | ||
| 9/8/2022 | Listed for sale | $1,967,000+202.6%$563/sqft |
Source: Stellar MLS #T3379916 Report a problem | ||
| 2/28/2013 | Sold | $650,000+12.1%$186/sqft |
Source: Stellar MLS #U7562132 Report a problem | ||
| 11/22/2011 | Sold | $580,000+5.5%$166/sqft |
Source: Public Record Report a problem | ||
| 1/20/2009 | Sold | $550,000-8.3%$157/sqft |
Source: Public Record Report a problem | ||
| 10/14/2008 | Price change | $599,900-20%$172/sqft |
Source: NRT Florida #T2324583 Report a problem | ||
| 8/5/2008 | Listed for sale | $749,900-34.1%$215/sqft |
Source: NRT Florida #T2324583 Report a problem | ||
| 8/10/2006 | Sold | $1,137,600$325/sqft |
Source: Public Record Report a problem | ||
Public tax history
| Year | Property taxes | Tax assessment |
|---|---|---|
| 2025 | $22,901 +5.2% | $1,154,132 +0.9% |
| 2024 | $21,774 +111.4% | $1,143,355 +97.3% |
| 2023 | $10,301 +3.9% | $579,563 +4.2% |
| 2022 | $9,915 +1.1% | $556,294 +3% |
| 2021 | $9,807 +0.8% | $540,091 +1.4% |
| 2020 | $9,729 +1.5% | $532,634 +2.3% |
| 2019 | $9,581 | $520,659 +1.9% |
| 2018 | $9,581 +0.5% | $510,951 -12.6% |
| 2017 | $9,536 +1.2% | $584,631 +19.3% |
| 2016 | $9,424 +2.8% | $490,149 +0.7% |
| 2015 | $9,163 -0.9% | $486,742 +0.8% |
| 2014 | $9,243 | $482,879 +30.2% |
| 2013 | $9,243 +34.9% | $370,824 +17.6% |
| 2012 | $6,852 -52.1% | $315,293 -52% |
| 2008 | $14,297 -8.7% | $657,176 -9.8% |
| 2007 | $15,653 +1695.2% | $728,366 +1856.4% |
| 2006 | $872 | $37,230 |
Find assessor info on the county website
Neighborhood: Gandy-Sun Bay South
Nearby homes
- $1,595,0004 bd3 ba3k sqft6125 Yeats Manor Dr, Tampa, FL 33616Sold

- $1,279,3004 bd3 ba2.6k sqft6121 Yeats Manor Dr, Tampa, FL 33616Off Market
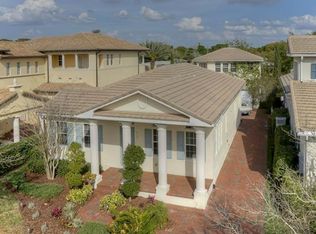
- $1,294,2005 bd4 ba3.2k sqft6127 Yeats Manor Dr, Tampa, FL 33616Off Market

- $1,412,8004 bd4 ba3.2k sqft6119 Yeats Manor Dr, Tampa, FL 33616Off Market

- $1,049,7004 bd3 ba2.3k sqft6117 Yeats Manor Dr, Tampa, FL 33616Off Market
- $1,350,0004 bd3 ba3.1k sqft6122 Yeats Manor Dr, Tampa, FL 33616Sold
- $1,097,4003 bd2 ba2.1k sqft6124 Yeats Manor Dr, Tampa, FL 33616Off Market
- $1,028,1003 bd2 ba1.9k sqft6120 Yeats Manor Dr, Tampa, FL 33616Off Market
Nearby schools
GreatSchools rating
- 8/10Lanier Elementary SchoolGrades: PK-5Distance: 0.5 mi
- 5/10Madison Middle SchoolGrades: 6-8Distance: 1.7 mi
- 6/10Robinson High SchoolGrades: 9-12Distance: 0.9 mi
Schools provided by the listing agent
- Elementary: Lanier-HB
- Middle: Monroe-HB
- High: Robinson-HB
Source: Stellar MLS. This data may not be complete. We recommend contacting the local school district to confirm school assignments for this home.
Get a cash offer in 3 minutes
Find out how much your home could sell for in as little as 3 minutes with a no-obligation cash offer.
Estimated market value
$1,546,000
Get a cash offer in 3 minutes
Find out how much your home could sell for in as little as 3 minutes with a no-obligation cash offer.
Estimated market value
$1,546,000
- Florida
- Hillsborough County
- Tampa
- 33616
- Gandy-Sun Bay South
- 6123 YEATS MANOR DRIVE
Nearby cities
Nearby neighborhoods
Nearby zip codes
Other Tampa Topics
