Welcome to the highly coveted community of Westshore Yacht Club, where luxury and comfort meet in perfect harmony. This stunning residence boasts an impressive 3100 sqft of living space, thoughtfully designed with four spacious bedrooms, three full bathrooms, and a private oasis featuring a sparkling saltwater heated pool and spa. As you step inside, you are greeted by the inviting warmth of hardwood floors and soaring ceilings that create an atmosphere of elegance and sophistication. The primary bedroom, just steps away from the foyer, offers a true retreat with its ensuite bathroom showcasing a separate shower and tub, oversized double vanity, water closet, and a walk-in closet complete with built-in organizers. Continuing down the hallway towards the main living space, you will find a versatile bedroom that could easily serve as a home office, accompanied by a full bathroom. Upstairs, two generously sized guest rooms share a full bathroom featuring a double vanity, providing ample space and comfort for visitors. The heart of this home is undoubtedly the well-appointed kitchen, which boasts a grand island with beveled edge quartz countertops and double-sided cabinets, making it a dream come true for any entertainer. From the kitchen, your gaze will be drawn to the living room, where double back doors reveal a captivating view of the pool. The elevated back patio offers an ideal setting for outdoor gatherings, with gas hookups ready for an outdoor kitchen and floor-to-ceiling remote-controlled screens that create a bug-free sanctuary. Privacy is ensured with a two-car garage located at the back of a long brick driveway, providing ample space for both residents and guests. Beyond the 24-hour manned guard house lies a world of amenities. Discover the Waterfront Bay Club, a marina with 149 slips, a restaurant offering door-to-door delivery of exquisite meals, a spa, two pools complete with a Tiki bar, versatile meeting spaces, and a state-of-the-art fitness facility. Take leisurely evening strolls to Tampa Bay and witness breathtaking sunsets just minutes from your front door. Experience the epitome of luxury living in the sought-after community of Westshore Yacht Club. **Some photos have been virtually staged**
Sold for $1,350,000
$1,350,000
6122 YEATS MANOR DRIVE, TAMPA, FL 33616
4beds
3,126sqft
Single Family Residence
Built in 2006
6,750 Square Feet Lot
$1,439,500 Zestimate®
$432/sqft
$6,584 Estimated rent
Home value
$1,439,500
$1.35M - $1.54M
$6,584/mo
Zestimate® history
Owner options
List your home for rent
$6,584/mo
Rent Zestimate®
Find your next renter with Zillow Rental Manager. Plus, with online applications, you can quickly screen prospective tenants – for free.
$6,584/mo
Rent Zestimate®
Refinance and save
$10,009/mo
Est. payment
Refinancing to a lower rate could help reduce your monthly payments and save thousands over the life of the loan.
$10,009/mo
Est. payment
Explore your selling options
Work with a Zillow partner agent
Leverage their expertise and Zillow's premium Showcase listings to get your home seen by more buyers.
Get startedList with your own agent
Get your home in front of millions of buyers by listing it on Zillow.
Learn how to do itSell it yourself
Take full control of how buyers see your home on Zillow by listing For Sale by Owner (FSBO).
List your homeWhat's special
Grand islandSoaring ceilingsHardwood floorsSpacious bedroomsAmple spaceEnsuite bathroomDouble back doors
Zillow last checked:
Listing updated:
Listed by:
James Adair, PA 813-865-0700,
KELLER WILLIAMS TAMPA CENTRAL 813-865-0700,
Carly Adair 813-766-7211,
KELLER WILLIAMS TAMPA CENTRAL
Bought with:
Mary Pond
SMITH & ASSOCIATES REAL ESTATE
Source: Stellar MLS,MLS#: T3483469 Originating MLS: Tampa
Originating MLS: Tampa
Facts & features
Interior
Bedrooms & bathrooms
- Bedrooms: 4
- Bathrooms: 3
- Full bathrooms: 3
Rooms
- Room types: Den/Library/Office
Primary bedroom
- Features: Ceiling Fan(s), En Suite Bathroom, Walk-In Closet(s)
- Level: First
Primary bathroom
- Features: Dual Sinks, Granite Counters, Makeup/Vanity Space, Tub with Separate Shower Stall, Water Closet/Priv Toilet
- Level: First
Kitchen
- Features: Kitchen Island, Stone Counters, Pantry
- Level: First
Living room
- Features: Ceiling Fan(s)
- Level: First
Heating
- Central
Cooling
- Central Air
Appliances
- Included: Dishwasher, Dryer, Microwave, Range, Refrigerator, Washer
- Laundry: Laundry Room
Features
- Ceiling Fan(s), Crown Molding, High Ceilings, Open Floorplan, Solid Wood Cabinets, Tray Ceiling(s)
- Flooring: Carpet, Ceramic Tile, Hardwood
- Doors: French Doors
- Windows: Blinds, Shutters
- Has fireplace: No
Interior area
- Total structure area: 4,032
- Total interior livable area: 3,126 sqft
Property
Parking
- Total spaces: 2
- Parking features: Driveway
- Attached garage spaces: 2
- Has uncovered spaces: Yes
Features
- Levels: Two
- Stories: 2
- Patio & porch: Covered, Patio
- Exterior features: Irrigation System, Lighting, Rain Gutters, Sidewalk
- Has private pool: Yes
- Pool features: Gunite, Heated, In Ground, Lighting, Salt Water
- Has spa: Yes
- Spa features: In Ground
- On waterfront: Yes
- Waterfront features: Waterfront, Bay/Harbor Access, Gulf/Ocean to Bay Access, Marina Access
- Body of water: OLD TAMPA BAY
Lot
- Size: 6,750 Square Feet
- Dimensions: 50 x 135
- Features: FloodZone, Landscaped, Near Marina, Sidewalk
- Residential vegetation: Trees/Landscaped
Details
- Additional structures: Shed(s)
- Parcel number: A08301886L00003200011.0
- Zoning: PD-A
- Special conditions: None
Construction
Type & style
- Home type: SingleFamily
- Architectural style: Mediterranean
- Property subtype: Single Family Residence
Materials
- Block, Stucco, Wood Frame
- Foundation: Slab
- Roof: Tile
Condition
- New construction: No
- Year built: 2006
Utilities & green energy
- Sewer: Public Sewer
- Water: Public
- Utilities for property: BB/HS Internet Available, Cable Connected, Electricity Connected, Sewer Connected, Street Lights, Underground Utilities, Water Connected
Community & HOA
Community
- Features: Marina, Water Access, Waterfront, Clubhouse, Deed Restrictions, Fitness Center, Gated Community - Guard, Park, Playground, Pool, Restaurant, Sidewalks
- Pet fee: $0 monthly
- Subdivision: WESTSHORE YACHT CLUB PH 2
HOA
- Has HOA: Yes
- Services included: 24-Hour Guard, Cable TV, Common Area Taxes, Community Pool, Insurance, Internet, Maintenance Grounds, Manager, Private Road, Security
- HOA fee: $786 monthly
- HOA name: Westshore Yacht Club Master HOA
- HOA phone: 813-831-1800
- Second HOA name: Westshore Yacht Club Master HOA
- Second HOA phone: 813-831-1800
Location
- Region: Tampa
Financial & listing details
- Price per square foot: $432/sqft
- Tax assessed value: $1,168,350
- Annual tax amount: $11,837
- Date on market: 11/10/2023
- Cumulative days on market: 63 days
- Listing terms: Cash,Conventional
- Ownership: Fee Simple
- Total actual rent: 0
- Electric utility on property: Yes
- Road surface type: Paved
Price history
| Date | Event | Price |
|---|---|---|
| 1/30/2024 | Sold | $1,350,000-9.7%$432/sqft |
Source:  Stellar MLS #T3483469 Report a problem Stellar MLS #T3483469 Report a problem | ||
| 1/12/2024 | Pending sale | $1,495,000$478/sqft |
Source: Stellar MLS #T3483469 Report a problem | ||
| 1/8/2024 | Price change | $1,495,000-0.3%$478/sqft |
Source: Stellar MLS #T3483469 Report a problem | ||
| 12/8/2023 | Price change | $1,499,000-3.3%$480/sqft |
Source: Stellar MLS #T3483469 Report a problem | ||
| 11/27/2023 | Price change | $1,550,000-3.1%$496/sqft |
Source: Stellar MLS #T3483469 Report a problem | ||
| 11/10/2023 | Listed for sale | $1,599,000+23%$512/sqft |
Source: Stellar MLS #T3483469 Report a problem | ||
| 3/8/2022 | Sold | $1,300,000-3.7%$416/sqft |
Source: Public Record Report a problem | ||
| 2/8/2022 | Pending sale | $1,350,000$432/sqft |
Source: Stellar MLS #T3353145 Report a problem | ||
| 2/3/2022 | Listed for sale | $1,350,000+60.7%$432/sqft |
Source: Stellar MLS #T3353145 Report a problem | ||
| 12/28/2018 | Sold | $840,000-0.6%$269/sqft |
Source: Public Record Report a problem | ||
| 11/16/2018 | Pending sale | $845,000$270/sqft |
Source: Premier Sotheby's International Realty #T3116817 Report a problem | ||
| 8/30/2018 | Listed for sale | $845,000$270/sqft |
Source: Premier Sotheby's International Realty #T3116817 Report a problem | ||
| 7/25/2018 | Listing removed | $845,000$270/sqft |
Source: Premier Sotheby's International Realty #T3116817 Report a problem | ||
| 7/12/2018 | Pending sale | $845,000$270/sqft |
Source: Premier Sotheby's International Realty #T3116817 Report a problem | ||
| 7/6/2018 | Price change | $845,000-0.6%$270/sqft |
Source: Premier Sotheby's International Realty #T3116817 Report a problem | ||
| 4/11/2018 | Listed for sale | $849,950+19.6%$272/sqft |
Source: REDFIN CORPORATION #T2939563 Report a problem | ||
| 7/15/2015 | Sold | $710,400-4.6%$227/sqft |
Source: Public Record Report a problem | ||
| 4/25/2015 | Price change | $744,900-2.6%$238/sqft |
Source: Smith & Associates #T2738622 Report a problem | ||
| 4/9/2015 | Price change | $764,900-2.5%$245/sqft |
Source: Smith & Associates #T2738622 Report a problem | ||
| 3/6/2015 | Price change | $784,900-1.8%$251/sqft |
Source: Smith & Associates #T2738622 Report a problem | ||
| 2/4/2015 | Listed for sale | $799,000+28.2%$256/sqft |
Source: Smith & Associates Real Estate #T2738622 Report a problem | ||
| 1/24/2013 | Sold | $623,250-6.3%$199/sqft |
Source: Public Record Report a problem | ||
| 12/7/2012 | Listed for sale | $665,000+35.7%$213/sqft |
Source: Charles Rutenberg Realty, Inc. #T2546609 Report a problem | ||
| 10/25/2012 | Sold | $490,000-3.9%$157/sqft |
Source: Public Record Report a problem | ||
| 8/30/2012 | Price change | $509,900-1.9%$163/sqft |
Source: EXIT BAYSHORE REALTY Report a problem | ||
| 8/4/2012 | Price change | $519,900+4%$166/sqft |
Source: EXIT BAYSHORE REALTY Report a problem | ||
| 7/30/2012 | Listed for sale | $500,000-49.7%$160/sqft |
Source: Exit Bayshore Realty Report a problem | ||
| 10/17/2006 | Sold | $993,300$318/sqft |
Source: Public Record Report a problem | ||
Public tax history
| Year | Property taxes | Tax assessment |
|---|---|---|
| 2025 | $22,340 +5.1% | $1,168,350 -0.1% |
| 2024 | $21,259 +11.2% | $1,169,220 +17.4% |
| 2023 | $19,118 +61.5% | $995,861 +51.9% |
| 2022 | $11,837 +1.1% | $655,812 +3% |
| 2021 | $11,712 +0.8% | $636,711 +1.4% |
| 2020 | $11,620 +1.5% | $627,920 +2.3% |
| 2019 | $11,446 | $613,803 +0.8% |
| 2018 | $11,446 -0.8% | $609,102 +0.1% |
| 2017 | $11,533 +1.2% | $608,416 +4.1% |
| 2016 | $11,400 +2.8% | $584,304 +6.2% |
| 2015 | $11,086 +5.9% | $550,367 +10% |
| 2014 | $10,471 | $500,334 +35.5% |
| 2013 | $10,471 +53.3% | $369,324 +17.1% |
| 2012 | $6,829 -2.4% | $315,311 -2.2% |
| 2011 | $6,998 +1.9% | $322,506 +1.3% |
| 2010 | $6,864 -27.7% | $318,337 -27.4% |
| 2009 | $9,493 -28% | $438,331 -27.7% |
| 2008 | $13,177 -5.5% | $606,584 -10.1% |
| 2007 | $13,950 +1499.8% | $674,901 +1712.8% |
| 2006 | $872 | $37,230 |
Find assessor info on the county website
Neighborhood: Gandy-Sun Bay South
Nearby homes
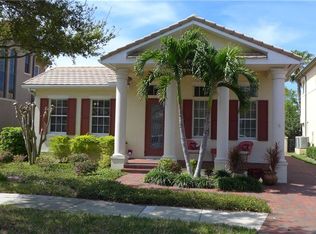
- $1,097,4003 bd2 ba2.1k sqft6124 Yeats Manor Dr, Tampa, FL 33616Off Market
- $1,028,1003 bd2 ba1.9k sqft6120 Yeats Manor Dr, Tampa, FL 33616Off Market

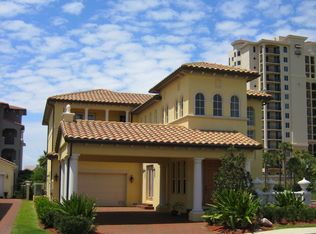
- $1,589,6004 bd5 ba3.4k sqft6126 Yeats Manor Dr, Tampa, FL 33616Off Market
- $1,464,9004 bd6 ba3.4k sqft6118 Yeats Manor Dr, Tampa, FL 33616Off Market
- $835,0003 bd4 ba2.2k sqft5901 Bowen Daniel Dr UNIT 108, Tampa, FL 33616Sold
- $695,8003 bd3 ba2.2k sqft5901 Bowen Daniel Dr UNIT 101, Tampa, FL 33616Off Market
- $593,6003 bd4 ba1.8k sqft5901 Bowen Daniel Dr UNIT 103, Tampa, FL 33616Off Market
- $555,3002 bd3 ba1.7k sqft5901 Bowen Daniel Dr UNIT 106, Tampa, FL 33616Off Market
Nearby schools
GreatSchools rating
- 8/10Lanier Elementary SchoolGrades: PK-5Distance: 0.5 mi
- 5/10Madison Middle SchoolGrades: 6-8Distance: 1.7 mi
- 6/10Robinson High SchoolGrades: 9-12Distance: 0.9 mi
Get a cash offer in 3 minutes
Find out how much your home could sell for in as little as 3 minutes with a no-obligation cash offer.
Estimated market value
$1,439,500
Get a cash offer in 3 minutes
Find out how much your home could sell for in as little as 3 minutes with a no-obligation cash offer.
Estimated market value
$1,439,500
- Florida
- Hillsborough County
- Tampa
- 33616
- Gandy-Sun Bay South
- 6122 YEATS MANOR DRIVE
Nearby cities
Nearby neighborhoods
Nearby zip codes
Other Tampa Topics
