Skip main navigation
Sold for $835,000
  • $835,000

    5901 BOWEN DANIEL DRIVE #108, TAMPA, FL 33616

    3beds
    2,262sqft
    Townhouse
    Built in 2007
    852 Square Feet Lot
    $817,000 Zestimate®
    $369/sqft
    $4,333 Estimated rent

    Home value

    $817,000

    $768,000 - $874,000

    $4,333/mo

    Zestimate® history
    Loading
    Loading...

    Owner options

    List your home for rent

    $4,333/mo

    Rent Zestimate®

    Find your next renter with Zillow Rental Manager. Plus, with online applications, you can quickly screen prospective tenants – for free.

    Learn more

    $4,333/mo

    Rent Zestimate®

    Refinance and save

    $7,235/mo

    Est. payment

    Refinancing to a lower rate could help reduce your monthly payments and save thousands over the life of the loan.

    See today's rates

    $7,235/mo

    Est. payment

    Explore your selling options

    Work with a Zillow partner agent

    Leverage their expertise and Zillow's premium Showcase listings to get your home seen by more buyers.

    Get started

    List with your own agent

    Get your home in front of millions of buyers by listing it on Zillow.

    Learn how to do it

    Sell it yourself

    Take full control of how buyers see your home on Zillow by listing For Sale by Owner (FSBO).

    List your home

    What's special

    Multiple private balconiesOpen floor planMarble countertopsDouble sinksAbundant closetsSpa-like ensuite bathroomMacdill air force base
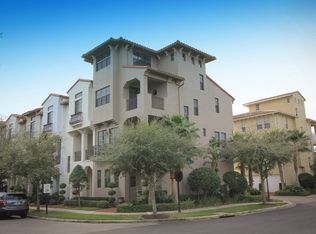
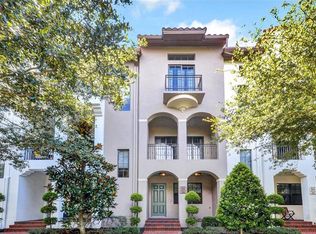
    One or more photo(s) has been virtually staged. Discover luxury living at its finest in this spectacular 3BR/3.5BA, 4-story townhome. Nestled behind the secure gates of South Tampa’s Westshore Yacht Club, this Mediterranean-inspired residence boasts a wealth of features and designer finishes. As you step inside, wrought iron stairs set the stage for the elegance that awaits you, or an elevator can easily transport you from floor to floor with ease. Gorgeous wood floors flow throughout the home, adding warmth and sophistication to the open floor plan. The kitchen is a chef’s dream, featuring marble countertops, stainless steel appliances, white cabinets and a breakfast bar that provides ample seating for family and guests. Enjoy meals in the attached dining room, bathed in natural light pouring through large windows. Multiple private balconies offer the perfect retreat for relaxation and outdoor entertaining. Experience the ultimate in privacy and tranquility as you unwind after a long day. Retreat to the primary bedroom, boasting a spa-like ensuite bathroom that exudes luxury. Pamper yourself in the jetted rub, indulge in the convenience of double sinks and rejuvenate in the large walk-in shower. Abundant closets with custom shelves ensure you have ample storage for all your belongings. Each guest room is complete with its own ensuite bathroom, providing privacy and comfort for family members or visitors. With an ideal location close to bridges, airports, MacDill Air Force Base, shopping centers, museums and fine dining, you’ll have access to everything that makes South Tampa a highly sought-after destination. Don’t miss this opportunity to live a life of luxury, security and convenience.

    Zillow last checked:

    Listing updated:

    Listed by:

    Martha Thorn 727-432-9019,

    COLDWELL BANKER REALTY 727-581-9411

    Bought with:

    Brian Frey, 3344207

    LPT REALTY, LLC

    Source: Stellar MLS,MLS#: U8207768MLS LogoOriginating MLS: Pinellas Suncoast

    Facts & features

    Interior

    Bedrooms & bathrooms
    • Bedrooms: 3
    • Bathrooms: 4
    • Full bathrooms: 3
    • 1/2 bathrooms: 1
    Primary bedroom
    • Features: Walk-In Closet(s)
    • Level: Third
    • Dimensions: 12x15
    Kitchen
    • Level: Second
    • Dimensions: 9x16
    Living room
    • Level: Second
    • Dimensions: 12x25
    Heating
    • Central, Electric
    Cooling
    • Central Air
    Appliances
    • Included: Dishwasher, Microwave, Range, Refrigerator, Washer, Water Softener
    • Laundry: Inside
    Features
    • Ceiling Fan(s), Elevator, Solid Wood Cabinets
    • Flooring: Laminate
    • Doors: Sliding Doors
    • Windows: Window Treatments
    • Has fireplace: No
    • Common walls with other units/homes: Corner Unit,End Unit
    Interior area
    • Total structure area: 2,950
    • Total interior livable area: 2,262 sqft

    Property

    Parking
    • Total spaces: 2
    • Parking features: Alley Access, Garage Door Opener, Garage Faces Rear, Ground Level
    • Attached garage spaces: 2
    • Details: Garage Dimensions: 20X20
    Features
    • Levels: Three Or More
    • Stories: 3
    • Patio & porch: Covered, Patio, Porch
    • Exterior features: Balcony, Sidewalk
    • On waterfront: Yes
    • Waterfront features: Waterfront
    Lot
    • Size: 852 Square Feet
    Details
    • Parcel number: A0830189FP00590100108.0
    • Zoning: PD-A
    • Special conditions: None

    Construction

    Type & style
    • Home type: Townhouse
    • Architectural style: Mediterranean
    • Property subtype: Townhouse
    Materials
    • Block, Stucco
    • Foundation: Slab
    • Roof: Tile
    Condition
    • Completed
    • New construction: No
    • Year built: 2007

    Utilities & green energy

    • Sewer: Public Sewer
    • Water: Public
    • Utilities for property: Cable Available, Electricity Connected, Water Connected

    Community & HOA

    Community
    • Features: Water Access, Waterfront, Association Recreation - Owned, Deed Restrictions, Fitness Center, Golf Carts OK, Park, Playground, Pool, Sidewalks, Special Community Restrictions
    • Security: Smoke Detector(s)
    • Pet fee: $0 monthly
    • Subdivision: WESTSHORE YACHT CLUB TWNHMS
    HOA
    • Has HOA: Yes
    • Services included: 24-Hour Guard, Cable TV, Common Area Taxes, Community Pool, Reserve Fund, Insurance, Internet, Maintenance Structure, Maintenance Grounds, Manager, Pest Control, Pool Maintenance, Private Road, Recreational Facilities, Security, Trash
    • HOA fee: $1,453 monthly
    • HOA name: Management and Associates - Michelle Staples
    • HOA phone: 813-433-2015
    • Second HOA name: Castle Group - Shawn Fancil
    • Second HOA phone: 813-831-1800
    Location
    • Region: Tampa

    Financial & listing details

    • Price per square foot: $369/sqft
    • Tax assessed value: $622,236
    • Annual tax amount: $9,682
    • Date on market: 7/20/2023
    • Listing terms: Cash,Conventional
    • Ownership: Fee Simple
    • Total actual rent: 0
    • Electric utility on property: Yes
    • Road surface type: Asphalt, Paved

    Price history

    DateEventPrice
    9/18/2023Sold$835,000-1.6%$369/sqft
    Source: Stellar MLS #U8207768 Report a problem
    8/31/2023Pending sale$849,000$375/sqft
    Source: Stellar MLS #U8207768 Report a problem
    8/24/2023Listed for sale$849,000$375/sqft
    Source: Stellar MLS #U8207768 Report a problem
    8/23/2023Pending sale$849,000$375/sqft
    Source: Stellar MLS #U8207768 Report a problem
    8/23/2023Listed for sale$849,000$375/sqft
    Source: Stellar MLS #U8207768 Report a problem
    7/27/2023Pending sale$849,000$375/sqft
    Source: Stellar MLS #U8207768 Report a problem
    7/20/2023Listed for sale$849,000+6%$375/sqft
    Source: Stellar MLS #U8207768 Report a problem
    4/19/2022Sold$801,000+10.5%$354/sqft
    Source: Public Record Report a problem
    2/28/2022Pending sale$725,000$321/sqft
    Source: Stellar MLS #T3357181 Report a problem
    2/25/2022Listed for sale$725,000+40.8%$321/sqft
    Source: Stellar MLS #T3357181 Report a problem
    5/28/2019Sold$515,000-5.5%$228/sqft
    Source: Stellar MLS #T3169865 Report a problem
    4/24/2019Listed for sale$544,999+16%$241/sqft
    Source: SCHOFIELD REALTY INVESTMENTS #T3169865 Report a problem
    3/6/2017Sold$470,000+38.2%$208/sqft
    Source: Public Record Report a problem
    11/24/2015Listing removed$3,250$1/sqft
    Source: Smith & Associates #T2788209 Report a problem
    11/11/2015Listed for rent$3,250$1/sqft
    Source: Smith & Associates #T2788209 Report a problem
    8/27/2008Sold$340,000$150/sqft
    Source: Public Record Report a problem

    Public tax history

    YearProperty taxesTax assessment
    2025$11,504 -2.7%$622,236 +0.2%
    2024$11,822 +81.4%$620,779 +62.3%
    2023$6,516 -33.9%$382,392 -21.9%
    2022$9,862 +11.3%$489,753 +10%
    2021$8,857 +10.2%$445,230 +10%
    2020$8,034 +13.4%$404,755 +2.2%
    2019$7,082 $395,923 +1.9%
    2018$7,082 +0.5%$388,541 +13.3%
    2017$7,046 +10%$343,037 +27.2%
    2016$6,403 +8.2%$269,662 +10%
    2015$5,920 +17.3%$245,147 +10%
    2014$5,045 $222,861 +10%
    2013$5,045 +26.6%$202,601 +10%
    2012$3,983 -3.4%$184,183 -3.1%
    2011$4,122 -8.5%$190,132 -9.1%
    2010$4,504 -15.6%$209,124 -15.2%
    2009$5,337 -53.4%$246,534 -53.3%
    2008$11,443 $528,181
    Find assessor info on the county website

    Neighborhood: Gandy-Sun Bay South

    Nearby schools

    GreatSchools rating
    Schools provided by the listing agent
    • Elementary: Lanier-HB
    • Middle: Monroe-HB
    • High: Robinson-HB

    Source: Stellar MLS. This data may not be complete. We recommend contacting the local school district to confirm school assignments for this home.

    Get a cash offer in 3 minutes
    Find out how much your home could sell for in as little as 3 minutes with a no-obligation cash offer.
    Estimated market value
    $817,000
    Get a cash offer in 3 minutes
    Find out how much your home could sell for in as little as 3 minutes with a no-obligation cash offer.
    Estimated market value
    $817,000