Skip main navigation
Sold for $1,595,000
  • $1,595,000

    6125 YEATS MANOR DRIVE, TAMPA, FL 33616

    4beds
    3,061sqft
    Single Family Residence
    Built in 2006
    6,750 Square Feet Lot
    $1,553,200 Zestimate®
    $521/sqft
    $6,672 Estimated rent

    Home value

    $1,553,200

    $1.44M - $1.66M

    $6,672/mo

    Zestimate® history
    Loading
    Loading...

    Owner options

    List your home for rent

    $6,672/mo

    Rent Zestimate®

    Find your next renter with Zillow Rental Manager. Plus, with online applications, you can quickly screen prospective tenants – for free.

    Learn more

    $6,672/mo

    Rent Zestimate®

    Refinance and save

    $11,789/mo

    Est. payment

    Refinancing to a lower rate could help reduce your monthly payments and save thousands over the life of the loan.

    See today's rates

    $11,789/mo

    Est. payment

    Explore your selling options

    Work with a Zillow partner agent

    Leverage their expertise and Zillow's premium Showcase listings to get your home seen by more buyers.

    Get started

    List with your own agent

    Get your home in front of millions of buyers by listing it on Zillow.

    Learn how to do it

    Sell it yourself

    Take full control of how buyers see your home on Zillow by listing For Sale by Owner (FSBO).

    List your home

    What's special

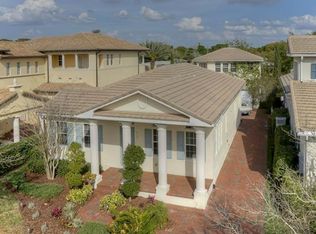
    Heated pool and spaOutdoor kitchenCovered porchFrench doorsEuropean white oak flooringCustom walnut cabinetryCharming front verandah
    Welcome to this immaculate 4-bedroom, 3-bathroom single-family residence in the highly desirable Westshore Yacht Club. WYC did not flood and did not lose power in the recent hurricanes! No detail has been overlooked in this high-end contemporary renovation completed in 2018. The current owner has made numerous upgrades too numerous to list – please see attached Feature Sheet! The expansive 26x16 ft great room is adorned with beautiful hardwood floors, soaring vaulted ceilings, and French doors that lead out to a charming front verandah. The kitchen is a chefs dream with custom walnut cabinetry, Kohler professional sink system and prep sink featuring sleek Silestone countertops and Italian large format porcelain flooring. Professional appliances include 48” 8-burner Wolf range and hood, built-in Wolf coffee/espresso system, Wolf drawer microwave, two GE Monogram Column refrigerators, two dishwashers, and separate ice maker. The spacious downstairs primary suite with new electric shades overlooks the pool and features an ensuite primary bath with custom walnut cabinetry, Graff fixtures, freestanding tub, separate walk-in shower and large walk-in closet with built-ins. Downstairs there are two additional bedrooms and a large laundry room with new cabinetry. A custom iron railing and cypress wood staircase leads to an upstairs retreat featuring a huge bonus room with European White Oak flooring, perfect for large gatherings. Off the upstairs family room is the 4th bedroom, large closet and ensuite bathroom with walnut cabinetry and handmade cement tile. The backyard features a heated pool and spa, covered porch and outdoor kitchen. House upgrades include whole house generator, upgraded closed circuit camera security system, whole house water filtration system and much more! As a resident of South Tampa’s premier 24-hour guard-gated waterfront community, you will enjoy exclusive access to a 149-slip marina, a private Bay Club membership, a luxurious Day Spa, indoor and outdoor dining options, fitness center, two heated pools, dog park, and a community park with a playground and a range of activities

    Zillow last checked:

    Listing updated:

    Listed by:

    Julie Atkinson 813-833-5550,

    SMITH & ASSOCIATES REAL ESTATE 813-839-3800

    Bought with:

    Pamela Menendez, 689549

    THE TONI EVERETT COMPANY

    Source: Stellar MLS,MLS#: TB8312198MLS LogoOriginating MLS: Suncoast Tampa

    Facts & features

    Interior

    Bedrooms & bathrooms
    • Bedrooms: 4
    • Bathrooms: 3
    • Full bathrooms: 3
    Rooms
    • Room types: Family Room, Utility Room
    Primary bedroom
    • Features: Walk-In Closet(s)
    • Level: First
    • Area: 196 Square Feet
    • Dimensions: 14x14
    Bedroom 2
    • Features: Built-in Closet
    • Level: First
    • Area: 168 Square Feet
    • Dimensions: 12x14
    Bedroom 3
    • Features: Built-in Closet
    • Level: First
    • Area: 148.4 Square Feet
    • Dimensions: 10.6x14
    Bedroom 4
    • Features: Walk-In Closet(s)
    • Level: Second
    • Area: 165.2 Square Feet
    • Dimensions: 11.8x14
    Dining room
    • Level: First
    • Area: 148.4 Square Feet
    • Dimensions: 10.6x14
    Family room
    • Level: Second
    • Area: 340 Square Feet
    • Dimensions: 20x17
    Kitchen
    • Level: First
    • Area: 276 Square Feet
    • Dimensions: 12x23
    Living room
    • Level: First
    • Area: 224 Square Feet
    • Dimensions: 16x14
    Heating
    • Heat Pump
    Cooling
    • Central Air
    Appliances
    • Included: Dishwasher, Disposal, Exhaust Fan, Ice Maker, Microwave, Range, Range Hood, Refrigerator, Tankless Water Heater, Water Filtration System, Water Purifier, Water Softener, Wine Refrigerator
    • Laundry: Inside, Laundry Room
    Features
    • Ceiling Fan(s), High Ceilings, Primary Bedroom Main Floor, Solid Wood Cabinets, Stone Counters, Thermostat, Walk-In Closet(s)
    • Flooring: Slate, Tile, Hardwood
    • Doors: French Doors, Outdoor Kitchen
    • Windows: Blinds, Drapes, Storm Window(s), Rods, Shades, Tinted Windows, Window Treatments
    • Has fireplace: No
    Interior area
    • Total structure area: 4,081
    • Total interior livable area: 3,061 sqft

    Property

    Parking
    • Total spaces: 2
    • Parking features: Garage Door Opener
    • Attached garage spaces: 2
    Features
    • Levels: Multi/Split
    • Patio & porch: Covered, Front Porch, Rear Porch
    • Exterior features: Irrigation System, Lighting, Outdoor Kitchen, Rain Gutters, Sidewalk
    • Has private pool: Yes
    • Pool features: Auto Cleaner, Heated, In Ground, Lighting
    • Has spa: Yes
    • Spa features: In Ground
    • Fencing: Fenced,Masonry
    • Waterfront features: Bay/Harbor Front, Bay/Harbor Access
    Lot
    • Size: 6,750 Square Feet
    • Dimensions: 50 x 135
    • Features: Flood Insurance Required, FloodZone, City Lot, Landscaped, Near Marina, Sidewalk
    • Residential vegetation: Mature Landscaping
    Details
    • Parcel number: A08301886L00003300013.0
    • Zoning: PD-A
    • Special conditions: None

    Construction

    Type & style
    • Home type: SingleFamily
    • Architectural style: Mediterranean
    • Property subtype: Single Family Residence
    Materials
    • Block, Stucco
    • Foundation: Slab
    • Roof: Tile
    Condition
    • Completed
    • New construction: No
    • Year built: 2006

    Utilities & green energy

    • Sewer: Public Sewer
    • Water: Public
    • Utilities for property: Cable Connected, Natural Gas Connected, Public, Sewer Connected, Sprinkler Meter, Street Lights

    Community & HOA

    Community
    • Features: Bay/Harbor Front, Clubhouse, Dog Park, Fitness Center, Gated Community - Guard, Golf Carts OK, Playground, Pool, Restaurant, Sidewalks
    • Security: Closed Circuit Camera(s), Fire Alarm, Gated Community, Security System, Smoke Detector(s)
    • Pet fee: $0 monthly
    • Subdivision: WESTSHORE YACHT CLUB PH 2
    HOA
    • Has HOA: Yes
    • Services included: 24-Hour Guard, Community Pool, Internet, Manager, Private Road
    • HOA fee: $786 monthly
    • HOA name: Shawn Fancil
    • HOA phone: 813-831-1800
    • Second HOA name: Castle Group
    Location
    • Region: Tampa

    Financial & listing details

    • Price per square foot: $521/sqft
    • Tax assessed value: $1,218,131
    • Annual tax amount: $21,236
    • Date on market: 10/21/2024
    • Cumulative days on market: 21 days
    • Listing terms: Cash,Conventional
    • Ownership: Fee Simple
    • Total actual rent: 0
    • Road surface type: Paved, Asphalt

    Price history

    DateEventPrice
    12/10/2024Sold$1,595,000-5.3%$521/sqft
    Source: Stellar MLS #TB8312198 Report a problem
    11/11/2024Pending sale$1,685,000$550/sqft
    Source: Stellar MLS #TB8312198 Report a problem
    10/21/2024Listed for sale$1,685,000+20.4%$550/sqft
    Source: Stellar MLS #TB8312198 Report a problem
    7/15/2021Sold$1,400,000+3.7%$457/sqft
    Source: Stellar MLS #T3306457 Report a problem
    5/21/2021Pending sale$1,350,000$441/sqft
    Source: Stellar MLS #T3306457 Report a problem
    5/19/2021Listed for sale$1,350,000+566.7%$441/sqft
    Source: Stellar MLS #T3306457 Report a problem
    12/20/2017Sold$202,500-61.4%$66/sqft
    Source: Public Record Report a problem
    2/26/2016Sold$525,000-3.5%$172/sqft
    Source: Public Record Report a problem
    11/10/2015Price change$544,000-0.2%$178/sqft
    Source: Keller Williams - South Tampa #T2780817 Report a problem
    10/20/2015Price change$545,000-0.9%$178/sqft
    Source: Keller Williams - South Tampa #T2780817 Report a problem
    9/29/2015Listed for sale$550,000+6.4%$180/sqft
    Source: KELLER WILLIAMS SOUTH TAMPA #T2780817 Report a problem
    6/9/2015Sold$517,000-7.5%$169/sqft
    Source: Public Record Report a problem
    4/18/2015Pending sale$559,000$183/sqft
    Source: HOME LOCATORS INC. #T2748028 Report a problem
    3/26/2015Listed for sale$559,000+33.7%$183/sqft
    Source: Home Locators #T2748028 Report a problem
    7/11/2008Sold$418,000-46.7%$137/sqft
    Source: Stellar MLS #T2292046 Report a problem
    8/10/2006Sold$784,700$256/sqft
    Source: Public Record Report a problem

    Public tax history

    YearProperty taxesTax assessment
    2025$13,406 -39.9%$718,131 -40.8%
    2024$22,315 +5.1%$1,212,983 +10.5%
    2023$21,236 +10.2%$1,097,241 +10%
    2022$19,265 +78.5%$997,492 +69%
    2021$10,793 +0.8%$590,099 +1.4%
    2020$10,708 -1.2%$581,952 -0.2%
    2019$10,835 $583,280 +29.9%
    2018$10,835 +30.9%$448,962 +8.6%
    2017$8,275 -2.6%$413,428 +5%
    2016$8,498 +5.6%$393,818 +0.6%
    2015$8,044 +12.3%$391,314 +34.7%
    2014$7,163 +17.2%$290,437 +10%
    2013$6,113 +16.9%$264,034 +10%
    2012$5,231 +19.9%$240,031 -2.1%
    2011$4,362 -0.4%$245,133 -1%
    2010$4,380 -24.2%$247,591 -20.4%
    2009$5,778 -46.7%$311,129 -37.4%
    2008$10,834 -10.5%$497,320 -11.6%
    2007$12,099 +1287.6%$562,353 +1410.5%
    2006$872 $37,230
    Find assessor info on the county website

    Neighborhood: Gandy-Sun Bay South

    Nearby schools

    GreatSchools rating
    Schools provided by the listing agent
    • Elementary: Lanier-HB
    • Middle: Monroe-HB
    • High: Robinson-HB

    Source: Stellar MLS. This data may not be complete. We recommend contacting the local school district to confirm school assignments for this home.

    Get a cash offer in 3 minutes
    Find out how much your home could sell for in as little as 3 minutes with a no-obligation cash offer.
    Estimated market value
    $1,553,200
    Get a cash offer in 3 minutes
    Find out how much your home could sell for in as little as 3 minutes with a no-obligation cash offer.
    Estimated market value
    $1,553,200