Pre-Construction. To be built. BUILDER INCENTIVES AVAILABLE Exceptional Value. Modern Design. The St. Petersburg Lifestyle You've Been Waiting For. Experience the best of North St. Petersburg living in the Egret C, a beautifully designed new construction home where timeless architecture meets modern comfort. Thoughtfully crafted for today's lifestyle, this residence offers spacious open-concept living, designer finishes, a detached two-car garage, and the quality and peace of mind that come with brand-new construction. The heart of the home is an inviting kitchen that flows seamlessly into the dining and family rooms, creating the perfect setting for everyday living and effortless entertaining. Designer finishes include quartz countertops, 42-inch cabinetry, stainless steel appliances, impact-rated windows, and a 50-amp generator inlet, combining style, durability, and everyday convenience. A flexible first-floor layout provides the ideal space for a home office, guest room, or playroom, while upstairs the spacious primary suite offers a relaxing retreat complete with a generous walk-in closet and a beautifully appointed ensuite bath. Additional bedrooms provide plenty of room for family, guests, or hobbies, allowing the home to adapt to your lifestyle for years to come. The detached two-car garage enhances the home's classic curb appeal while creating additional outdoor living space. Built to today's Florida building standards with energy-efficient features and backed by a comprehensive builder warranty, this home is designed to deliver lasting value and everyday comfort. Ideally located just minutes from vibrant downtown St. Petersburg, waterfront parks, award-winning Gulf beaches, Whole Foods, Publix, the popular 4th Street dining corridor, and convenient access to I-275, you'll enjoy the perfect blend of urban convenience and coastal living. Whether you're spending the day exploring local restaurants, museums, and waterfront trails or relaxing in the comfort of your brand-new home, the Egret C offers a lifestyle that's hard to match. Seller incentives available, including opportunities to assist with closing costs and/or interest rate buy-down.
New construction
$949,990
331 43RD AVENUE N, ST PETERSBURG, FL 33703
3beds
2,196sqft
:
Get pre-qualified$6,365/mo
Single Family Residence
Built in 2026
5,715 Square Feet Lot
$922,700 Zestimate®
$433/sqft
$-- HOA
What's special
Detached two-car garageDesigner finishesQuartz countertopsSpacious primary suiteFlexible first-floor layoutSpacious open-concept livingInviting kitchen
- 36 days |
- 412 |
- 26 |
Zillow last checked:
Listing updated:
Listed by:
Kevin Robles 813-580-8113,
DOMAIN REALTY LLC 813-580-8113
Source: Stellar MLS,MLS#: TB8516171 Originating MLS: Suncoast Tampa
Originating MLS: Suncoast Tampa
Facts & features
Interior
Bedrooms & bathrooms
- Bedrooms: 3
- Bathrooms: 3
- Full bathrooms: 3
Rooms
- Room types: Den/Library/Office, Dining Room
Primary bedroom
- Features: Walk-In Closet(s)
- Level: Second
- Area: 228 Square Feet
- Dimensions: 12x19
Primary bathroom
- Features: Built-In Shelving, Dual Sinks, En Suite Bathroom, Granite Counters, Shower No Tub, Tub with Separate Shower Stall
- Level: Second
- Area: 120 Square Feet
- Dimensions: 12x10
Bathroom 2
- Features: Other, Built-in Closet
- Level: Second
- Area: 110 Square Feet
- Dimensions: 11x10
Bathroom 3
- Features: Other, Built-in Closet
- Level: Second
- Area: 143 Square Feet
- Dimensions: 13x11
Balcony porch lanai
- Features: Other
- Level: First
- Area: 140 Square Feet
- Dimensions: 20x7
Den
- Features: Other
- Level: First
- Area: 168 Square Feet
- Dimensions: 12x14
Dinette
- Features: Other
- Level: First
- Area: 96 Square Feet
- Dimensions: 12x8
Dining room
- Features: Other
- Level: First
- Area: 143 Square Feet
- Dimensions: 13x11
Kitchen
- Features: Built-In Shelving, Granite Counters, Kitchen Island, Pantry
- Level: First
- Area: 216 Square Feet
- Dimensions: 12x18
Living room
- Features: Other
- Level: First
- Area: 285 Square Feet
- Dimensions: 15x19
Heating
- Central
Cooling
- Central Air
Appliances
- Included: Dishwasher, Disposal, Electric Water Heater, Microwave, Range
- Laundry: Inside, Laundry Room, Upper Level
Features
- Built-in Features, Eating Space In Kitchen, In Wall Pest System, Kitchen/Family Room Combo, Thermostat, Tray Ceiling(s), Walk-In Closet(s)
- Flooring: Carpet, Ceramic Tile
- Windows: Hurricane Shutters/Windows
- Has fireplace: No
Interior area
- Total structure area: 2,196
- Total interior livable area: 2,196 sqft
Property
Parking
- Total spaces: 2
- Parking features: Driveway, Garage Door Opener
- Garage spaces: 2
- Has uncovered spaces: Yes
- Details: Garage Dimensions: 20x20
Features
- Levels: Two
- Stories: 2
- Patio & porch: Covered, Front Porch, Rear Porch
- Exterior features: Irrigation System, Lighting, Rain Gutters, Sidewalk
Lot
- Size: 5,715 Square Feet
- Dimensions: 45 x 127
- Features: City Lot, Sidewalk, Above Flood Plain
- Residential vegetation: Mature Landscaping, Trees/Landscaped
Details
- Parcel number: 063117503640000460
- Zoning: NT-1
- Special conditions: None
Construction
Type & style
- Home type: SingleFamily
- Architectural style: Contemporary,Mid-Century Modern
- Property subtype: Single Family Residence
Materials
- Block, Cement Siding, Stone, Stucco
- Foundation: Slab
- Roof: Shingle
Condition
- Pre-Construction
- New construction: Yes
- Year built: 2026
Details
- Builder model: Egret C
- Builder name: Domain Homes
- Warranty included: Yes
Utilities & green energy
- Sewer: Public Sewer
- Water: Public
- Utilities for property: BB/HS Internet Available, Cable Available, Electricity Connected
Green energy
- Energy efficient items: Appliances, HVAC, Insulation, Windows
Community & HOA
Community
- Security: Fire/Smoke Detection Integration
- Pet fee: $0 monthly
- Subdivision: NORTHEAST PARK
HOA
- Has HOA: No
Location
- Region: Saint Petersburg
Financial & listing details
- Price per square foot: $433/sqft
- Tax assessed value: $276,316
- Annual tax amount: $2,330
- Date on market: 6/25/2026
- Cumulative days on market: 37 days
- Listing terms: Cash,Conventional,FHA,VA Loan
- Ownership: Fee Simple
- Total actual rent: 0
- Electric utility on property: Yes
- Road surface type: Paved, Asphalt
Estimated market value
$922,700
$877,000 - $969,000
$5,121/mo
Price history
| Date | Event | Price |
|---|---|---|
| 6/26/2026 | Listed for sale | $949,990+263.3%$433/sqft |
Source:  Stellar MLS #TB8516171 Report a problem Stellar MLS #TB8516171 Report a problem | ||
| 4/22/2026 | Sold | $261,500-12.8%$119/sqft |
Source: Public Record Report a problem | ||
| 2/14/2026 | Listed for sale | $300,000$137/sqft |
Source: Owner Report a problem | ||
Public tax history
| Year | Property taxes | Tax assessment |
|---|---|---|
| 2025 | $2,386 +11.5% | $117,407 +8.7% |
| 2024 | $2,141 +13.3% | $107,994 +8.7% |
| 2023 | $1,889 +0.3% | $99,383 +0.6% |
| 2022 | $1,883 +7.9% | $98,831 +8.6% |
| 2021 | $1,746 +9.8% | $90,984 +8.2% |
| 2020 | $1,590 +11.4% | $84,090 +8.3% |
| 2019 | $1,428 | $77,652 -13.8% |
| 2018 | $1,428 +8.6% | $90,071 +5.3% |
| 2017 | $1,315 +19.2% | $85,530 +15.7% |
| 2016 | $1,103 +12.7% | $73,902 +18.5% |
| 2015 | $979 +13.5% | $62,362 +15.3% |
| 2014 | $863 +8% | $54,108 +5.7% |
| 2013 | $799 +11.6% | $51,206 +10.2% |
| 2012 | $716 | $46,484 -9% |
| 2011 | -- | $51,067 -24.4% |
| 2010 | -- | $67,592 -11.9% |
| 2009 | -- | $76,761 -20.6% |
| 2008 | $1,545 | $96,700 -19.2% |
| 2007 | -- | $119,700 +25.2% |
| 2005 | -- | $95,600 +37.2% |
| 2004 | $421 +4.4% | $69,700 +4.7% |
| 2003 | $403 +8.6% | $66,600 +14.6% |
| 2002 | $371 | $58,100 +16.4% |
| 2001 | $371 +7.7% | $49,900 +15.2% |
| 2000 | $344 | $43,300 |
Find assessor info on the county website
Monthly payment
Est. payment
Payment breakdown
Explore the cost of this home by adjusting the details. Changes won't be saved.Climate risks
Neighborhood: North East Park
Nearby schools
GreatSchools rating
- 7/10North Shore Elementary SchoolGrades: PK-5Distance: 0.6 mi
- 3/10Meadowlawn Middle SchoolGrades: 6-8Distance: 1.6 mi
- 5/10Northeast High SchoolGrades: PK,9-12Distance: 1.4 mi
Schools provided by the listing agent
- Elementary: North Shore Elementary-PN
- Middle: Meadowlawn Middle-PN
- High: Northeast High-PN
Source: Stellar MLS. This data may not be complete. We recommend contacting the local school district to confirm school assignments for this home.
- $311,300-- bd2 ba906 sqft321 43rd Ave N, Saint Petersburg, FL 33703Off Market
- $940,5003 bd2 ba2.5k sqft333 43rd Ave N, Saint Petersburg, FL 33703Off Market
- $281,7002 bd1 ba-- sqft311 43rd Ave N, Saint Petersburg, FL 33703Off Market

- $307,700-- bd2 ba911 sqft347 43rd Ave N, Saint Petersburg, FL 33703Off Market
- $420,0003 bd2 ba1.1k sqft301 43rd Ave N, Saint Petersburg, FL 33703For Sale
- $459,7003 bd2 ba1.2k sqft355 43rd Ave N, Saint Petersburg, FL 33703Off Market
- $288,800-- bd1 ba624 sqft330 44th Ave N, Saint Petersburg, FL 33703Off Market
- $308,6002 bd1 ba720 sqft320 44th Ave N, Saint Petersburg, FL 33703Off Market
A local agent can set up tours, give advice and negotiate with sellers.
Similar homes
- $859,9905 bd3 ba2.3k sqft845 50TH AVENUE N, ST PETERSBURG, FL 33703New Construction
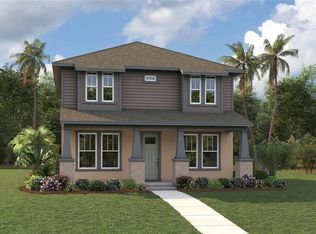
 MLS ID #TB8520226, Kevin Robles, DOMAIN REALTY LLC. Stellar MLS
 - $1,199,9904 bd3 ba2.9k sqft432 43RD AVENUE NE, ST PETERSBURG, FL 33703New Construction
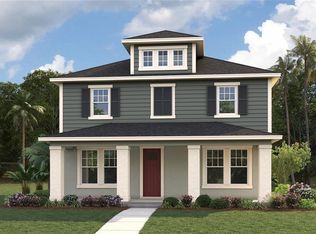 Stellar MLS
 - $1,295,0005 bd3 ba2.8k sqft721 47TH AVENUE N, ST PETERSBURG, FL 33703New Construction
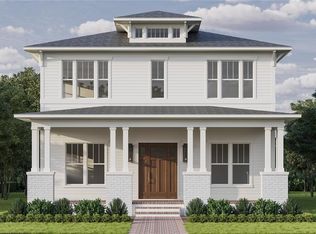 Stellar MLS
 - $995,9903 bd3 ba2.1k sqft5631 23RD AVENUE S, GULFPORT, FL 33707New Construction
 MLS ID #TB8523067, Matthew Carr, WINWAY REALTY. Stellar MLS
 - $1,249,9904 bd3 ba2.9k sqft324 37TH AVENUE, ST PETERSBURG, FL 33704New ConstructionMLS ID #TB8520292, Kevin Robles, DOMAIN REALTY LLC. Stellar MLS
- $939,9003 bd2 ba1.9k sqft2633 TIFTON STREET S, GULFPORT, FL 33711New ConstructionMLS ID #T3497015, Matthew Carr, WINWAY REALTY. Stellar MLS
- $974,9904 bd3 ba2.8k sqft8056 28TH AVENUE N, ST PETERSBURG, FL 33710New ConstructionStellar MLS
- $749,0005 bd3 ba2.4k sqft2951 FAIRFIELD AVENUE S, ST PETERSBURG, FL 33712New ConstructionStellar MLS
- $884,9003 bd3 ba2.2k sqft8009 ROLL TIDE TERRACE, PARRISH, FL 34219New ConstructionStellar MLS
- from $749,9903 bd3 ba3.1k sqftCedar Key I Plan, Waterset, Apollo Beach, FL 33572New ConstructionHomes By WestBay
- $775,9213 bd3 ba2.5k sqft10222 LONGMEADOW AVENUE, PARRISH, FL 34219New ConstructionStellar MLS
- from $761,9903 bd3 ba2.9k sqftCedar Key I Plan, Oakfield, Parrish, FL 34219New ConstructionHomes By WestBay
- $849,9904 bd3 ba3.1k sqft1712 W SAINT CONRAD STREET, TAMPA, FL 33607New ConstructionStellar MLS
- $824,9004 bd3 ba2.9k sqft8034 ROLL TIDE TERRACE, PARRISH, FL 34219New ConstructionStellar MLS
- $839,9904 bd3 ba3.1k sqft1710 W SAINT CONRAD STREET, TAMPA, FL 33607New ConstructionStellar MLS
- $845,0005 bd4 ba2.4k sqft208 W FERN STREET, TAMPA, FL 33604New ConstructionMLS ID #TB8499439, Evan Doyle, REALTY HUB. Stellar MLS
- from $644,9004 bd3 ba2.8k sqft2857F Plan, Mandarin Grove, Palmetto, FL 34221New ConstructionPerry Homes
- $589,9003 bd2 ba1.7k sqft2139 20TH AVENUE SW, LARGO, FL 33774New ConstructionMLS ID #TB8523980, Josh Taylor, COMPASS FLORIDA LLC. Stellar MLS
- $699,9004 bd4 ba3k sqft10916 38TH TERRACE EAST, PALMETTO, FL 34221New ConstructionStellar MLS
- $814,9004 bd3 ba2.8k sqft8005 ROLL TIDE TERRACE, PARRISH, FL 34219New ConstructionStellar MLS
