Pre-Construction. To be built. WinWay Homes offers a 3 Bed, 2 Bath, 1 Half Bath, 2 Car Garage, 2166 sf custom home located in Gulfport in the beautiful historical district. The spacious open floor plan features a stunning granite island overlooking the open family and dinning looking out 12' sliding glass doors. Relax with a beverage on a large covered lanai with enough room to add an optional pool and outdoor kitchen in the backyard. The master suite with spacious walk-in closet and double french glass doors leading to 372sf covered lanai. The master bath with a spa-inspired floor to ceiling walk-in wet area, with optional multiple shower heads, and free-standing tub offers the ultimate tranquil experience. Standard features will include shaker cabinetry, tile backsplash, granite vanity in all bathrooms, energy efficient water heater, LED lighting, in wall pest control, USB outlets, ventilated shelving, 2-10 home warranty, land tile flooring. Additional options will be offered including, gourmet kitchen, privacy fence, pool and spa, and the list continues. Exterior features include optional brick paver drive and sidewalk, James Hardie shake siding, and custom-tailored landscaping. Contract now to choose your options, colors, and styles. Additional Floorplans Available.
New construction
$995,990
5631 23RD AVENUE S, GULFPORT, FL 33707
3beds
2,168sqft
:
Get pre-qualified$6,742/mo
Single Family Residence
Built in 2027
10,698 Square Feet Lot
$962,600 Zestimate®
$459/sqft
$-- HOA
What's special
Stunning granite islandLarge covered lanaiVentilated shelvingFree-standing tubSpacious open floor planJames hardie shake sidingCustom-tailored landscaping
- 40 days |
- 358 |
- 13 |
Zillow last checked:
Listing updated:
Listed by:
Matthew Carr 941-779-3046,
WINWAY REALTY 813-283-0670,
Sarah Markopoulos 727-310-4481,
WINWAY REALTY
Source: Stellar MLS,MLS#: TB8523067 Originating MLS: Suncoast Tampa
Originating MLS: Suncoast Tampa
Facts & features
Interior
Bedrooms & bathrooms
- Bedrooms: 3
- Bathrooms: 3
- Full bathrooms: 2
- 1/2 bathrooms: 1
Primary bedroom
- Features: Walk-In Closet(s)
- Level: First
- Area: 238 Square Feet
- Dimensions: 14x17
Kitchen
- Level: First
- Area: 256 Square Feet
- Dimensions: 16x16
Living room
- Level: First
- Area: 304 Square Feet
- Dimensions: 16x19
Heating
- Central, Electric
Cooling
- Central Air
Appliances
- Included: Dishwasher, Disposal, Electric Water Heater, Exhaust Fan, Microwave, Range
- Laundry: Inside, Laundry Room
Features
- Ceiling Fan(s), High Ceilings, In Wall Pest System, Living Room/Dining Room Combo, Open Floorplan, Primary Bedroom Main Floor, Thermostat, Walk-In Closet(s)
- Flooring: Carpet, Ceramic Tile, Luxury Vinyl, Tile
- Windows: Blinds, Window Treatments
- Has fireplace: No
Interior area
- Total structure area: 3,200
- Total interior livable area: 2,168 sqft
Video & virtual tour
Property
Parking
- Total spaces: 2
- Parking features: Garage
- Garage spaces: 2
- Details: Garage Dimensions: 20X20
Features
- Levels: One
- Stories: 1
- Patio & porch: Covered, Front Porch, Porch, Rear Porch
- Exterior features: Lighting
Lot
- Size: 10,698 Square Feet
- Features: Level
- Residential vegetation: Oak Trees
Details
- Parcel number: 333116476640004830
- Special conditions: None
Construction
Type & style
- Home type: SingleFamily
- Architectural style: Coastal,Cottage,Craftsman,Custom,Florida,Traditional
- Property subtype: Single Family Residence
Materials
- Block
- Foundation: Slab
- Roof: Shingle
Condition
- Pre-Construction
- New construction: Yes
- Year built: 2027
Details
- Builder model: Florence
- Builder name: WinWay Homes
Utilities & green energy
- Sewer: Public Sewer
- Water: Public
- Utilities for property: Cable Available, Electricity Connected, Fiber Optics, Sewer Connected, Street Lights, Water Connected
Community & HOA
Community
- Pet fee: $0 monthly
- Subdivision: LAKE BUTLER VILLA COS ADD
HOA
- Has HOA: No
Location
- Region: Gulfport
Financial & listing details
- Price per square foot: $459/sqft
- Tax assessed value: $363,569
- Annual tax amount: $5,855
- Date on market: 6/24/2026
- Cumulative days on market: 69 days
- Listing terms: Cash,Conventional,Private Financing Available
- Ownership: Fee Simple
- Total actual rent: 0
- Electric utility on property: Yes
- Road surface type: Asphalt
Estimated market value
$962,600
$914,000 - $1.01M
$3,554/mo
Price history
| Date | Event | Price |
|---|---|---|
| 6/25/2026 | Listed for sale | $995,990+4.9%$459/sqft |
Source:  Stellar MLS #TB8523067 Report a problem Stellar MLS #TB8523067 Report a problem | ||
| 5/21/2026 | Listing removed | $949,900$438/sqft |
Source: Stellar MLS #TB8500889 Report a problem | ||
| 4/23/2026 | Listed for sale | $949,900+322.2%$438/sqft |
Source: Stellar MLS #TB8500889 Report a problem | ||
| 12/5/2025 | Sold | $225,000-35.7%$104/sqft |
Source: Stellar MLS #TB8399389 Report a problem | ||
| 11/10/2025 | Pending sale | $350,000$161/sqft |
Source: Stellar MLS #TB8399389 Report a problem | ||
| 9/29/2025 | Price change | $350,000-6.7%$161/sqft |
Source: Stellar MLS #TB8399389 Report a problem | ||
| 9/27/2025 | Listed for sale | $375,000$173/sqft |
Source: Stellar MLS #TB8399389 Report a problem | ||
| 8/19/2025 | Pending sale | $375,000$173/sqft |
Source: Stellar MLS #TB8399389 Report a problem | ||
| 8/1/2025 | Price change | $375,000-6%$173/sqft |
Source: Stellar MLS #TB8399389 Report a problem | ||
| 7/28/2025 | Pending sale | $399,000$184/sqft |
Source: Stellar MLS #TB8399389 Report a problem | ||
| 6/22/2025 | Listed for sale | $399,000+439.2%$184/sqft |
Source: Stellar MLS #TB8399389 Report a problem | ||
| 1/27/1999 | Sold | $74,000+32.1%$34/sqft |
Source: Public Record Report a problem | ||
| 4/4/1994 | Sold | $56,000$26/sqft |
Source: Public Record Report a problem | ||
Public tax history
| Year | Property taxes | Tax assessment |
|---|---|---|
| 2025 | $5,855 +5.7% | $318,465 +10% |
| 2024 | $5,540 +7.1% | $289,514 +10% |
| 2023 | $5,173 +9.8% | $263,195 +10% |
| 2022 | $4,710 +15.6% | $239,268 +10% |
| 2021 | $4,073 +5.7% | $217,516 +10% |
| 2020 | $3,852 +9.8% | $197,742 +10% |
| 2019 | $3,507 | $179,765 -12% |
| 2018 | $3,507 +3.8% | $204,250 +11.9% |
| 2017 | $3,380 +18.7% | $182,460 +12.5% |
| 2016 | $2,846 +8.6% | $162,128 +13.2% |
| 2015 | $2,621 +15.9% | $143,164 +26.4% |
| 2014 | $2,262 +9.4% | $113,294 +11.6% |
| 2013 | $2,068 0% | $101,473 -0.1% |
| 2012 | $2,069 | $101,589 -7% |
| 2011 | -- | $109,250 -8.8% |
| 2010 | -- | $119,807 -15.4% |
| 2009 | -- | $141,584 -18.1% |
| 2008 | $3,302 | $172,800 -13.3% |
| 2007 | -- | $199,400 +8.3% |
| 2005 | -- | $184,200 +33% |
| 2004 | $2,980 +24.1% | $138,500 +24.8% |
| 2003 | $2,401 +38.5% | $111,000 +19.5% |
| 2002 | $1,734 | $92,900 +17.3% |
| 2001 | $1,734 +21.5% | $79,200 +20.9% |
| 2000 | $1,427 | $65,500 |
Find assessor info on the county website
Monthly payment
Est. payment
Payment breakdown
Explore the cost of this home by adjusting the details. Changes won't be saved.Climate risks
Neighborhood: 33707
Nearby schools
GreatSchools rating
- 4/10Gulfport Montessori Elementary SchoolGrades: PK-5Distance: 0.5 mi
- 3/10Azalea Middle SchoolGrades: 6-8Distance: 3.9 mi
- 4/10Boca Ciega High SchoolGrades: 9-12Distance: 1 mi
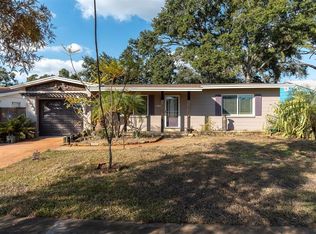
- $460,0003 bd1 ba1.2k sqft5619 23rd Ave S, Gulfport, FL 33707Sold
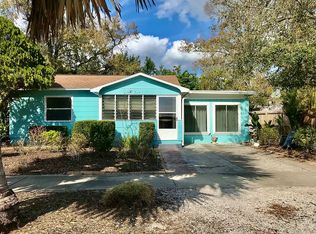
- $370,400-- bd2 ba1.2k sqft5701 23rd Ave S, Gulfport, FL 33707Off Market
- $371,9002 bd1 ba856 sqft5707 23rd Ave S, Gulfport, FL 33707Off Market
- $638,300-- bd2 ba2.4k sqft2315 57th St S, Gulfport, FL 33707Off Market
- $--2 bd2 ba1k sqft2202 57th St S APT 108, Gulfport, FL 33707Off Market
- $--1 bd1 ba-- sqft2202 57th St S APT 106, Gulfport, FL 33707Off Market
- $392,8002 bd2 ba-- sqft2202 57th St S APT 105, Gulfport, FL 33707Off Market
- $362,0001 bd1 ba-- sqft2202 57th St S APT 103, Gulfport, FL 33707Off Market
A local agent can set up tours, give advice and negotiate with sellers.
A local lender can help you make sure your offer is ready when you are.
Similar homes
- $939,9003 bd2 ba1.9k sqft2633 TIFTON STREET S, GULFPORT, FL 33711New Construction

 MLS ID #T3497015, Matthew Carr, WINWAY REALTY. Stellar MLS
 - $1,125,0005 bd3 ba2.5k sqft6706 BURLINGTON AVENUE, ST PETERSBURG, FL 33710New Construction
 MLS ID #TB8524260, Tammy Rhodes, RHODES REALTY. Stellar MLS
 - $949,9903 bd3 ba2.1k sqft331 43RD AVENUE N, ST PETERSBURG, FL 33703New Construction
 MLS ID #TB8516171, Kevin Robles, DOMAIN REALTY LLC. Stellar MLS
 - $1,120,0005 bd3 ba2.7k sqft5326 7TH AVENUE N, ST PETERSBURG, FL 33710New Construction
 Stellar MLS
 - $859,9905 bd3 ba2.3k sqft845 50TH AVENUE N, ST PETERSBURG, FL 33703New ConstructionMLS ID #TB8520226, Kevin Robles, DOMAIN REALTY LLC. Stellar MLS
- $529,9003 bd2 ba1.7k sqft2697 66TH TERRACE S, ST PETERSBURG, FL 33712For SaleMLS ID #TB8522181, Seth Jamison, DALTON WADE INC. Stellar MLS
- $749,0005 bd3 ba2.4k sqft2951 FAIRFIELD AVENUE S, ST PETERSBURG, FL 33712New ConstructionStellar MLS
- $1,425,0005 bd4 ba2.8k sqft1330 53rd Ave N, Saint Petersburg, FL 33704New ConstructionCanopy Builders
- $649,0004 bd2 ba1.6k sqft1819 MARYLAND AVENUE NE, ST PETERSBURG, FL 33703For SaleMLS ID #TB8530907, Sarah Markopoulos, WINWAY REALTY. Stellar MLS
- $1,199,9904 bd3 ba2.9k sqft432 43RD AVENUE NE, ST PETERSBURG, FL 33703New ConstructionStellar MLS
- $975,0004 bd4 ba2.6k sqft1964 FREEDOM DRIVE, CLEARWATER, FL 33755New ConstructionMLS ID #TB8526887, Julia Krymoff, HIGH POINT REALTY INC. Stellar MLS
- $1,325,0004 bd3 ba2.9k sqft455 47TH AVENUE N, ST PETERSBURG, FL 33703New ConstructionStellar MLS
- $1,249,9904 bd3 ba2.9k sqft324 37TH AVENUE, ST PETERSBURG, FL 33704New ConstructionMLS ID #TB8520292, Kevin Robles, DOMAIN REALTY LLC. Stellar MLS
- $679,9903 bd4 ba1.9k sqft458 31ST WAY N, ST PETERSBURG, FL 33713New ConstructionMLS ID #TB8529918, Robert St. Pierre, WEEKLEY HOMES REALTY COMPANY. Stellar MLS
- $999,9905 bd4 ba2.9k sqft6805 S ELEMETA STREET, TAMPA, FL 33616New ConstructionMLS ID #TB8475738, Sean Bates, EXP REALTY LLC. Stellar MLS
- $1,275,0004 bd4 ba2.8k sqft736 47TH AVENUE N, ST PETERSBURG, FL 33703New ConstructionMLS ID #TB8519345, Dee Rivera, STAR BAY REALTY CORP.. Stellar MLS
- $809,9994 bd3 ba2.5k sqft7337 RIDGE ESCAPE WAY, PARRISH, FL 34219New ConstructionStellar MLS
- $1,230,7265 bd4 ba2.9k sqft2825 W SHELTON AVENUE, TAMPA, FL 33611New ConstructionMLS ID #TB8534417, Michael Perrone, THE SUNSHINE STATE COMPANY. Stellar MLS
- $1,295,0005 bd3 ba2.8k sqft721 47TH AVENUE N, ST PETERSBURG, FL 33703New ConstructionStellar MLS
- $717,0003 bd4 ba2k sqft6179 1ST AVENUE N, ST PETERSBURG, FL 33710New ConstructionMLS ID #TB8521667, Eve Starikova, BRIGHTWELL REALTY & MANAGEMENT. Stellar MLS
