Completely renovated from the studs up, this exceptional home sits on a double lot, and offers the perfect blend of modern design, quality craftsmanship, and peace of mind. Every major system has been replaced, including all-new framing, plumbing, electrical, and a brand-new tankless water heater, creating a truly move-in-ready home. The thoughtfully redesigned open-concept floor plan includes an additional bedroom and centers around a stunning chef's kitchen featuring custom cabinetry, designer lighting, an oversized quartz island with ample seating, sleek quartz countertops, and brand-new GE stainless steel appliances—perfect for entertaining and everyday living. Additional upgrades include a new roof (2020), new HVAC system (2020), brand-new irrigation, fresh front-yard sod, and a low-maintenance backyard complete with premium artificial turf, a fully fenced yard, Trex decking, and a heated spa—your own private outdoor retreat. Ideally located just minutes from vibrant Downtown St. Petersburg, enjoy convenient access to award-winning restaurants, shopping, waterfront parks, the Recreation Center, and the new YMCA facility. This is a rare opportunity to own a beautifully reimagined home in one of St. Pete's most desirable locations.
For sale
Price cut: $10K (8/7)
$639,000
1819 MARYLAND AVENUE NE, ST PETERSBURG, FL 33703
4beds
1,860sqft
Single Family Residence
Built in 1967
10,110 Square Feet Lot
$611,200 Zestimate®
$344/sqft
$-- HOA
What's special
Fully fenced yardPremium artificial turfTrex deckingSleek quartz countertopsCustom cabinetryBrand-new irrigationDouble lot
- 42 days
- 293
- 33
Zillow last checked:
Listing updated:
Listed by:
Sarah Markopoulos 727-310-4481,
WINWAY REALTY 813-283-0670,
Matthew Carr 941-779-3046,
WINWAY REALTY
Source: Stellar MLS,MLS#: TB8530907 Originating MLS: Suncoast Tampa
Originating MLS: Suncoast Tampa
Facts & features
Interior
Bedrooms & bathrooms
- Bedrooms: 4
- Bathrooms: 2
- Full bathrooms: 2
Rooms
- Room types: Bonus Room, Den/Library/Office, Florida Room, Utility Room
Primary bedroom
- Features: Built-In Shelving, Built-in Closet
- Level: First
Family room
- Features: Bar, No Closet
- Level: First
Kitchen
- Features: Bar, Breakfast Bar, Kitchen Island, Exhaust Fan, Pantry, Stone Counters, No Closet
- Level: First
Heating
- Electric
Cooling
- Central Air
Appliances
- Included: Bar Fridge, Oven, Dishwasher, Disposal, Dryer, Exhaust Fan, Freezer, Ice Maker, Microwave, Range, Range Hood, Refrigerator, Tankless Water Heater, Washer, Water Softener, Wine Refrigerator
- Laundry: Common Area, Electric Dryer Hookup, Inside, Laundry Closet
Features
- Built-in Features, Ceiling Fan(s), Dry Bar, Eating Space In Kitchen, Kitchen/Family Room Combo, Open Floorplan, Primary Bedroom Main Floor, Stone Counters, Thermostat
- Flooring: Porcelain Tile
- Doors: Sliding Doors
- Windows: Window Treatments
- Has fireplace: No
Interior area
- Total structure area: 2,400
- Total interior livable area: 1,860 sqft
Video & virtual tour
Property
Parking
- Total spaces: 2
- Parking features: Driveway, Garage Door Opener, Ground Level, Guest, Off Street, On Street, Oversized
- Attached garage spaces: 2
- Has uncovered spaces: Yes
Features
- Levels: One
- Stories: 1
- Patio & porch: Covered, Deck, Front Porch, Porch
- Exterior features: Garden, Private Mailbox, Private Yard, Rain Gutters, Sprinkler Metered, Storage
- Has spa: Yes
- Spa features: Above Ground, Heated
- Fencing: Vinyl
- Has view: Yes
- View description: Garden
Lot
- Size: 10,110 Square Feet
- Dimensions: 100 x 100
- Features: Flood Insurance Required, City Lot, Landscaped, Oversized Lot
- Residential vegetation: Bamboo, Trees/Landscaped
Details
- Additional structures: Cabana, Storage
- Additional parcels included: 04-31-17-81450-006-0240
- Parcel number: 043117814500060230
- Special conditions: None
Construction
Type & style
- Home type: SingleFamily
- Architectural style: Coastal,Cottage,Patio
- Property subtype: Single Family Residence
Materials
- Block, Stucco
- Foundation: Block, Slab
- Roof: Shingle
Condition
- Completed
- New construction: No
- Year built: 1967
Utilities & green energy
- Sewer: Public Sewer
- Water: Public
- Utilities for property: BB/HS Internet Available, Cable Connected, Electricity Connected, Fiber Optics, Natural Gas Available, Phone Available, Public, Sewer Connected, Street Lights, Water Connected
Community & HOA
Community
- Features: Park, Playground, Pool
- Security: Fire Alarm, Security Lights, Security System, Smoke Detector(s)
- Pet fee: $0 monthly
- Subdivision: SHOREACRES CENTER
HOA
- Has HOA: No
Location
- Region: Saint Petersburg
Financial & listing details
- Price per square foot: $344/sqft
- Tax assessed value: $288,616
- Annual tax amount: $5,749
- Date on market: 7/21/2026
- Cumulative days on market: 39 days
- Listing terms: Cash,Conventional,FHA
- Ownership: Fee Simple
- Total actual rent: 0
- Electric utility on property: Yes
- Road surface type: Paved, Asphalt
Estimated market value
$611,200
$581,000 - $642,000
$3,769/mo
Price history
| Date | Event | Price |
|---|---|---|
| 8/7/2026 | Price change | $639,000-1.5%$344/sqft |
Source:  Stellar MLS #TB8530907 Report a problem Stellar MLS #TB8530907 Report a problem | ||
| 7/27/2026 | Price change | $649,000-1.7%$349/sqft |
Source: Stellar MLS #TB8530907 Report a problem | ||
| 7/21/2026 | Listed for sale | $660,000-42.6%$355/sqft |
Source: Stellar MLS #TB8530907 Report a problem | ||
| 9/1/2025 | Listing removed | $1,149,900$618/sqft |
Source: Stellar MLS #TB8360212 Report a problem | ||
| 5/15/2025 | Listed for sale | $1,149,900$618/sqft |
Source: Stellar MLS #TB8360212 Report a problem | ||
| 3/27/2025 | Listing removed | $1,149,900$618/sqft |
Source: Stellar MLS #TB8360212 Report a problem | ||
| 3/22/2025 | Price change | $1,149,900-8%$618/sqft |
Source: Stellar MLS #TB8360212 Report a problem | ||
| 3/10/2025 | Listed for sale | $1,249,900$672/sqft |
Source: Stellar MLS #TB8360212 Report a problem | ||
| 11/7/2024 | Listing removed | $1,249,900-3.8%$672/sqft |
Source: Stellar MLS #TB8305652 Report a problem | ||
| 9/19/2024 | Listed for sale | $1,299,900+312.7%$699/sqft |
Source: Stellar MLS #TB8305652 Report a problem | ||
| 8/31/2017 | Sold | $315,000$169/sqft |
Source: Public Record Report a problem | ||
| 7/5/2017 | Listed for sale | $315,000+17.1%$169/sqft |
Source: CHARLES RUTENBERG REALTY INC #U7824873 Report a problem | ||
| 12/15/2014 | Sold | $269,000$145/sqft |
Source: Stellar MLS #U7712560 Report a problem | ||
| 10/8/2014 | Listed for sale | $269,000+70.3%$145/sqft |
Source: BevRealty LLC #U7712560 Report a problem | ||
| 6/30/2010 | Sold | $158,000-2.5%$85/sqft |
Source: Stellar MLS #U7461000 Report a problem | ||
| 3/20/2010 | Listing removed | $162,000$87/sqft |
Source: BnL Homes LLC #7435304 Report a problem | ||
| 1/31/2010 | Price change | $162,000-6.9%$87/sqft |
Source: BnL Homes LLC #7435304 Report a problem | ||
| 12/9/2009 | Price change | $174,000-5.4%$94/sqft |
Source: BnL Homes LLC #7435304 Report a problem | ||
| 10/30/2009 | Listed for sale | $184,000$99/sqft |
Source: BnL Homes LLC #7435304 Report a problem | ||
Public tax history
| Year | Property taxes | Tax assessment |
|---|---|---|
| 2025 | $5,749 +39.1% | $288,616 +13.5% |
| 2024 | $4,133 -10% | $254,335 -7.1% |
| 2023 | $4,595 +2.7% | $273,898 +3% |
| 2022 | $4,474 -1.3% | $265,920 +3% |
| 2021 | $4,534 -0.1% | $258,175 +1.4% |
| 2020 | $4,537 +1.9% | $254,610 +2.3% |
| 2019 | $4,452 | $248,886 +1.9% |
| 2018 | $4,452 +1.5% | $244,245 +35.3% |
| 2017 | $4,386 +46.1% | $180,506 +2.1% |
| 2016 | $3,002 -1.4% | $176,793 +0.7% |
| 2015 | $3,044 +72.8% | $175,564 +48.3% |
| 2014 | $1,761 +1.1% | $118,420 +1.5% |
| 2013 | $1,742 +2.3% | $116,670 +1.7% |
| 2012 | $1,703 | $114,741 -1% |
| 2011 | -- | $115,842 -1.5% |
| 2010 | -- | $117,584 +26% |
| 2009 | -- | $93,285 -54.1% |
| 2008 | -- | $203,300 -12.4% |
| 2007 | -- | $232,000 +35.8% |
| 2005 | -- | $170,800 +34.6% |
| 2004 | -- | $126,900 +11.4% |
| 2003 | -- | $113,900 +8.6% |
| 2002 | -- | $104,900 +14.8% |
| 2001 | -- | $91,400 +5.9% |
| 2000 | -- | $86,300 |
Find assessor info on the county website
Monthly payment
Est. payment
Payment breakdown
Explore the cost of this home by adjusting the details. Changes won't be saved.Climate risks
Neighborhood: Shore Acres
Nearby schools
Schools provided by the listing agent
- Elementary: Shore Acres Elementary-PN
- Middle: Lealman Intermediate-PN
- High: Northeast High-PN
Source: Stellar MLS. This data may not be complete. We recommend contacting the local school district to confirm school assignments for this home.
- $376,6003 bd2 ba1.1k sqft1827 Maryland Ave NE, Saint Petersburg, FL 33703Off Market

- $140,0004 bd2 ba2.2k sqft4811 Chancellor St NE, Saint Petersburg, FL 33703Pending

- $210,0003 bd2 ba1k sqft1810 Michigan Ave NE, Saint Petersburg, FL 33703Sold
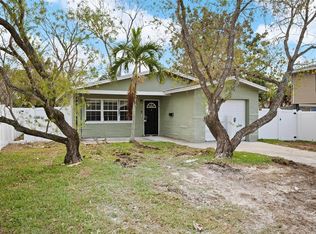
- $337,3003 bd2 ba1.2k sqft1818 Michigan Ave NE, Saint Petersburg, FL 33703Off Market

Similar homes
- $859,9905 bd3 ba2.3k sqft845 50TH AVENUE N, ST PETERSBURG, FL 33703New Construction
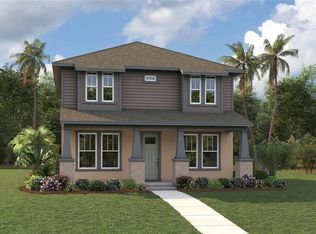
 MLS ID #TB8520226, Kevin Robles, DOMAIN REALTY LLC. Stellar MLS
 - from $655,9954 bd3 ba2.7k sqftDune Plan, Regency at Waterset - Wren Collection, Apollo Beach, FL 33572New Construction
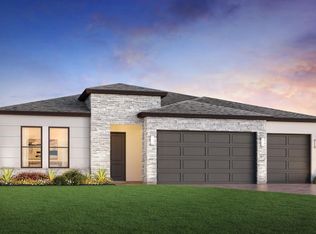 Toll Brothers Inc.
 - $449,0004 bd2 ba1.8k sqft1011 18TH STREET S, ST PETERSBURG, FL 33712New Construction
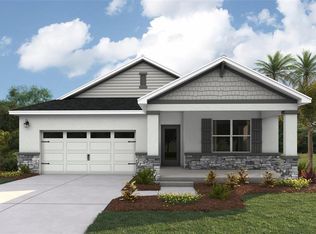 Stellar MLS
 - $639,9994 bd3 ba2.3k sqft9227 DEEP HORIZON LOOP, PARRISH, FL 34219New Construction
 Stellar MLS
 - $639,9994 bd3 ba2.3k sqft9250 DEEP HORIZON LOOP, PARRISH, FL 34219New ConstructionStellar MLS
- $474,0004 bd2 ba1.8k sqft2108 21ST STREET S, ST PETERSBURG, FL 33712New ConstructionStellar MLS
- $749,0005 bd3 ba2.4k sqft2951 FAIRFIELD AVENUE S, ST PETERSBURG, FL 33712New ConstructionStellar MLS
- $939,9003 bd2 ba1.9k sqft2633 TIFTON STREET S, GULFPORT, FL 33711New ConstructionMLS ID #T3497015, Matthew Carr, WINWAY REALTY. Stellar MLS
- $504,9994 bd3 ba2.6k sqft8709 CANARD COVE, PALMETTO, FL 34221New ConstructionStellar MLS
- $725,0003 bd3 ba2.1k sqft2704 W GRAY STREET #A, TAMPA, FL 33609For SaleMLS ID #TB8539163, Diana Pomarico, P.A, PALERMO REAL ESTATE PROF. INC.. Stellar MLS
- $646,9903 bd3 ba2.4k sqft10043 CROSS RIVER TRAIL, PARRISH, FL 34219New ConstructionMLS ID #A4697634, John Neal, NEAL COMMUNITIES REALTY, INC.. Stellar MLS
