Pre-Construction. To be built. Custom designed new construction by WinWay Homes located in the Marina District of Gulfport. The home at 1,997 square feet, three bedrooms, two full bathrooms, an open floorplan, large kitchen island and lots of outdoor living space with plenty of room to add a pool. The exterior elegance of matching vertical Hardy board with horizontal Hardy shake, along with metal roof matches perfectly together provides a very inviting street view. With a large master bedroom and spacious master bathroom with free standing tub, walk in shower with floor to ceiling tile and lets not forget the walk in closet.
New construction
$939,900
2633 TIFTON STREET S, GULFPORT, FL 33711
3beds
1,997sqft
Single Family Residence
Built in 1949
5,320 Square Feet Lot
$-- Zestimate®
$471/sqft
$-- HOA
What's special
Metal roofFree standing tubLarge kitchen islandLarge master bedroomWalk in closetSpacious master bathroom
- 945 days |
- 139 |
- 11 |
Zillow last checked:
Listing updated:
Listed by:
Matthew Carr 941-779-3046,
WINWAY REALTY 813-283-0670,
Sarah Markopoulos 727-310-4481,
WINWAY REALTY
Source: Stellar MLS,MLS#: T3497015 Originating MLS: Pinellas Suncoast
Originating MLS: Pinellas Suncoast
Facts & features
Interior
Bedrooms & bathrooms
- Bedrooms: 3
- Bathrooms: 2
- Full bathrooms: 2
Primary bedroom
- Features: Walk-In Closet(s)
- Level: Second
- Area: 240 Square Feet
- Dimensions: 16x15
Great room
- Level: Second
- Area: 399 Square Feet
- Dimensions: 21x19
Kitchen
- Level: Second
- Area: 380 Square Feet
- Dimensions: 19x20
Heating
- Central
Cooling
- Central Air
Appliances
- Included: Dishwasher, Disposal, Exhaust Fan, Microwave, Range, Refrigerator
- Laundry: Electric Dryer Hookup, Inside, Laundry Room, Washer Hookup
Features
- High Ceilings, In Wall Pest System, Kitchen/Family Room Combo, Open Floorplan, Pest Guard System, Solid Wood Cabinets, Stone Counters, Thermostat
- Flooring: Tile
- Windows: Window Treatments
- Has fireplace: No
Interior area
- Total structure area: 4,242
- Total interior livable area: 1,997 sqft
Property
Parking
- Total spaces: 2
- Parking features: Garage - Attached
- Attached garage spaces: 2
Features
- Levels: Two
- Stories: 2
- Exterior features: Balcony
Lot
- Size: 5,320 Square Feet
Details
- Parcel number: 333116951120030201
- Special conditions: None
Construction
Type & style
- Home type: SingleFamily
- Architectural style: Traditional
- Property subtype: Single Family Residence
Materials
- Block, HardiPlank Type, Stucco
- Foundation: Slab, Stem Wall
- Roof: Metal,Shingle
Condition
- Pre-Construction
- New construction: Yes
- Year built: 1949
Details
- Builder name: WinWay Homes
Utilities & green energy
- Sewer: Public Sewer
- Water: Public
- Utilities for property: Cable Available, Electricity Connected, Fiber Optics, Public, Sewer Connected, Street Lights, Water Connected
Community & HOA
Community
- Pet fee: $0 monthly
- Subdivision: WATERVIEW PARK SEC 1
HOA
- Has HOA: No
Location
- Region: Saint Petersburg
Financial & listing details
- Price per square foot: $471/sqft
- Annual tax amount: $8,837
- Date on market: 1/12/2024
- Cumulative days on market: 841 days
- Listing terms: Cash,Conventional,Private Financing Available
- Ownership: Fee Simple
- Total actual rent: 0
- Electric utility on property: Yes
- Road surface type: Concrete
Estimated market value
Not available
Estimated sales range
Not available
$2,981/mo
Price history
| Date | Event | Price |
|---|---|---|
| 4/28/2026 | Price change | $939,900-1.1%$471/sqft |
Source:  Stellar MLS #T3497015 Report a problem Stellar MLS #T3497015 Report a problem | ||
| 4/12/2024 | Price change | $949,900-2.6%$476/sqft |
Source: Stellar MLS #T3497015 Report a problem | ||
| 3/21/2024 | Price change | $974,990-2.5%$488/sqft |
Source: Stellar MLS #T3497015 Report a problem | ||
| 1/13/2024 | Listed for sale | $999,990$501/sqft |
Source: Stellar MLS #T3497015 Report a problem | ||
Public tax history
Tax history is unavailable.
Monthly payment
Est. payment
Payment breakdown
Explore the cost of this home by adjusting the details. Changes won't be saved.Climate risks
Neighborhood: 33711
Nearby schools
GreatSchools rating
- 4/10Gulfport Montessori Elementary SchoolGrades: PK-5Distance: 0.6 mi
- 3/10Azalea Middle SchoolGrades: 6-8Distance: 4.6 mi
- 4/10Boca Ciega High SchoolGrades: 9-12Distance: 1.5 mi
- $725,0004 bd2 ba2.6k sqft2641 Tifton St S, Gulfport, FL 33711Sold

- $447,6002 bd2 ba1.2k sqft2653 Tifton St S, Gulfport, FL 33711Off Market
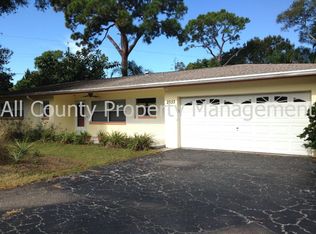
- $529,9002 bd2 ba1.4k sqft2649 Tifton St S, Gulfport, FL 33711Off Market
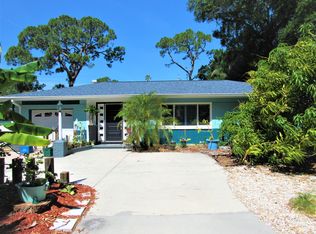
- $350,800-- bd2 ba1.2k sqft2621 Tifton St S, Gulfport, FL 33711Off Market
- $944,2003 bd2 ba2.5k sqft2642 Tifton St S, Gulfport, FL 33711Off Market
- $366,7002 bd1 ba1k sqft2638 47th St S, Gulfport, FL 33711Off Market
- $293,300-- bd1 ba938 sqft2646 47th St S, Gulfport, FL 33711Off Market
- $--7,636 sqft2626 47th St S, Gulfport, FL 33711Off Market
A local agent can set up tours, give advice and negotiate with sellers.
Similar homes
- $995,9903 bd3 ba2.1k sqft5631 23RD AVENUE S, GULFPORT, FL 33707New Construction

 MLS ID #TB8523067, Matthew Carr, WINWAY REALTY. Stellar MLS
 - $949,9903 bd3 ba2.1k sqft331 43RD AVENUE N, ST PETERSBURG, FL 33703New Construction
 MLS ID #TB8516171, Kevin Robles, DOMAIN REALTY LLC. Stellar MLS
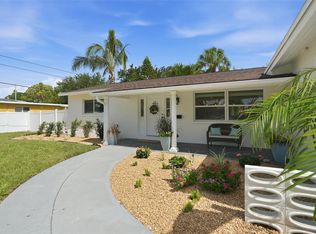
 - $639,0004 bd2 ba1.8k sqft1819 MARYLAND AVENUE NE, ST PETERSBURG, FL 33703For Sale
 MLS ID #TB8530907, Sarah Markopoulos, WINWAY REALTY. Stellar MLS
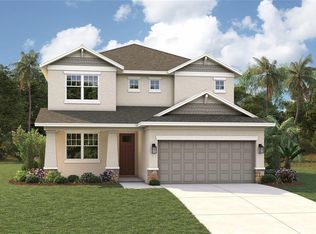
 - $974,9904 bd3 ba2.8k sqft8056 28TH AVENUE N, ST PETERSBURG, FL 33710New Construction
 Stellar MLS
 - $749,0005 bd3 ba2.4k sqft2951 FAIRFIELD AVENUE S, ST PETERSBURG, FL 33712New ConstructionStellar MLS
- $474,0004 bd2 ba1.8k sqft2108 21ST STREET S, ST PETERSBURG, FL 33712New ConstructionStellar MLS
- $859,9905 bd3 ba2.3k sqft845 50TH AVENUE N, ST PETERSBURG, FL 33703New ConstructionMLS ID #TB8520226, Kevin Robles, DOMAIN REALTY LLC. Stellar MLS
- from $598,9993 bd4 ba2.8k sqftColina Plan, Esplanade at Coasterra, Palmetto, FL 34221New ConstructionTaylor Morrison
- $809,9994 bd3 ba2.5k sqft7337 RIDGE ESCAPE WAY, PARRISH, FL 34219New ConstructionStellar MLS
- $1,199,9904 bd3 ba2.9k sqft432 43RD AVENUE NE, ST PETERSBURG, FL 33703New ConstructionStellar MLS
- $621,5094 bd3 ba2.9k sqft12759 DOCKYARD TRAIL, PALMETTO, FL 34221New ConstructionStellar MLS
- from $627,9004 bd3 ba2.7k sqft2713F Plan, Mandarin Grove, Palmetto, FL 34221New ConstructionPerry Homes
- $775,9213 bd3 ba2.5k sqft10222 LONGMEADOW AVENUE, PARRISH, FL 34219New ConstructionStellar MLS
- $814,9004 bd3 ba2.8k sqft8005 ROLL TIDE TERRACE, PARRISH, FL 34219New ConstructionStellar MLS
- $739,9993 bd3 ba2.5k sqft9246 DEEP HORIZON LOOP, PARRISH, FL 34219New ConstructionStellar MLS
- from $761,9903 bd3 ba2.9k sqftCedar Key I Plan, Oakfield, Parrish, FL 34219New ConstructionHomes By WestBay
- $759,9994 bd3 ba2.7k sqft7329 RIDGE ESCAPE WAY, PARRISH, FL 34219New ConstructionStellar MLS
- $794,9004 bd3 ba2.9k sqft8159 ROLL TIDE TERRACE, PARRISH, FL 34219New ConstructionStellar MLS
- $749,9004 bd4 ba2.9k sqft7926 BON AIR WAY, PARRISH, FL 34219New ConstructionStellar MLS
- from $539,9904 bd3 ba2.3k sqftSouthampton 3.0 - Longmeadow Plan, North River Ranch, O4v0t4 Parrish, FL 33219New ConstructionCardel Homes
