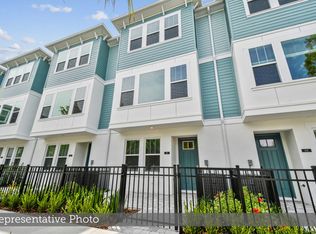
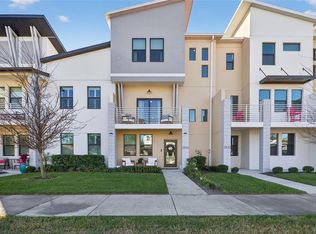
Under Construction. Experience stylish three-story townhomes by Central Living from David Weekley Homes in the heart of St. Petersburg. Towns at Union offers an open-concept floor plan just steps from great dining, all within a low-maintenance, luxury community close to everything you love. The Carsten floor plan features a gourmet kitchen with a spacious peninsula island which is perfect for gathering, flowing seamlessly into the living and dining areas. A step-in pantry with wood shelving adds both function and style. The home includes two private guest suites with en-suite baths and a peaceful Owner’s Retreat with a spa-inspired bath and walk-in closet. Additional highlights include impact-resistant, energy-efficient windows, 8-foot doors, epoxy-coated two-car garage floors, a tankless gas water heater, and the rare benefit of natural gas. Enjoy your private courtyard or bike downtown, just minutes from Tropicana Field, local breweries, and the Grand Central District. Discover exceptional Design, Choice, and Service from a trusted Tampa home builder with 50 years of experience and a dependable warranty. Contact our Team to schedule your tour today. **This property offers a limited time 7% employee pricing incentive.
Pending
Price cut: $110 (9/5)
$679,990
458 31ST WAY N, ST PETERSBURG, FL 33713
3beds
1,952sqft
Townhouse
Built in 2026
1,507 Square Feet Lot
$640,700 Zestimate®
$348/sqft
$300/mo HOA
What's special
Private courtyardSpacious peninsula islandEpoxy-coated two-car garage floorsOpen-concept floor planGourmet kitchenSpa-inspired bathImpact-resistant energy-efficient windows
- 112 days
- 12
- 0
Zillow last checked:
Listing updated:
Listed by:
Robert St. Pierre,
WEEKLEY HOMES REALTY COMPANY 866-493-3553
Source: Stellar MLS,MLS#: TB8529918 Originating MLS: Suncoast Tampa
Facts & features
Interior
Bedrooms & bathrooms
- Bedrooms: 3
- Bathrooms: 4
- Full bathrooms: 3
- 1/2 bathrooms: 1
Primary bedroom
- Features: Walk-In Closet(s)
- Level: Third
Primary bathroom
- Level: Third
Bathroom 2
- Level: Third
Kitchen
- Level: Second
Living room
- Level: Second
Heating
- Central, Exhaust Fan, Heat Pump, Natural Gas, Zoned
Cooling
- Central Air, Zoned
Appliances
- Included: Cooktop, Dishwasher, Disposal, Exhaust Fan, Gas Water Heater, Microwave, Range Hood, Tankless Water Heater
- Laundry: Electric Dryer Hookup, Gas Dryer Hookup, Laundry Closet, Upper Level, Washer Hookup
Features
- Eating Space In Kitchen, High Ceilings, In Wall Pest System, Living Room/Dining Room Combo, PrimaryBedroom Upstairs, Split Bedroom, Stone Counters, Thermostat, Tray Ceiling(s), Walk-In Closet(s)
- Flooring: Carpet, Ceramic Tile, Laminate
- Doors: Outdoor Grill
- Windows: Window Treatments
- Has fireplace: No
Interior area
- Total structure area: 3,564
- Total interior livable area: 1,952 sqft
Property
Parking
- Total spaces: 2
- Parking features: Garage - Attached
- Attached garage spaces: 2
Features
- Levels: Three Or More
- Stories: 3
- Patio & porch: Enclosed, Patio
- Exterior features: Courtyard, Lighting, Outdoor Grill, Rain Gutters, Sidewalk
Lot
- Size: 1,507 Square Feet
- Features: Corner Lot, Landscaped, Sidewalk
Details
- Parcel number: 233116934000000280
- Special conditions: None
Construction
Type & style
- Home type: Townhouse
- Architectural style: Traditional
- Property subtype: Townhouse
Materials
- Block, Cement Siding, Wood Frame
- Foundation: Slab
- Roof: Shingle
Condition
- Under Construction
- New construction: Yes
- Year built: 2026
Details
- Builder model: The Carsten II
- Builder name: David Weekley Homes
Utilities & green energy
- Sewer: Public Sewer
- Water: Public
- Utilities for property: BB/HS Internet Available, Cable Available, Electricity Available, Natural Gas Connected, Sprinkler Recycled, Water Available
Community & HOA
Community
- Features: Association Recreation - Lease, Deed Restrictions, Sidewalks
- Security: Security System, Security System Owned, Smoke Detector(s)
- Pet fee: $0 monthly
- Subdivision: TOWNS AT UNION
HOA
- Has HOA: Yes
- Amenities included: Maintenance, Vehicle Restrictions
- Services included: Reserve Fund, Insurance, Maintenance Structure, Maintenance Grounds, Manager, Private Road
- HOA fee: $300 monthly
- HOA name: Elite Management
Location
- Region: Saint Petersburg
Financial & listing details
- Price per square foot: $348/sqft
- Annual tax amount: $1,323
- Date on market: 7/16/2026
- Cumulative days on market: 52 days
- Listing terms: Cash,Conventional,FHA,VA Loan
- Ownership: Fee Simple
- Total actual rent: 0
- Electric utility on property: Yes
- Road surface type: Paved
Estimated market value
$640,700
$589,000 - $698,000
$3,974/mo
Price history
| Date | Event | Price |
|---|---|---|
| 9/24/2026 | Pending sale | $679,990$348/sqft |
Source:  Stellar MLS #TB8529918 Report a problem | ||
| 9/5/2026 | Price change | $679,9900%$348/sqft |
Source:  David Weekley Homes Report a problem | ||
| 9/4/2026 | Price change | $680,100+0%$348/sqft |
Source: David Weekley Homes Report a problem | ||
| 8/27/2026 | Listed for sale | $679,990$348/sqft |
Source: Stellar MLS #TB8529918 Report a problem | ||
| 8/13/2026 | Pending sale | $679,990$348/sqft |
Source: Stellar MLS #TB8529918 Report a problem | ||
| 7/16/2026 | Listed for sale | $679,990$348/sqft |
Source: Stellar MLS #TB8529918 Report a problem | ||
| 7/10/2026 | Listing removed | $679,990$348/sqft |
Source: David Weekley Homes Report a problem | ||
| 5/15/2026 | Price change | $679,990-0.2%$348/sqft |
Source: David Weekley Homes Report a problem | ||
| 5/5/2026 | Price change | $681,140+0.2%$349/sqft |
Source: David Weekley Homes Report a problem | ||
| 4/1/2026 | Listed for sale | $679,990$348/sqft |
Source: David Weekley Homes Report a problem | ||
Public tax history
Tax history is unavailable.
Monthly payment
Est. payment
Payment breakdown
Explore the cost of this home by adjusting the details. Changes won't be saved.Climate risks
Neighborhood: Historic Kenwood
Nearby schools
Schools provided by the listing agent
- Elementary: Mount Vernon Elementary-PN
- Middle: John Hopkins Middle-PN
- High: St. Petersburg High-PN
Source: Stellar MLS. This data may not be complete. We recommend contacting the local school district to confirm school assignments for this home.
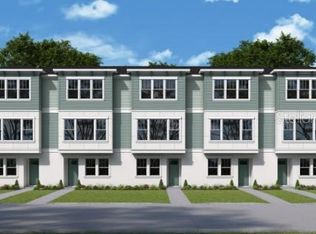
- $644,9903 bd4 ba1.9k sqft454 31st Way N, Saint Petersburg, FL 33713New Construction
- $649,9903 bd4 ba1.9k sqft450 31st Way N, Saint Petersburg, FL 33713New Construction

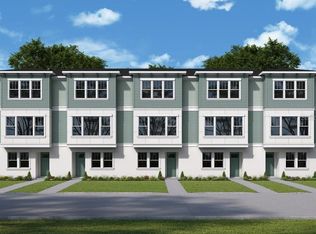
- $639,9903 bd4 ba1.9k sqft466 31st Way N #9, Saint Petersburg, FL 33713Sold
- $644,9903 bd4 ba1.9k sqft446 31st Way N, Saint Petersburg, FL 33713New Construction
Similar homes
- $644,9903 bd4 ba1.9k sqft446 31ST WAY N, ST PETERSBURG, FL 33713New Construction
 Stellar MLS
- $649,9903 bd4 ba1.9k sqft450 31ST WAY N, ST PETERSBURG, FL 33713New ConstructionStellar MLS
- $599,9903 bd4 ba1.9k sqft3104 4TH PLACE N, ST PETERSBURG, FL 33713New Construction
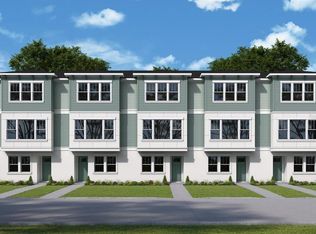 Stellar MLS
- $710,0003 bd4 ba2k sqft2526 13TH AVENUE N, ST PETERSBURG, FL 33713For Sale
 MLS ID #TB8493122, Anji Corley, KELLER WILLIAMS ST PETE REALTY. Stellar MLS
- $675,0003 bd4 ba2k sqft2724 5TH AVENUE S, ST PETERSBURG, FL 33712For SaleMLS ID #TB8556505, Emily Van Allen, FIVE STAR REAL ESTATE OF FLORIDA LLC. Stellar MLS
- $849,0002 bd4 ba2.4k sqft17 29TH STREET N Lot 8, ST PETERSBURG, FL 33713New ConstructionMLS ID #TB8516045, Nick Janovsky, SERHANT. Stellar MLS
- $799,0004 bd4 ba2.8k sqft2144 5TH AVENUE N, ST PETERSBURG, FL 33713New ConstructionMLS ID #TB8555626, Julia Fanning, SMITH & ASSOCIATES REAL ESTATE. Stellar MLS
- $650,0002 bd3 ba1.5k sqft931 ARLINGTON AVENUE N, ST PETERSBURG, FL 33705For SaleMLS ID #TB8542910, Darcie Wheeler, ASSET MANAGEMENT REAL ESTATE. Stellar MLS
- $799,0004 bd4 ba2.8k sqft2142 5TH AVENUE N, ST PETERSBURG, FL 33713New ConstructionMLS ID #TB8544338, Julia Fanning, SMITH & ASSOCIATES REAL ESTATE. Stellar MLS
- $924,9003 bd4 ba2.1k sqft3005 1ST AVENUE N, ST PETERSBURG, FL 33713New ConstructionStellar MLS
- $649,9003 bd2 ba1.9k sqft2227 32ND AVENUE N, ST PETERSBURG, FL 33713New ConstructionMLS ID #TB8530732, Andrew Hill, BANYAN RESIDENTIAL GROUP, LLC. Stellar MLS
- $925,0003 bd4 ba1.9k sqft907 ARLINGTON AVENUE N, ST PETERSBURG, FL 33705For SaleMLS ID #TB8564684, Courtney Poe Holmes, FRANK ALBERT REALTY. Stellar MLS
- $749,9003 bd4 ba2.2k sqft2104 4TH STREET S #3, ST PETERSBURG, FL 33705New ConstructionMLS ID #TB8550773, Val Garcia, SERHANT. Stellar MLS
- $649,9003 bd4 ba2.1k sqft1525 29TH AVENUE N, ST PETERSBURG, FL 33704New ConstructionMLS ID #TB8505964, William Stover, AROUND THE BAY REALTY. Stellar MLS
- $724,0002 bd3 ba1.6k sqft372 6TH STREET S #12, ST PETERSBURG, FL 33701For SaleMLS ID #TB8540311, Megan Potila LLC, DALTON WADE INC. Stellar MLS
- $599,9003 bd4 ba2.1k sqft1531 29TH AVENUE N, ST PETERSBURG, FL 33704New ConstructionMLS ID #TB8557221, William Stover, AROUND THE BAY REALTY. Stellar MLS
- $699,9993 bd4 ba2.4k sqft6216 64TH WAY N, PINELLAS PARK, FL 33781New ConstructionMLS ID #TB8538450, Colleen Hockenberry, FRANK ALBERT REALTY. Stellar MLS
- $435,0003 bd3 ba1.8k sqft3455 17TH AVENUE S, ST PETERSBURG, FL 33711New ConstructionMLS ID #TB8411659, Jason Brown, JB REALTY FLORIDA, LLC. Stellar MLS
- $675,0003 bd4 ba1.8k sqft2511 N GRADY AVENUE #23, TAMPA, FL 33607For SaleMLS ID #TB8527185, Stephen Maggio, IMPACT REALTY TAMPA BAY. Stellar MLS
- $799,9905 bd3 ba2.3k sqft5633 DARTMOUTH AVENUE N, ST PETERSBURG, FL 33710New ConstructionStellar MLS
