Brand-new construction with no HOA fees! This beautifully designed townhome lives like a single-family residence with only one shared wall, a fenced yard, private balcony, covered front porch, and attached two-car garage. The open-concept floor plan is ideal for entertaining, featuring soaring 10’ ceilings, luxury vinyl flooring, modern lighting, and a spacious great room that flows seamlessly into the gourmet kitchen. The kitchen showcases 42” cabinetry, quartz countertops with waterfall island, designer tile backsplash, upgraded stainless steel appliances, and a walk-in pantry. Upstairs, the luxurious primary suite offers abundant natural light, dual closets, a tray ceiling, and a spa-inspired bath with double vanities, freestanding tub, walk-in shower, and private water closet. Additional highlights include impact-resistant windows and doors, ENERGY STAR appliances, high-efficiency HVAC, flush-mount LED lighting, and quality finishes throughout. This home also includes a 1-year workmanship and materials warranty, 2-year major mechanical systems warranty, and 10-year structural warranty for added peace of mind.
New construction
$719,900
1525 29TH AVENUE N, ST PETERSBURG, FL 33704
3beds
2,187sqft
:
Get pre-qualified$4,819/mo
Townhouse
Built in 2026
3,125 Square Feet Lot
$-- Zestimate®
$329/sqft
$-- HOA
What's special
Fenced yardModern lightingPrivate balconyAbundant natural lightAttached two-car garageOpen-concept floor planCovered front porch
- 98 days |
- 186 |
- 6 |
Zillow last checked:
Listing updated:
Listed by:
William Stover 813-714-4688,
AROUND THE BAY REALTY 352-307-2400
Source: Stellar MLS,MLS#: TB8505964 Originating MLS: Suncoast Tampa
Originating MLS: Suncoast Tampa
Facts & features
Interior
Bedrooms & bathrooms
- Bedrooms: 3
- Bathrooms: 4
- Full bathrooms: 3
- 1/2 bathrooms: 1
Primary bedroom
- Features: Ceiling Fan(s), En Suite Bathroom, Dual Closets
- Level: Second
- Area: 221 Square Feet
- Dimensions: 13x17
Bedroom 1
- Features: Ceiling Fan(s), En Suite Bathroom, Walk-In Closet(s)
- Level: Second
- Area: 169 Square Feet
- Dimensions: 13x13
Bedroom 2
- Features: Ceiling Fan(s), Built-in Closet
- Level: Second
- Area: 182 Square Feet
- Dimensions: 13x14
Kitchen
- Features: Granite Counters, Kitchen Island, Pantry, Stone Counters
- Level: First
- Area: 225 Square Feet
- Dimensions: 15x15
Living room
- Features: Ceiling Fan(s)
- Level: First
- Area: 399 Square Feet
- Dimensions: 19x21
Heating
- Central
Cooling
- Central Air
Appliances
- Included: Dishwasher, Disposal, Electric Water Heater, Exhaust Fan, Microwave, Range, Refrigerator
- Laundry: Electric Dryer Hookup, Inside, Laundry Room, Upper Level, Washer Hookup
Features
- Ceiling Fan(s), Open Floorplan, PrimaryBedroom Upstairs, Solid Surface Counters, Thermostat, Tray Ceiling(s)
- Flooring: Luxury Vinyl, Porcelain Tile
- Has fireplace: No
Interior area
- Total structure area: 2,738
- Total interior livable area: 2,187 sqft
Video & virtual tour
Property
Parking
- Total spaces: 2
- Parking features: Alley Access, Electric Vehicle Charging Station(s), Garage Door Opener, Garage Faces Rear
- Attached garage spaces: 2
Features
- Levels: Two
- Stories: 2
- Exterior features: Private Yard, Rain Gutters, Sidewalk
- Fencing: Vinyl
Lot
- Size: 3,125 Square Feet
- Dimensions: 50 x 125
Details
- Parcel number: 123116950220020091
- Special conditions: None
Construction
Type & style
- Home type: Townhouse
- Property subtype: Townhouse
Materials
- Block
- Foundation: Slab, Stem Wall
- Roof: Metal,Shingle
Condition
- Completed
- New construction: Yes
- Year built: 2026
Details
- Builder model: The Asher
- Builder name: Spartan Construction Services Inc
- Warranty included: Yes
Utilities & green energy
- Sewer: Public Sewer
- Water: None
- Utilities for property: Cable Available, Electricity Available, Phone Available
Community & HOA
Community
- Features: None
- Security: Fire Alarm, Security System, Smoke Detector(s)
- Pet fee: $0 monthly
- Subdivision: WASHINGTON HEIGHTS
HOA
- Has HOA: No
- Services included: None
Location
- Region: Saint Petersburg
Financial & listing details
- Price per square foot: $329/sqft
- Tax assessed value: $318,170
- Annual tax amount: $5,725
- Date on market: 5/7/2026
- Cumulative days on market: 99 days
- Ownership: Fee Simple
- Total actual rent: 0
- Electric utility on property: Yes
- Road surface type: Asphalt
Estimated market value
Not available
Estimated sales range
Not available
$5,492/mo
Price history
| Date | Event | Price |
|---|---|---|
| 5/7/2026 | Listed for sale | $719,900+254.6%$329/sqft |
Source:  Stellar MLS #TB8505964 Report a problem Stellar MLS #TB8505964 Report a problem | ||
| 2/12/2020 | Sold | $203,000-43.1%$93/sqft |
Source: Public Record Report a problem | ||
| 12/23/2019 | Price change | -- |
Source: Auction.com Report a problem | ||
| 12/8/2019 | Price change | $356,501-0.4%$163/sqft |
Source: Auction.com Report a problem | ||
| 12/4/2019 | Price change | $357,779+9.8%$164/sqft |
Source: Auction.com Report a problem | ||
| 12/1/2019 | Price change | $325,994+0.1%$149/sqft |
Source: Auction.com Report a problem | ||
| 11/29/2019 | Price change | $325,660-0.5%$149/sqft |
Source: Auction.com Report a problem | ||
| 11/24/2019 | Price change | $327,152+2.8%$150/sqft |
Source: Auction.com Report a problem | ||
| 11/21/2019 | Price change | $318,394+836.5%$146/sqft |
Source: Auction.com Report a problem | ||
| 11/19/2019 | Listed for sale | -- |
Source: Auction.com Report a problem | ||
| 8/6/1996 | Sold | $34,000$16/sqft |
Source: Public Record Report a problem | ||
Public tax history
| Year | Property taxes | Tax assessment |
|---|---|---|
| 2025 | $5,725 +11.2% | $273,231 +10% |
| 2024 | $5,149 +14.8% | $248,392 +10% |
| 2023 | $4,484 +8.7% | $225,811 +9.7% |
| 2022 | $4,125 -3.3% | $205,932 +1.5% |
| 2021 | $4,264 -36.6% | $202,833 -35.5% |
| 2020 | $6,730 -0.8% | $314,660 +2.4% |
| 2019 | $6,781 | $307,171 +5.2% |
| 2018 | $6,781 +10.3% | $291,928 +164.8% |
| 2017 | $6,149 +316.2% | $110,257 +2.1% |
| 2016 | $1,477 -1.4% | $107,989 +0.7% |
| 2015 | $1,499 +0.9% | $107,238 +0.8% |
| 2014 | $1,486 +1.2% | $106,387 +1.5% |
| 2013 | $1,468 +2.4% | $104,815 +1.7% |
| 2012 | $1,433 | $103,063 -31.3% |
| 2011 | -- | $150,083 -0.6% |
| 2010 | -- | $150,989 -8% |
| 2009 | -- | $164,039 +0.1% |
| 2008 | $2,655 | $163,875 +3% |
| 2007 | -- | $159,102 -0.8% |
| 2005 | -- | $160,400 +9.6% |
| 2004 | $2,948 -9.8% | $146,300 +9.3% |
| 2003 | $3,268 +41.4% | $133,800 +8.3% |
| 2002 | $2,310 | $123,600 +32.3% |
| 2001 | $2,310 +20.9% | $93,400 +21.1% |
| 2000 | $1,911 | $77,100 |
Find assessor info on the county website
Monthly payment
Est. payment
Payment breakdown
Explore the cost of this home by adjusting the details. Changes won't be saved.Climate risks
Neighborhood: Greater Woodlawn
Nearby schools
GreatSchools rating
- 5/10Woodlawn Elementary SchoolGrades: PK-5Distance: 0.7 mi
- 3/10Meadowlawn Middle SchoolGrades: 6-8Distance: 2 mi
- 6/10St. Petersburg High SchoolGrades: 9-12Distance: 1.6 mi
- $90,100-- bd1 ba500 sqft2915 16th St N, Saint Petersburg, FL 33704Off Market

- $409,8002 bd1 ba1.2k sqft1511 29th Ave N, Saint Petersburg, FL 33704Off Market
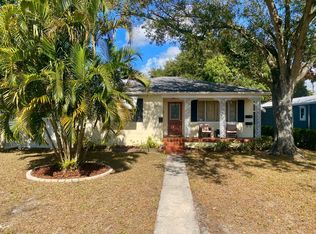
- $699,9003 bd4 ba2.1k sqft1531 29th Ave N, Saint Petersburg, FL 33704New Construction

- $560,7003 bd2 ba1.1k sqft1501 29th Ave N, Saint Petersburg, FL 33704Off Market
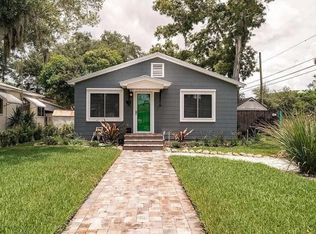
- $386,1002 bd1 ba1k sqft1520 30th Ave N, Saint Petersburg, FL 33704Off Market
- $979,800-- bd-- ba2.8k sqft1521 29th Ave N, Saint Petersburg, FL 33704Off Market
- $415,500-- bd1 ba1.3k sqft1510 30th Ave N, Saint Petersburg, FL 33704Off Market
- $337,8002 bd1 ba1k sqft1524 29th Ave N, Saint Petersburg, FL 33704Off Market
A local agent can set up tours, give advice and negotiate with sellers.
A local lender can help you make sure your offer is ready when you are.
Similar homes
- $699,9003 bd4 ba2.1k sqft1531 29TH AVENUE N, ST PETERSBURG, FL 33704New Construction
 MLS ID #TB8506296, William Stover, AROUND THE BAY REALTY. Stellar MLS
 - $759,0003 bd4 ba1.9k sqft343 8TH STREET N, ST PETERSBURG, FL 33701For Sale
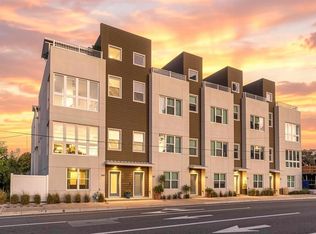 MLS ID #O6419210, Steven Koleno, BEYCOME OF FLORIDA LLC. Stellar MLS
 - $649,0003 bd2 ba1.9k sqft936 ALCAZAR WAY S, ST PETERSBURG, FL 33705For Sale
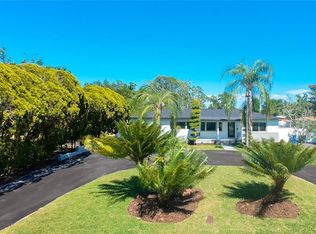 MLS ID #TB8503129, Mateo Granados, PEOPLE'S CHOICE REALTY SVC LLC. Stellar MLS
 - $749,0003 bd3 ba1.9k sqft6221 6TH AVENUE N, ST PETERSBURG, FL 33710For Sale
 MLS ID #TB8445639, Linda Elliott, ELLIOTT COASTAL REALTY LLC. Stellar MLS
 - $864,3503 bd4 ba2.8k sqft2142 5TH AVENUE N, ST PETERSBURG, FL 33713New ConstructionMLS ID #TB8529710, Rob Copenhaver, IMAGINE REALTY LLC. Stellar MLS
- $655,0003 bd2 ba1.8k sqft7801 17TH WAY N, ST PETERSBURG, FL 33702For SaleMLS ID #TB8326698, Joe Martino, CHARLES RUTENBERG REALTY INC. Stellar MLS
- $864,1503 bd4 ba2.8k sqft2144 5TH AVENUE N, ST PETERSBURG, FL 33713New ConstructionMLS ID #TB8515920, Rob Copenhaver, IMAGINE REALTY LLC. Stellar MLS
- $535,0003 bd2 ba1.5k sqft4127 28TH AVENUE N, ST PETERSBURG, FL 33713For SaleMLS ID #TB8526849, Emil Salib, VORO LLC. Stellar MLS
- $749,9004 bd3 ba2.3k sqft4468 57TH AVENUE N, ST PETERSBURG, FL 33714New ConstructionMLS ID #TB8496152, Jennifer Whitaker, CENTURY 21 COAST TO COAST. Stellar MLS
- $874,9003 bd4 ba2k sqft3003 1st Ave N, Saint Petersburg, FL 33713New ConstructionOnyx + East
- $789,0003 bd3 ba2.6k sqft4810 EMERSON AVENUE S, ST PETERSBURG, FL 33711For SaleMLS ID #A4665941, Cliff Glansen, FLATFEE.COM. Stellar MLS
- $989,0004 bd4 ba2.3k sqft2736 S 3RD AVENUE S, ST PETERSBURG, FL 33701For SaleMLS ID #TB8534905, John Keller, III, JACK KELLER INC. Stellar MLS
- $849,5004 bd2 ba2.2k sqft8280 32ND AVENUE N, ST PETERSBURG, FL 33710For SaleMLS ID #TB8527852, Meryem Stanek, KELLER WILLIAMS GULF BEACHES. Stellar MLS
- $659,9993 bd2 ba1.9k sqft4725 DEL RIO WAY S, GULFPORT, FL 33711For SaleMLS ID #TB8501838, Daniel Smith, EXP REALTY LLC. Stellar MLS
- $485,0003 bd2 ba1.7k sqft4518 HELENA STREET NE, ST PETERSBURG, FL 33703For SaleMLS ID #TB8481368, Maksym Herasimov, CHARLES RUTENBERG REALTY INC. Stellar MLS
- $730,0004 bd4 ba2.1k sqft6510 SIMONE SHORES CIR, APOLLO BEACH, FL 33572New ConstructionMLS ID #TB8522728, Betsy Cruz, HOME PRIME REALTY LLC. Stellar MLS
- $589,9003 bd2 ba1.7k sqft4502 42ND AVENUE N, ST PETERSBURG, FL 33714New ConstructionMLS ID #TB8501682, Trinh Pham, BRODERICK & ASSOCIATES INC. Stellar MLS
- $495,0004 bd2 ba1.5k sqft2644 42ND AVENUE N, ST PETERSBURG, FL 33714For SaleMLS ID #TB8528264, Molly Wholey, SMITH & ASSOCIATES REAL ESTATE. Stellar MLS
- $819,0004 bd2 ba1.9k sqft1015 BOCA CIEGA ISLE DRIVE, ST PETE BEACH, FL 33706For SaleMLS ID #TB8522651, Ermal Skenderaj, CENTURY 21 LISTSMART. Stellar MLS
- $395,9003 bd2 ba1.3k sqft8120 7TH STREET N, ST PETERSBURG, FL 33702For SaleMLS ID #TB8523073, Peter Habashy, PEOPLE'S TRUST REALTY. Stellar MLS
