Welcome to 4502 42nd Ave – a stunning new construction home designed with modern style and comfort in mind. This beautiful property features elegant porcelain tile flooring throughout, creating a sleek and low-maintenance living space. The upgraded kitchen is a true highlight, complete with high-quality cabinetry, gorgeous granite countertops, and plenty of space for cooking and entertaining. Enjoy the open feel of high ceilings that bring in natural light and enhance the spacious layout. Situated on a desirable corner lot, this home offers added privacy and curb appeal. This home also includes a versatile office room that can easily be converted into a 4th bedroom, offering flexibility to fit your needs. Conveniently located near many churches, parks, and just a short drive to downtown, this home offers both comfort and accessibility. Perfect for families or anyone looking for a move-in ready home with stylish finishes—this is one you don’t want to miss!
New construction
$589,900
4502 42ND AVENUE N, ST PETERSBURG, FL 33714
3beds
1,737sqft
Single Family Residence
Built in 2025
6,264 Square Feet Lot
$-- Zestimate®
$340/sqft
$-- HOA
What's special
Versatile office roomGorgeous granite countertopsHigh ceilingsCurb appealAdded privacyDesirable corner lotHigh-quality cabinetry
- 115 days |
- 142 |
- 9 |
Zillow last checked:
Listing updated:
Listed by:
Trinh Pham 727-686-5567,
BRODERICK & ASSOCIATES INC 727-544-1403
Source: Stellar MLS,MLS#: TB8501682 Originating MLS: Suncoast Tampa
Originating MLS: Suncoast Tampa
Facts & features
Interior
Bedrooms & bathrooms
- Bedrooms: 3
- Bathrooms: 2
- Full bathrooms: 2
Primary bedroom
- Features: Built-in Closet
- Level: First
Bedroom 1
- Features: Built-in Closet
- Level: First
Bedroom 2
- Features: Built-in Closet
- Level: First
Primary bathroom
- Features: Walk-In Closet(s)
- Level: First
Bathroom 1
- Level: First
Kitchen
- Level: First
Living room
- Level: First
Office
- Features: No Closet
- Level: First
Heating
- Electric
Cooling
- Central Air
Appliances
- Included: Dishwasher, Exhaust Fan, Microwave, Range, Refrigerator
- Laundry: Laundry Room
Features
- High Ceilings, Open Floorplan
- Flooring: Porcelain Tile
- Has fireplace: No
- Common walls with other units/homes: Corner Unit
Interior area
- Total structure area: 2,083
- Total interior livable area: 1,737 sqft
Video & virtual tour
Property
Parking
- Total spaces: 2
- Parking features: Garage - Attached
- Attached garage spaces: 2
- Details: Garage Dimensions: 18X18
Features
- Levels: One
- Stories: 1
- Exterior features: None
Lot
- Size: 6,264 Square Feet
- Dimensions: 50 x 127
- Features: Corner Lot
Details
- Parcel number: 033116647100010140
- Zoning: R-4
- Special conditions: None
Construction
Type & style
- Home type: SingleFamily
- Property subtype: Single Family Residence
Materials
- Block
- Foundation: Slab
- Roof: Shingle
Condition
- Completed
- New construction: Yes
- Year built: 2025
Details
- Builder name: CONSTRUCTION UNLIMITED FL
Utilities & green energy
- Sewer: Public Sewer
- Water: None
- Utilities for property: Cable Available, Electricity Connected, Water Connected
Community & HOA
Community
- Pet fee: $0 monthly
- Subdivision: ORANGEWOOD
HOA
- Has HOA: No
Location
- Region: Saint Petersburg
Financial & listing details
- Price per square foot: $340/sqft
- Tax assessed value: $104,471
- Annual tax amount: $982
- Date on market: 4/24/2026
- Cumulative days on market: 96 days
- Listing terms: Cash,Conventional,FHA,Other,VA Loan
- Ownership: Fee Simple
- Total actual rent: 0
- Electric utility on property: Yes
- Road surface type: Asphalt
Estimated market value
Not available
Estimated sales range
Not available
Not available
Price history
| Date | Event | Price |
|---|---|---|
| 4/24/2026 | Listed for sale | $589,900+754.9%$340/sqft |
Source:  Stellar MLS #TB8501682 Report a problem Stellar MLS #TB8501682 Report a problem | ||
| 1/9/2007 | Sold | $69,000-49.3%$40/sqft |
Source: Public Record Report a problem | ||
| 7/15/2005 | Sold | $136,000+127%$78/sqft |
Source: Public Record Report a problem | ||
| 3/30/2005 | Sold | $59,900-61.4%$34/sqft |
Source: Public Record Report a problem | ||
| 12/14/2004 | Sold | $155,000+76.5%$89/sqft |
Source: Public Record Report a problem | ||
| 4/4/2001 | Sold | $87,800+3.3%$51/sqft |
Source: Public Record Report a problem | ||
| 10/21/1998 | Sold | $85,000$49/sqft |
Source: Public Record Report a problem | ||
Public tax history
| Year | Property taxes | Tax assessment |
|---|---|---|
| 2025 | $983 +9.5% | $18,961 +10% |
| 2024 | $898 -4.6% | $17,237 +10% |
| 2023 | $941 +19.7% | $15,670 +10% |
| 2022 | $786 +18.1% | $14,245 +10% |
| 2021 | $666 +25% | $12,950 +10% |
| 2020 | $533 +8.5% | $11,773 +10% |
| 2019 | $491 | $10,703 -67.3% |
| 2018 | $491 +17% | $32,778 +47.3% |
| 2017 | $420 +59.6% | $22,249 +55.9% |
| 2016 | $263 +11.2% | $14,267 +28.6% |
| 2015 | $236 +16.8% | $11,095 +44.6% |
| 2014 | $203 +6.1% | $7,671 +1.3% |
| 2013 | $191 +12.9% | $7,574 +37.9% |
| 2012 | $169 | $5,492 -23.6% |
| 2011 | -- | $7,193 -65.8% |
| 2010 | -- | $21,011 -32.3% |
| 2009 | -- | $31,052 -34.8% |
| 2008 | $1,093 | $47,600 -21.3% |
| 2007 | -- | $60,500 +46.1% |
| 2005 | -- | $41,400 -67.4% |
| 2004 | $1,908 +0.8% | $126,800 -7.4% |
| 2003 | $1,893 +39.7% | $137,000 +41.4% |
| 2002 | $1,355 | $96,900 +16.5% |
| 2001 | $1,355 +5% | $83,200 +8.9% |
| 2000 | $1,290 | $76,400 |
Find assessor info on the county website
Monthly payment
Est. payment
Payment breakdown
Explore the cost of this home by adjusting the details. Changes won't be saved.Climate risks
Neighborhood: West and East Lealman
Nearby schools
GreatSchools rating
- 5/10Westgate Elementary SchoolGrades: PK-5Distance: 1.2 mi
- 7/10Tyrone Middle SchoolGrades: 6-8Distance: 2.3 mi
- 6/10St. Petersburg High SchoolGrades: 9-12Distance: 2.7 mi
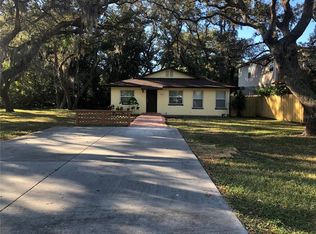
- $11,0954 bd2 ba1.1k sqft42nd Ave N, ST PETERSBURG, FL 33714Off Market
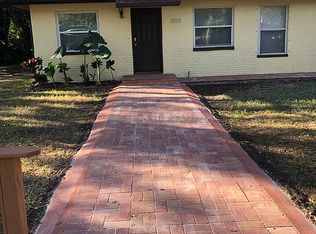
- $323,3004 bd2 ba1.2k sqft4510 42nd Ave N, Saint Petersburg, FL 33714Off Market
- $489,5003 bd3 ba2k sqft4524 42nd Ave N, Saint Petersburg, FL 33714Off Market

- $370,8003 bd2 ba1.4k sqft4501 41st Ave N, Saint Petersburg, FL 33714Off Market
- $193,4002 bd1 ba1k sqft4540 42nd Ave N, Saint Petersburg, FL 33714Off Market
- $376,7003 bd2 ba1.8k sqft4511 41st Ave N, Saint Petersburg, FL 33714Off Market
- $324,9003 bd2 ba1.1k sqft4521 41st Ave N, Saint Petersburg, FL 33714Pending
- $399,2004 bd-- ba1.9k sqft4461 42nd Ave N, Saint Petersburg, FL 33714Off Market
A local agent can set up tours, give advice and negotiate with sellers.
A local lender can help you make sure your offer is ready when you are.
Similar homes
- $535,0003 bd2 ba1.5k sqft4127 28TH AVENUE N, ST PETERSBURG, FL 33713For Sale
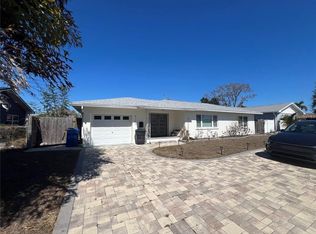
 MLS ID #TB8526849, Emil Salib, VORO LLC. Stellar MLS
 - $512,5003 bd2 ba1.5k sqft4205 57TH AVENUE N, ST PETERSBURG, FL 33714New Construction
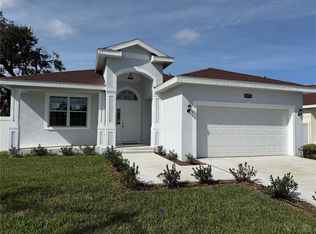 MLS ID #TB8364939, Linda Elliott, ELLIOTT COASTAL REALTY LLC. Stellar MLS
 - $610,0004 bd3 ba2.2k sqft10132 GRAND OAK CIRCLE, MADEIRA BEACH, FL 33708For Sale
 MLS ID #TB8533311, Yongkai Zheng, BRIGHT REALTY GROUP LLC. Stellar MLS
 - $570,0003 bd3 ba1.8k sqft1315 22ND AVENUE S, ST PETERSBURG, FL 33705For Sale
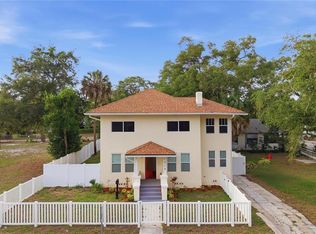 MLS ID #TB8507777, Yesenia Carranza Espinosa, MARZUCCO REAL ESTATE. Stellar MLS
 - $649,0003 bd2 ba1.9k sqft936 ALCAZAR WAY S, ST PETERSBURG, FL 33705For SaleMLS ID #TB8503129, Mateo Granados, PEOPLE'S CHOICE REALTY SVC LLC. Stellar MLS
- $485,0003 bd2 ba1.7k sqft4518 HELENA STREET NE, ST PETERSBURG, FL 33703For SaleMLS ID #TB8481368, Maksym Herasimov, CHARLES RUTENBERG REALTY INC. Stellar MLS
- $449,9003 bd2 ba1.4k sqft6945 ORKNEY AVENUE N, ST PETERSBURG, FL 33709For SaleMLS ID #TB8515581, Alexis Mathews, CHARLES RUTENBERG REALTY INC. Stellar MLS
- $749,9003 bd2 ba1.8k sqft423 150TH AVENUE #1501, MADEIRA BEACH, FL 33708For SaleMLS ID #TB8537355, Cameron Mazoochi, CHARLES RUTENBERG REALTY INC. Stellar MLS
- $439,0003 bd2 ba1.1k sqft1200 63RD AVENUE N, ST PETERSBURG, FL 33702For SaleMLS ID #TB8530973, Xina Rim, SEASIDE LUXURY REAL ESTATE GROUP. Stellar MLS
- $599,9003 bd2 ba2.1k sqft9613 LEEWARD AVENUE, LARGO, FL 33773For SaleMLS ID #TB8426554, Calvin Van Auken, KELLER WILLIAMS REALTY PORTFOLIO COLLECTION. Stellar MLS
- $420,0003 bd2 ba1.3k sqft8718 94TH ST, SEMINOLE, FL 33777For SaleMLS ID #TB8538238, Paige Katz, FUTURE HOME REALTY INC. Stellar MLS
- $610,0004 bd3 ba1.8k sqft2805 105TH STREET E, PALMETTO, FL 34221For SaleMLS ID #O6423662, Karen Albright, OPENDOOR BROKERAGE LLC. Stellar MLS
- $597,0003 bd3 ba2.3k sqft5312 76TH AVENUE N, PINELLAS PARK, FL 33781New ConstructionMLS ID #TB8454607, Laura Hoffman, HOFFMAN & HOFFMAN REALTY INC.. Stellar MLS
- $450,0003 bd2 ba1.4k sqft4946 DR MARTIN LUTHER KING JR STREET S, ST PETERSBURG, FL 33705For SaleMLS ID #TB8529602, Bao Tran, LPT REALTY, LLC. Stellar MLS
- $599,9003 bd3 ba2.4k sqft3273 HARBOR LAKE DRIVE, LARGO, FL 33770For SaleMLS ID #TB8535381, Jason Welch, SENSIBLE PROPERTY MANAGMENT. Stellar MLS
- $439,0003 bd2 ba1.6k sqft5419 DENVER STREET NE, ST PETERSBURG, FL 33703For SaleMLS ID #TB8534107, David Donat, LPT REALTY, LLC. Stellar MLS
- $449,0003 bd2 ba1.4k sqft3670 LAKE BOULEVARD, CLEARWATER, FL 33762For SaleMLS ID #TB8532884, Scott Fellers, SUN WAVE REALTY LLC. Stellar MLS
- $387,5004 bd2 ba1.2k sqft2827 16TH AVENUE S, ST PETERSBURG, FL 33712For SaleMLS ID #A4700474, Roxanne Baliman, EXP REALTY LLC. Stellar MLS
- $385,0002 bd1 ba1.3k sqft3300 58TH STREET N, ST PETERSBURG, FL 33701For SaleMLS ID #TB8523422, Sinan Zakaria, LISTED SIMPLY. Stellar MLS
- $539,0004 bd2 ba1.7k sqft11492 93RD STREET, LARGO, FL 33773For SaleMLS ID #TB8493621, Isabela Serra, CHARLES RUTENBERG REALTY INC. Stellar MLS
