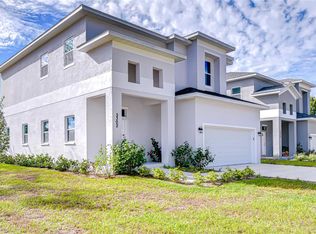
One or more photo(s) has been virtually staged. Welcome to your brand-new home in the heart of South Pinellas County. This modern, thoughtfully designed residence features a bright white kitchen with sleek solid-surface counters, beautifully crafted ceramic tile flooring, and a spacious layout perfect for everyday living and entertaining. The kitchen boasts a large granite prep island with space for barstools, plus a cozy breakfast nook ideal for casual meals. The family room impresses with soaring ceilings and convenient storage tucked under the stairs. Upstairs, durable and stylish luxury vinyl plank flooring flows throughout, creating a clean and cohesive look. All bedrooms are generously sized and include walk-in closets, while the oversized laundry room—with its own utility sink—adds extra functionality to this perfect layout. NEW SCREENED LANAI added this week. Situated just a short drive from Florida’s world-renowned beaches and only 20 minutes to Tampa International Airport, this home offers unmatched convenience. Enjoy top-notch dining, shopping, and entertainment options right nearby. Discover the ideal blend of comfort, style, and location. Finishes on both homes (5312 and5302) are similar - tour specific home to see exact finishes for this beautiful property
New construction
Price cut: $3K (8/3)
$597,000
5312 76TH AVENUE N, PINELLAS PARK, FL 33781
3beds
2,307sqft
Single Family Residence
Built in 2025
5,070 Square Feet Lot
$591,900 Zestimate®
$259/sqft
$-- HOA
What's special
- 252 days |
- 514 |
- 20 |
Zillow last checked:
Listing updated:
Listed by:
Laura Hoffman 727-251-1966,
HOFFMAN & HOFFMAN REALTY INC. 727-251-1966
Source: Stellar MLS,MLS#: TB8454607 Originating MLS: Suncoast Tampa
Originating MLS: Suncoast Tampa
Facts & features
Interior
Bedrooms & bathrooms
- Bedrooms: 3
- Bathrooms: 3
- Full bathrooms: 2
- 1/2 bathrooms: 1
Primary bedroom
- Features: Walk-In Closet(s)
- Level: Second
Bedroom 2
- Features: Walk-In Closet(s)
- Level: Second
Bedroom 3
- Features: Walk-In Closet(s)
- Level: Second
Kitchen
- Features: Stone Counters, No Closet
- Level: First
Living room
- Features: Storage Closet
- Level: First
Heating
- Central
Cooling
- Central Air
Appliances
- Included: Dishwasher, Disposal, Microwave, Range, Refrigerator
- Laundry: Inside, Laundry Room, Upper Level
Features
- Cathedral Ceiling(s), Ceiling Fan(s), High Ceilings, Open Floorplan, PrimaryBedroom Upstairs, Solid Surface Counters, Solid Wood Cabinets, Stone Counters, Walk-In Closet(s)
- Flooring: Ceramic Tile, Luxury Vinyl
- Has fireplace: No
Interior area
- Total structure area: 3,002
- Total interior livable area: 2,307 sqft
Video & virtual tour
Property
Parking
- Total spaces: 2
- Parking features: Garage - Attached
- Attached garage spaces: 2
Features
- Levels: Two
- Stories: 2
- Exterior features: Lighting, Sidewalk
Lot
- Size: 5,070 Square Feet
- Dimensions: 55 x 92
Details
- Parcel number: 283016450600000030
- Special conditions: None
Construction
Type & style
- Home type: SingleFamily
- Property subtype: Single Family Residence
Materials
- Block
- Foundation: Slab
- Roof: Shingle
Condition
- Completed
- New construction: Yes
- Year built: 2025
Utilities & green energy
- Sewer: Public Sewer
- Water: Public
- Utilities for property: Cable Available, Electricity Connected, Public, Sewer Connected, Street Lights
Community & HOA
Community
- Pet fee: $0 monthly
- Subdivision: KALLIES REP
HOA
- Has HOA: No
Location
- Region: Pinellas Park
Financial & listing details
- Price per square foot: $259/sqft
- Annual tax amount: $1,631
- Date on market: 12/8/2025
- Cumulative days on market: 245 days
- Listing terms: Cash,Conventional,FHA,USDA Loan,VA Loan
- Ownership: Fee Simple
- Total actual rent: 0
- Electric utility on property: Yes
- Road surface type: Paved
Estimated market value
$591,900
$562,000 - $621,000
$3,198/mo
Price history
| Date | Event | Price |
|---|---|---|
| 8/3/2026 | Price change | $597,000-0.5%$259/sqft |
Source:  Stellar MLS #TB8454607 Report a problem Stellar MLS #TB8454607 Report a problem | ||
| 7/24/2026 | Price change | $600,000-3.1%$260/sqft |
Source: Stellar MLS #TB8454607 Report a problem | ||
| 5/13/2026 | Price change | $619,000-1.6%$268/sqft |
Source: Stellar MLS #TB8454607 Report a problem | ||
| 4/6/2026 | Price change | $629,000-3.1%$273/sqft |
Source: Stellar MLS #TB8454607 Report a problem | ||
| 3/3/2026 | Listed for sale | $649,000$281/sqft |
Source: Stellar MLS #TB8454607 Report a problem | ||
| 3/2/2026 | Pending sale | $649,000$281/sqft |
Source: Stellar MLS #TB8454607 Report a problem | ||
| 1/26/2026 | Price change | $649,000-2.4%$281/sqft |
Source: Stellar MLS #TB8454607 Report a problem | ||
| 12/8/2025 | Listed for sale | $665,000$288/sqft |
Source: Stellar MLS #TB8454607 Report a problem | ||
Public tax history
Tax history is unavailable.
Monthly payment
Est. payment
Payment breakdown
Explore the cost of this home by adjusting the details. Changes won't be saved.Climate risks
Neighborhood: 33781
Nearby schools
GreatSchools rating
- 3/10Pinellas Park Elementary SchoolGrades: PK-5Distance: 0.1 mi
- 4/10Pinellas Park Middle SchoolGrades: 6-8Distance: 1.7 mi
- 3/10Dixie M. Hollins High SchoolGrades: 9-12Distance: 1.9 mi
- $615,0003 bd3 ba2.3k sqft5302 76th Ave N, Pinellas Park, FL 33781Sold
- $269,3003 bd2 ba1.1k sqft5320 76th Ave N, Pinellas Park, FL 33781Off Market

- $304,1002 bd1 ba837 sqft7530 53rd St N, Pinellas Park, FL 33781Off Market
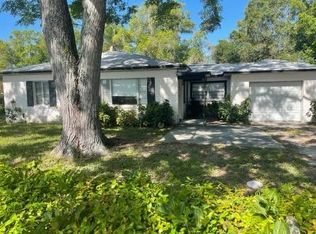
- $280,000-- bd1 ba1k sqft5340 76th Ave N, Pinellas Park, FL 33781Off Market
- $385,500-- bd-- ba-- sqft5340 76th Ave, Pinellas Park, FL 33781Off Market
- $294,2003 bd1 ba1.2k sqft7610 53rd St N, Pinellas Park, FL 33781Off Market
- $222,100-- bd1 ba1.2k sqft5335 76th Ave N, Pinellas Park, FL 33781Off Market
- $242,4003 bd2 ba1k sqft5370 76th Ave N, Pinellas Park, FL 33781Off Market
A local agent can set up tours, give advice and negotiate with sellers.
Similar homes
- $529,0003 bd2 ba1.4k sqft6065 23RD AVENUE N, ST PETERSBURG, FL 33710For Sale
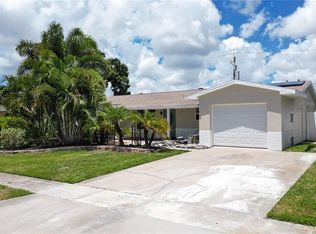
 MLS ID #TB8538482, John Creamer, JAY ALAN REAL ESTATE. Stellar MLS
 - $595,0003 bd2 ba1.8k sqft1397 83RD AVENUE N, ST PETERSBURG, FL 33702For Sale
 MLS ID #TB8528020, Jose Mena Martinez, 3D HOME REALTY LLC. Stellar MLS
 - $599,9003 bd2 ba1.5k sqft2375 37TH STREET N, ST PETERSBURG, FL 33713For Sale
 MLS ID #TB8521207, Kristie Appugliese, FUTURE HOME REALTY INC. Stellar MLS
 - $554,9003 bd3 ba2k sqft1712 31ST AVENUE N, ST PETERSBURG, FL 33713For Sale
 MLS ID #TB8516975, Meredith Johnson, REALTY EXPERTS. Stellar MLS
 - $668,0004 bd2 ba1.9k sqft12572 TREE STREET, LARGO, FL 33773New ConstructionMLS ID #TB8535351, Alex Fung, TOP SALES REAL ESTATE LLC. Stellar MLS
- $549,9003 bd2 ba1.4k sqft4095 LOCUST STREET NE, ST PETERSBURG, FL 33703For SaleMLS ID #TB8521827, Troy Walseth, KELLER WILLIAMS GULF BEACHES. Stellar MLS
- $609,9003 bd3 ba2.4k sqft380 ROSALIND LANE, OLDSMAR, FL 34677For SaleMLS ID #TB8510265, Mark Fazzini, RE/MAX REALTEC GROUP INC. Stellar MLS
- $585,0003 bd3 ba1.7k sqft3276 FOX HILL DRIVE, CLEARWATER, FL 33761For SaleMLS ID #TB8518228, Robert Johnson, REAL BROKER, LLC. Stellar MLS
- $569,9003 bd2 ba2.1k sqft2607 W CREST AVENUE, TAMPA, FL 33614For SaleMLS ID #TB8534433, Sonia Galarza, TOPAZ REALTY LLC. Stellar MLS
- $519,9004 bd3 ba1.7k sqft599 WOODLAND DRIVE, LARGO, FL 33771For SaleMLS ID #TB8535006, Nicole Shaw, REALTY EXPERTS. Stellar MLS
- $690,0004 bd3 ba2k sqft4181 56TH AVENUE N, ST PETERSBURG, FL 33714New ConstructionMLS ID #W7885607, Richard Bishop, III, LPT REALTY, LLC. Stellar MLS
- $539,0004 bd2 ba1.7k sqft11492 93RD STREET, LARGO, FL 33773For SaleMLS ID #TB8493621, Isabela Serra, CHARLES RUTENBERG REALTY INC. Stellar MLS
- $564,0003 bd2 ba1.6k sqft5009 9TH AVENUE S, GULFPORT, FL 33707New ConstructionMLS ID #TB8511473, Lisa Hall, LISA HALL REALTY, INC. Stellar MLS
- $479,9003 bd2 ba1.2k sqft7851 40 AVE N, ST PETERSBURG, FL 33709For SaleMLS ID #TB8530692, Donna Searcy, DONNA P SEARCY. Stellar MLS
- $540,0003 bd2 ba1.7k sqft13548 BELLEWOOD AVENUE, SEMINOLE, FL 33776For SaleMLS ID #TB8497133, Tina Newby, PREMIER SOTHEBYS INTL REALTY. Stellar MLS
- $625,0003 bd2 ba1.5k sqft415 DR ML KING JR STREET N, SAFETY HARBOR, FL 34695For SaleMLS ID #TB8511572, Kristi Estes Peacock, COASTAL PROPERTIES GROUP INTERNATIONAL. Stellar MLS
- $509,0003 bd2 ba1.2k sqft440 89TH AVENUE, ST PETE BEACH, FL 33706For SaleMLS ID #TB8537114, Sandra Munoz, CHARLES RUTENBERG REALTY INC. Stellar MLS
- $512,5004 bd2 ba1.7k sqft5160 80TH WAY N, ST PETERSBURG, FL 33709New ConstructionMLS ID #TB8514709, Bonnie Lanners PA, SMITH & ASSOCIATES REAL ESTATE. Stellar MLS
- $399,9002 bd2 ba1.2k sqft6116 52ND AVENUE N, KENNETH CITY, FL 33709For SaleMLS ID #TB8534042, Luis Bedoya, LLC, PREFERRED SHORE LLC. Stellar MLS
- $749,9004 bd3 ba2.3k sqft4468 57TH AVENUE N, ST PETERSBURG, FL 33714New ConstructionMLS ID #TB8496152, Jennifer Whitaker, CENTURY 21 COAST TO COAST. Stellar MLS
