STUNNINGLY RENOVATED MODERN OASIS WITH POOL IN DESIRABLE WINSTON PARK! Welcome to this beautifully transformed, move-in-ready residence showcasing high-quality craftsmanship and contemporary design in St. Petersburg's highly sought-after Winston Park neighborhood. Offering a spacious open-concept floor plan, this property boasts over 1,800 sq. ft. of pristine heated living space and 2,295 sq. ft. of total area. Featuring 3 bedrooms, 2 bathrooms, an attached garage, and a sparkling private pool, this home is the epitome of the Florida lifestyle. No expense was spared in this top-to-bottom renovation. The heart of the home features a fully reimagined kitchen equipped with brand-new stainless steel appliances, premium countertops, and modern cabinetry, seamlessly transitioning into updated, spa-like bathrooms. The interior is bathed in natural light, complemented by brand-new flooring, sleek modern LED lighting, and stylish ceiling fans throughout. Major mechanical and structural upgrades provide ultimate peace of mind, including a brand-new energy-efficient HVAC system, a new water heater, and new high-impact windows and doors. The entire property shines with fresh interior and exterior paint. Step outside to your private outdoor retreat! The exterior improvements feature a newly installed, low-maintenance PVC privacy fence, a freshly serviced pool, and gorgeous new pavers surrounding the deck—perfect for weekend entertaining or relaxing under the sun. Unbeatably located near the vibrant 4th Street corridor, premier shopping, dining, parks, and downtown St. Pete, this home is completely vacant and ready for its new owners. Schedule your private showing today before it’s gone!
For sale
$595,000
1397 83RD AVENUE N, ST PETERSBURG, FL 33702
3beds
1,802sqft
:
Get pre-qualified$3,986/mo
Single Family Residence
Built in 1964
7,479 Square Feet Lot
$-- Zestimate®
$330/sqft
$-- HOA
What's special
Private poolAttached garageFreshly serviced poolSpacious open-concept floor planSleek modern led lightingModern cabinetryStylish ceiling fans throughout
- 18 days |
- 861 |
- 55 |
Likely to sell faster than
Zillow last checked:
Listing updated:
Listed by:
Jose Mena Martinez 786-817-3071,
3D HOME REALTY LLC 813-455-6828
Source: Stellar MLS,MLS#: TB8528020 Originating MLS: Suncoast Tampa
Originating MLS: Suncoast Tampa
Facts & features
Interior
Bedrooms & bathrooms
- Bedrooms: 3
- Bathrooms: 2
- Full bathrooms: 2
Primary bedroom
- Features: Ceiling Fan(s), Walk-In Closet(s)
- Level: First
- Area: 142.55 Square Feet
- Dimensions: 10.11x14.1
Bedroom 1
- Features: Ceiling Fan(s), Built-in Closet
- Level: First
- Area: 127 Square Feet
- Dimensions: 10x12.7
Primary bathroom
- Features: Granite Counters, Rain Shower Head, Single Vanity, No Closet
- Level: First
- Area: 48.3 Square Feet
- Dimensions: 4.6x10.5
Bathroom 1
- Features: Rain Shower Head, Single Vanity, Tub With Shower, No Closet
- Level: First
- Area: 39.5 Square Feet
- Dimensions: 5x7.9
Bonus room
- Features: No Closet
- Level: First
- Area: 143.56 Square Feet
- Dimensions: 9.7x14.8
Family room
- Features: Built-in Closet
- Level: First
- Area: 305.23 Square Feet
- Dimensions: 13.1x23.3
Great room
- Features: No Closet
- Level: First
- Area: 321.2 Square Feet
- Dimensions: 14.6x22
Kitchen
- Features: Breakfast Bar, Dual Sinks, Granite Counters, No Closet
- Level: First
- Area: 119.29 Square Feet
- Dimensions: 7.9x15.1
Heating
- Central, Electric
Cooling
- Central Air
Appliances
- Included: Dishwasher, Electric Water Heater, Microwave, Range, Refrigerator
- Laundry: In Garage, Inside
Features
- Ceiling Fan(s)
- Flooring: Tile
- Has fireplace: No
Interior area
- Total structure area: 2,295
- Total interior livable area: 1,802 sqft
Video & virtual tour
Property
Parking
- Total spaces: 1
- Parking features: Driveway, Garage Door Opener
- Attached garage spaces: 1
- Has uncovered spaces: Yes
Features
- Levels: One
- Stories: 1
- Exterior features: Other
- Has private pool: Yes
- Pool features: Gunite, In Ground
- Fencing: Fenced,Vinyl
- Has view: Yes
- View description: City
Lot
- Size: 7,479 Square Feet
- Dimensions: 75 x 100
Details
- Parcel number: 253016984600160170
- Special conditions: None
Construction
Type & style
- Home type: SingleFamily
- Property subtype: Single Family Residence
Materials
- Block
- Foundation: Slab
- Roof: Shingle
Condition
- Completed
- New construction: No
- Year built: 1964
Utilities & green energy
- Sewer: Public Sewer
- Water: None
- Utilities for property: Electricity Available, Electricity Connected, Public, Water Available, Water Connected
Community & HOA
Community
- Pet fee: $0 monthly
- Subdivision: WINSTON PARK
HOA
- Has HOA: No
Location
- Region: Saint Petersburg
Financial & listing details
- Price per square foot: $330/sqft
- Tax assessed value: $329,893
- Annual tax amount: $1,356
- Date on market: 7/12/2026
- Cumulative days on market: 19 days
- Listing terms: Cash,Conventional,FHA,VA Loan
- Ownership: Fee Simple
- Total actual rent: 0
- Electric utility on property: Yes
- Road surface type: Asphalt
Estimated market value
Not available
Estimated sales range
Not available
Not available
Price history
| Date | Event | Price |
|---|---|---|
| 7/12/2026 | Listed for sale | $595,000+66.2%$330/sqft |
Source:  Stellar MLS #TB8528020 Report a problem Stellar MLS #TB8528020 Report a problem | ||
| 3/25/2026 | Sold | $358,000+336.6%$199/sqft |
Source: Public Record Report a problem | ||
| 1/26/2004 | Sold | $82,000+60.8%$46/sqft |
Source: Public Record Report a problem | ||
| 8/5/2002 | Sold | $51,000-37.8%$28/sqft |
Source: Public Record Report a problem | ||
| 7/31/1997 | Sold | $82,000+9011.1%$46/sqft |
Source: Public Record Report a problem | ||
| 8/1/1995 | Sold | $900 |
Source: Public Record Report a problem | ||
Public tax history
| Year | Property taxes | Tax assessment |
|---|---|---|
| 2025 | $1,357 -0.2% | $120,558 +2.9% |
| 2024 | $1,359 +3.2% | $117,160 +3% |
| 2023 | $1,317 -3.1% | $113,748 +3% |
| 2022 | $1,360 -0.1% | $110,435 +3% |
| 2021 | $1,361 +0.6% | $107,218 +1.4% |
| 2020 | $1,353 +2.9% | $105,738 +2.3% |
| 2019 | $1,315 | $103,361 +1.9% |
| 2018 | $1,315 +4.2% | $101,434 +2.1% |
| 2017 | $1,262 +1.8% | $99,348 +2.1% |
| 2016 | $1,239 -1.4% | $97,305 +0.7% |
| 2015 | $1,257 +0.9% | $96,629 +0.8% |
| 2014 | $1,245 -5% | $95,862 -2.2% |
| 2013 | $1,311 +2.5% | $97,994 +1.7% |
| 2012 | $1,278 | $96,356 -2.7% |
| 2011 | -- | $99,057 +1.5% |
| 2010 | -- | $97,593 +2.7% |
| 2009 | -- | $95,027 +0.1% |
| 2008 | $1,170 | $94,932 +3% |
| 2007 | -- | $92,167 -36.9% |
| 2005 | -- | $146,100 +13% |
| 2004 | $1,454 +2.3% | $129,300 +14.1% |
| 2003 | $1,421 +4.3% | $113,300 +11.1% |
| 2002 | $1,363 | $102,000 +22.6% |
| 2001 | $1,363 +4.2% | $83,200 +6.8% |
| 2000 | $1,308 | $77,900 |
Find assessor info on the county website
Monthly payment
Est. payment
Payment breakdown
Explore the cost of this home by adjusting the details. Changes won't be saved.Climate risks
Neighborhood: Winston Park
Nearby schools
GreatSchools rating
- 6/10Sawgrass Lake Elementary SchoolGrades: PK-5Distance: 0.6 mi
- 3/10Meadowlawn Middle SchoolGrades: 6-8Distance: 1.5 mi
- 5/10Northeast High SchoolGrades: PK,9-12Distance: 1.8 mi
- $169,6003 bd2 ba-- sqft1401 83rd Ave N, St Petersburg, FL 33702Off Market
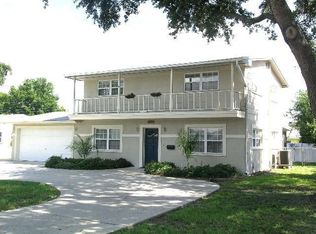
- $458,700-- bd3 ba1.6k sqft1401 83rd Ave N, Saint Petersburg, FL 33702Off Market
- $427,0003 bd2 ba2k sqft1393 83rd Ave N, Saint Petersburg, FL 33702Off Market
- $440,0003 bd3 ba1.6k sqft1402 84th Ave N, Saint Petersburg, FL 33702Sold
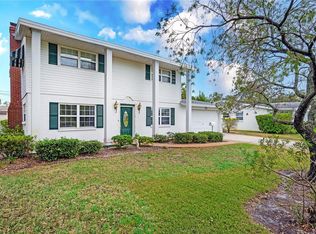
- $590,0004 bd2 ba1.3k sqft1404 84th Ave N, Saint Petersburg, FL 33702Sold
- $398,000-- bd2 ba1.7k sqft1400 84th Ave N, Saint Petersburg, FL 33702Off Market
- $425,600-- bd2 ba1.9k sqft1425 83rd Ave N, Saint Petersburg, FL 33702Off Market
- $382,600-- bd2 ba1.3k sqft8331 14th Way N, Saint Petersburg, FL 33702Off Market
A local agent can set up tours, give advice and negotiate with sellers.
A local lender can help you make sure your offer is ready when you are.
Similar homes
- $369,9002 bd2 ba1.4k sqft801 89TH AVENUE N, ST PETERSBURG, FL 33702For Sale
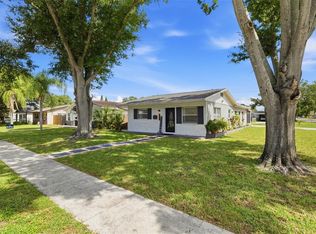
 MLS ID #TB8519964, Logan LaFleche, FIVE STAR REAL ESTATE OF FLORIDA LLC. Stellar MLS
 - $354,0002 bd1 ba1.1k sqft1435 77TH AVENUE N, ST PETERSBURG, FL 33702For Sale
 MLS ID #TB8501319, Catherine Kelly, BHHS FLORIDA PROPERTIES GROUP. Stellar MLS
 - $574,0003 bd2 ba1.3k sqft490 82ND AVENUE, ST PETE BEACH, FL 33706For Sale
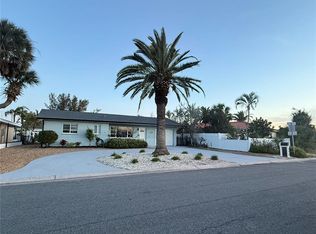 MLS ID #TB8532580, Jennifer Franco, STAR BAY REALTY CORP.. Stellar MLS
 - $550,0003 bd2 ba1.1k sqft916 17TH STREET N, ST PETERSBURG, FL 33713For Sale
 MLS ID #TB8519175, Asma Shamaileh, ALIGN RIGHT REALTY CARROLLWOOD. Stellar MLS
 - $565,0004 bd2 ba1.7k sqft1101 54TH AVENUE S, ST PETERSBURG, FL 33705For SaleMLS ID #TB8503178, Brianna Capuano, LOMBARDO TEAM REAL ESTATE LLC. Stellar MLS
- $470,0003 bd2 ba1.6k sqft4327 HUNTINGTON STREET NE, ST PETERSBURG, FL 33703For SaleMLS ID #TB8503059, Craig Williams, HOFACKER & ASSOCIATES INC. Stellar MLS
- $799,0004 bd3 ba2.3k sqft5400 DENVER STREET NE, ST PETERSBURG, FL 33703For SaleMLS ID #TB8531593, Steve Plested, HOMETRUST REALTY GROUP. Stellar MLS
- $609,9003 bd2 ba1.5k sqft729 SPANISH MAIN DRIVE, APOLLO BEACH, FL 33572For SaleMLS ID #TB8482110, CHRISTINA Griffin, GENSTONE REALTY. Stellar MLS
- $449,9903 bd2 ba1.3k sqft3821 6TH AVENUE N, ST PETERSBURG, FL 33713For SaleMLS ID #TB8473530, Viral Doshi, AMETHYST PROPERTY ADVISORS LLC. Stellar MLS
- $511,7003 bd2 ba1.1k sqft4211 W BAY VIEW AVENUE, TAMPA, FL 33611For SaleMLS ID #TB8533892, Alexa Davison, AJDWELLINGS LLC. Stellar MLS
- $410,0004 bd2 ba1.5k sqft4145 HARRISBURG STREET NE, ST PETERSBURG, FL 33703For SaleMLS ID #TB8521051, Andrew Salamone, COMPASS FLORIDA LLC. Stellar MLS
- $347,8003 bd2 ba1.4k sqft5640 CEDAR STREET NE, ST PETERSBURG, FL 33703For SaleMLS ID #TB8418636, Julian Barrera, KELLER WILLIAMS RLTY NEW TAMPA. Stellar MLS
- $599,0004 bd3 ba1.6k sqft2102 W FERRIS AVENUE, TAMPA, FL 33603For SaleMLS ID #TB8519730, Annielys Moya Toledo, DALTON WADE INC. Stellar MLS
- $619,0004 bd3 ba2.2k sqft6127 105TH TERRACE, PINELLAS PARK, FL 33782New ConstructionMLS ID #TB8528334, Thi My Kim Nguyen, KELLER WILLIAMS REALTY PORTFOLIO COLLECTION. Stellar MLS
- $454,0004 bd2 ba1.4k sqft1600 CONNECTICUT AVENUE NE, ST PETERSBURG, FL 33703For SaleMLS ID #TB8476806, Sandra Munoz, CHIRINO REAL ESTATE. Stellar MLS
- $574,0005 bd2 ba2k sqft4502 S GRADY AVENUE, TAMPA, FL 33611For SaleMLS ID #O6416394, Hector Sanchez, RELATED GENERAL REALTY, LLC.. Stellar MLS
- $475,0003 bd2 ba1.2k sqft2150 76TH STREET N, ST PETERSBURG, FL 33710For SaleMLS ID #TB8508040, Nataliya Fillers, FUTURE HOME REALTY INC. Stellar MLS
- $597,0003 bd2 ba1.5k sqft1840 DOUGLAS AVENUE, DUNEDIN, FL 34698For SaleMLS ID #TB8488700, Lisa Hall, LISA HALL REALTY, INC. Stellar MLS
- $565,0003 bd2 ba1.7k sqft1794 SANTA BARBARA DRIVE, DUNEDIN, FL 34698For SaleMLS ID #TB8501608, Andrea Valdes, PREMIER SOTHEBY'S INTL REALTY. Stellar MLS
- $549,9003 bd2 ba1.5k sqft106 STEVEN STREET, RUSKIN, FL 33570For SaleMLS ID #TB8501771, Cody Powell, POWELL REALTY. Stellar MLS
