Brand-New Gulfport Construction – Quality Workmanship, Hurricane Impact Windows & No Flood Insurance Required! Welcome to the final available home in this newly completed trio of beautifully crafted shotgun-style residences in the heart of Gulfport. Built with quality workmanship and thoughtfully designed with a smart, efficient floor plan, this 3-bedroom, 2-bath home perfectly blends modern style, comfort, and functionality. Step inside to an open-concept layout filled with natural light, soaring ceilings, and today’s most desirable finishes and color palettes. The spacious living area is anchored by a sleek decorative electric fireplace, creating a warm and inviting focal point. The designer kitchen flows seamlessly into the living and dining spaces and features ceiling accent lighting, modern cabinetry, and a large pantry closet—ideal for entertaining and everyday living. The private primary suite offers a relaxing retreat with a generous walk-in closet and spa-inspired bath complete with dual vanities and contemporary finishes. A large inside laundry room with built-in storage cabinetry adds even more convenience. Constructed with quality materials and attention to detail, this home also features hurricane impact windows and all the advantages of brand-new construction. The oversized rear-entry 1-car garage provides excellent space for parking, storage, bikes, and beach gear. Conveniently located just minutes from downtown Gulfport, vibrant downtown St. Petersburg, waterfront dining, art galleries, and the award-winning Gulf beaches, this home offers the perfect blend of location, lifestyle, and peace of mind. Don’t miss your chance to own the final home in this distinctive new construction opportunity in one of Pinellas County’s most sought-after areas!
New construction
Price cut: $5K (7/23)
$564,000
5009 9TH AVENUE S, GULFPORT, FL 33707
3beds
1,676sqft
:
Get pre-qualified$3,841/mo
Single Family Residence
Built in 2026
5,079 Square Feet Lot
$557,700 Zestimate®
$337/sqft
$-- HOA
What's special
Modern cabinetryDesigner kitchenSoaring ceilingsSleek decorative electric fireplaceCeiling accent lightingHurricane impact windowsPrivate primary suite
- 71 days |
- 505 |
- 41 |
Zillow last checked:
Listing updated:
Listed by:
Lisa Hall 727-742-5830,
LISA HALL REALTY, INC 727-742-5830
Source: Stellar MLS,MLS#: TB8511473 Originating MLS: Suncoast Tampa
Originating MLS: Suncoast Tampa
Facts & features
Interior
Bedrooms & bathrooms
- Bedrooms: 3
- Bathrooms: 2
- Full bathrooms: 2
Rooms
- Room types: Utility Room
Primary bedroom
- Features: En Suite Bathroom, Walk-In Closet(s)
- Level: First
- Area: 192 Square Feet
- Dimensions: 12x16
Bedroom 2
- Features: Built-in Closet
- Level: First
- Area: 110 Square Feet
- Dimensions: 10x11
Bedroom 3
- Features: Built-in Closet
- Level: First
- Area: 110 Square Feet
- Dimensions: 10x11
Dining room
- Level: First
- Area: 88 Square Feet
- Dimensions: 11x8
Kitchen
- Features: Breakfast Bar, Kitchen Island, Pantry
- Level: First
- Area: 176 Square Feet
- Dimensions: 16x11
Laundry
- Level: First
- Area: 42 Square Feet
- Dimensions: 7x6
Living room
- Level: First
- Area: 360 Square Feet
- Dimensions: 15x24
Heating
- Central
Cooling
- Central Air
Appliances
- Included: Dishwasher, Disposal, Electric Water Heater, Microwave, Range, Range Hood, Refrigerator
- Laundry: Inside, Laundry Room
Features
- Ceiling Fan(s), Eating Space In Kitchen, High Ceilings, Kitchen/Family Room Combo, Open Floorplan, Primary Bedroom Main Floor, Solid Surface Counters, Solid Wood Cabinets, Thermostat, Walk-In Closet(s)
- Flooring: Luxury Vinyl
- Doors: Sliding Doors
- Has fireplace: Yes
- Fireplace features: Decorative, Insert, Living Room
Interior area
- Total structure area: 1,946
- Total interior livable area: 1,676 sqft
Video & virtual tour
Property
Parking
- Total spaces: 1
- Parking features: Alley Access, Driveway, Garage Door Opener, Garage Faces Rear
- Attached garage spaces: 1
- Has uncovered spaces: Yes
Features
- Levels: One
- Stories: 1
- Patio & porch: Covered, Front Porch, Rear Porch
- Exterior features: Lighting, Rain Gutters
- Fencing: Vinyl
- Has view: Yes
- View description: Garden
Lot
- Size: 5,079 Square Feet
- Dimensions: 40 x 127
- Features: City Lot, Landscaped, Level
- Residential vegetation: Trees/Landscaped
Details
- Parcel number: 283116014580050140
- Special conditions: None
Construction
Type & style
- Home type: SingleFamily
- Architectural style: Contemporary,Florida,Mid-Century Modern
- Property subtype: Single Family Residence
Materials
- Block, Stucco
- Foundation: Slab
- Roof: Shingle
Condition
- Completed
- New construction: Yes
- Year built: 2026
Details
- Warranty included: Yes
Utilities & green energy
- Sewer: Public Sewer
- Water: Public
- Utilities for property: Electricity Connected, Public, Sewer Connected
Community & HOA
Community
- Pet fee: $0 monthly
- Subdivision: ARDMORE HEIGHTS
HOA
- Has HOA: No
Location
- Region: Gulfport
Financial & listing details
- Price per square foot: $337/sqft
- Annual tax amount: $2,608
- Date on market: 5/22/2026
- Cumulative days on market: 71 days
- Listing terms: Cash,Conventional,FHA,VA Loan
- Ownership: Fee Simple
- Total actual rent: 0
- Electric utility on property: Yes
- Road surface type: Paved
Estimated market value
$557,700
$530,000 - $586,000
$3,158/mo
Price history
| Date | Event | Price |
|---|---|---|
| 7/23/2026 | Price change | $564,000-0.9%$337/sqft |
Source:  Stellar MLS #TB8511473 Report a problem Stellar MLS #TB8511473 Report a problem | ||
| 6/25/2026 | Price change | $569,000-1.7%$339/sqft |
Source: Stellar MLS #TB8511473 Report a problem | ||
| 5/22/2026 | Listed for sale | $579,000$345/sqft |
Source: Stellar MLS #TB8511473 Report a problem | ||
Public tax history
Tax history is unavailable.
Monthly payment
Est. payment
Payment breakdown
Explore the cost of this home by adjusting the details. Changes won't be saved.Climate risks
Neighborhood: 33707
Nearby schools
GreatSchools rating
- 7/10Bear Creek Elementary SchoolGrades: PK-5Distance: 1 mi
- 3/10Azalea Middle SchoolGrades: 6-8Distance: 3.5 mi
- 4/10Boca Ciega High SchoolGrades: 9-12Distance: 0.5 mi
Schools provided by the listing agent
- Elementary: Bear Creek Elementary-PN
- Middle: Azalea Middle-PN
- High: Boca Ciega High-PN
Source: Stellar MLS. This data may not be complete. We recommend contacting the local school district to confirm school assignments for this home.
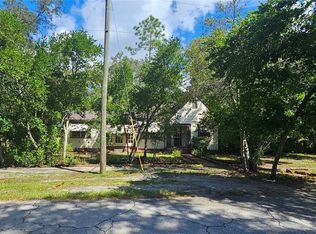
- $540,0002 bd1 ba1.1k sqft5013 9th Ave S, Gulfport, FL 33707Sold
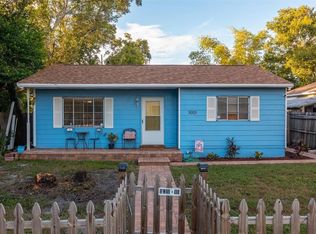
- $313,3003 bd2 ba1.4k sqft5005 9th Ave S, Gulfport, FL 33707Off Market
- $---- bd-- ba-- sqft5005 9th Ave S, Saint Petersburg, FL 33707Off Market
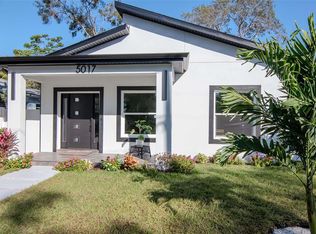
- $540,0003 bd2 ba1.6k sqft5017 9th Ave S, Gulfport, FL 33707Sold
- $361,8003 bd2 ba1.3k sqft5022 9th Ave S, Gulfport, FL 33707Off Market
- $299,0003 bd1 ba768 sqft5021 9th Ave S, Gulfport, FL 33707For Sale
- $194,0003 bd1 ba840 sqft5010 8th Ave S, Gulfport, FL 33707Off Market
- $306,9003 bd1 ba1k sqft5006 8th Ave S, Gulfport, FL 33707Off Market
A local agent can set up tours, give advice and negotiate with sellers.
A local lender can help you make sure your offer is ready when you are.
Similar homes
- $550,0003 bd2 ba1.5k sqft7211 ORPINE DRIVE N, ST PETERSBURG, FL 33702For Sale

 MLS ID #TB8529569, Jeannie Clarke, COLDWELL BANKER REALTY. Stellar MLS
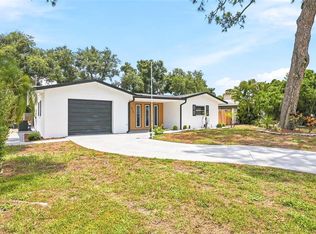
 - $685,0004 bd2 ba1.9k sqft6419 PELICAN DRIVE S, ST PETERSBURG, FL 33707For Sale
 MLS ID #TB8528377, Sofia Beigel, SMITH & ASSOCIATES REAL ESTATE. Stellar MLS
 - $549,9004 bd2 ba1.5k sqft7042 DARTMOUTH AVENUE N, ST PETERSBURG, FL 33710For Sale
 MLS ID #TB8504777, Mathew Sumlin, EXP REALTY LLC. Stellar MLS
 - $559,9003 bd2 ba1.5k sqft3151 69TH AVENUE N, ST PETERSBURG, FL 33702New Construction
 MLS ID #TB8503885, Katie Fernandez, IMAGINE REALTY LLC. Stellar MLS
 - $559,0003 bd3 ba1.7k sqft4832 5TH STREET S, ST PETERSBURG, FL 33705For SaleMLS ID #TB8514521, Precious Plemons, AGILE GROUP REALTY. Stellar MLS
- $729,9004 bd2 ba1.8k sqft4410 4TH AVENUE S, ST PETERSBURG, FL 33711New ConstructionMLS ID #TB8532911, Andrew Hill, BANYAN RESIDENTIAL GROUP, LLC. Stellar MLS
- $545,0003 bd2 ba1.6k sqft2091 62ND PLACE S, ST PETERSBURG, FL 33712For SaleMLS ID #TB8519350, Brandon Vicinus, NIZZ REALTY INC. Stellar MLS
- $599,9004 bd3 ba2.1k sqft5010 8th AVE N, ST PETERSBURG, FL 33710For SaleMLS ID #TB8486033, Katisleidy Hernandez, MIRANDA LANDA REALTY GROUP LLC. Stellar MLS
- $787,5004 bd2 ba1.9k sqft5346 2ND AVENUE S, ST PETERSBURG, FL 33707New ConstructionMLS ID #TB8528240, Sherry Keenan, CENTURY 21 BEGGINS. Stellar MLS
- $539,9004 bd3 ba1.6k sqft2440 66TH AVENUE S, ST PETERSBURG, FL 33712For SaleMLS ID #TB8510617, Catherine Nolan, HOUSEWELL.COM REALTY OF FLORIDA LLC. Stellar MLS
- $585,0004 bd3 ba1.8k sqft1801 LAKEWOOD DRIVE S, ST PETERSBURG, FL 33714For SaleMLS ID #W7887036, Jenn Ott, DALTON WADE INC. Stellar MLS
- $725,0003 bd2 ba1.8k sqft5160 DARTMOUTH AVENUE N, ST PETERSBURG, FL 33710For SaleMLS ID #TB8506399, Tammy Campbell McNelis PA, COMPASS FLORIDA LLC. Stellar MLS
- $659,9005 bd3 ba2.4k sqft4954 2ND AVENUE N, ST PETERSBURG, FL 33710For SaleMLS ID #TB8442314, Piro Poloska, CHARLES RUTENBERG REALTY INC. Stellar MLS
- $590,0003 bd2 ba1.4k sqft12041 68TH STREET, LARGO, FL 33773For SaleMLS ID #TB8531410, Rogel Prieto, SIGNATURE REALTY ASSOCIATES. Stellar MLS
- $474,9003 bd2 ba1.2k sqftSaint Petersburg, Saint Petersburg, FL 33713For Sale
 MLS ID #A11860262, Amy Stanley, Investy Realty, LLC.. MIAMI
 - $549,9003 bd2 ba1.7k sqft2150 43RD TERRACE N, ST PETERSBURG, FL 33714New ConstructionMLS ID #TB8475372, Helle Hartley, CENTURY 21 JIM WHITE & ASSOC. Stellar MLS
- $550,0004 bd3 ba2k sqft1421 35TH STREET S, ST PETERSBURG, FL 33711New ConstructionMLS ID #TB8518132, Danielle Davis, ELEVE REAL ESTATE LLC. Stellar MLS
- $649,9003 bd2 ba1.4k sqft1524 CARSON CIRCLE NE, ST PETERSBURG, FL 33703For SaleMLS ID #TB8526926, Zach Steinberger, COMPASS FLORIDA LLC. Stellar MLS
- $475,0003 bd2 ba1.2k sqft2150 76TH STREET N, ST PETERSBURG, FL 33710For SaleMLS ID #TB8508040, Nataliya Fillers, FUTURE HOME REALTY INC. Stellar MLS
- $410,0003 bd3 ba1.6k sqft1421 26TH AVENUE S, ST PETERSBURG, FL 33705For SaleMLS ID #TB8530656, Eric Frantz, PEOPLE'S CHOICE REALTY SVC LLC. Stellar MLS
