Welcome to this reimagined contemporary pool ranch home, where timeless design meets modern luxury. Thoughtfully renovated from top to bottom in 2026, this move-in-ready residence showcases designer finishes, custom accent walls, an open and inviting layout, and a sophisticated blend of style and functionality. The stunning kitchen serves as the heart of the home with modern cabinetry, premium finishes, and seamless flow into the spacious living and dining areas, creating the perfect setting for entertaining or everyday living. The beautifully remodeled bathrooms offer a spa-inspired experience, while updated flooring, fresh interior and exterior paint, and numerous improvements provide peace of mind and exceptional value. A new roof was completed in 2025, New HVAC 2026, and the home has undergone extensive permitted renovations. Step outside to your own private backyard retreat featuring an inviting swimming pool, relaxing spa, spacious screened lanai, and plenty of room to entertain family and friends year-round. The property offers privacy while maintaining low-maintenance living. Situated on a quiet street in desirable Pelican Creek, this solid concrete block home is located in unincorporated Pinellas County no flood zone with no HOA, offering flexibility for both homeowners, AirBNB, VRBO, and investors. Conveniently located just minutes from Gulfport, Downtown St. Petersburg, award-winning Gulf beaches, shopping, dining, parks, and major roadways, this exceptional home combines style, location, and lifestyle into one outstanding opportunity.
Pending
$685,000
6419 PELICAN DRIVE S, ST PETERSBURG, FL 33707
4beds
1,952sqft
Single Family Residence
Built in 1973
7,793 Square Feet Lot
$673,100 Zestimate®
$351/sqft
$-- HOA
What's special
Inviting swimming poolDesigner finishesPremium finishesBeautifully remodeled bathroomsPrivate backyard retreatCustom accent wallsOpen and inviting layout
- 31 days |
- 1,840 |
- 211 |
Likely to sell faster than
Zillow last checked:
Listing updated:
Listed by:
Sofia Beigel 954-504-1053,
SMITH & ASSOCIATES REAL ESTATE 727-342-3800
Source: Stellar MLS,MLS#: TB8528377 Originating MLS: Suncoast Tampa
Originating MLS: Suncoast Tampa
Facts & features
Interior
Bedrooms & bathrooms
- Bedrooms: 4
- Bathrooms: 2
- Full bathrooms: 2
Rooms
- Room types: Attic, Bonus Room, Den/Library/Office, Family Room, Florida Room, Great Room, Utility Room, Media Room, Storage Rooms
Primary bedroom
- Features: Built-in Closet
- Level: First
Bedroom 2
- Features: Built-in Closet
- Level: First
Bedroom 3
- Features: Built-in Closet
- Level: First
Bedroom 4
- Features: Built-in Closet
- Level: First
Primary bathroom
- Features: Dual Sinks, Shower No Tub
- Level: First
Great room
- Level: First
Kitchen
- Level: First
Heating
- Central
Cooling
- Central Air
Appliances
- Included: Convection Oven, Cooktop, Dishwasher, Disposal, Electric Water Heater, Microwave, Range, Range Hood, Refrigerator, Washer
- Laundry: Electric Dryer Hookup, Inside, Laundry Closet
Features
- Ceiling Fan(s), Eating Space In Kitchen, Kitchen/Family Room Combo, Living Room/Dining Room Combo, Open Floorplan, Primary Bedroom Main Floor, Solid Surface Counters, Solid Wood Cabinets, Split Bedroom, Stone Counters, Thermostat
- Flooring: Luxury Vinyl
- Has fireplace: No
Interior area
- Total structure area: 2,287
- Total interior livable area: 1,952 sqft
Video & virtual tour
Property
Parking
- Parking features: Converted Garage, Driveway
- Has uncovered spaces: Yes
Features
- Levels: One
- Stories: 1
- Patio & porch: Deck, Front Porch, Screened, Side Porch
- Exterior features: Garden, Private Mailbox, Rain Gutters, Storage
- Has private pool: Yes
- Pool features: Auto Cleaner, Heated, In Ground, Lighting, Self Cleaning
- Has spa: Yes
- Spa features: Heated, In Ground
- Fencing: Fenced,Wood
- Has view: Yes
- View description: Pool
Lot
- Size: 7,793 Square Feet
- Dimensions: 73 x 115
- Features: Landscaped, Near Golf Course, Near Marina, Near Public Transit, Unincorporated
- Residential vegetation: Mature Landscaping, Trees/Landscaped
Details
- Additional structures: Other, Shed(s), Storage, Workshop
- Parcel number: 293116682200060090
- Zoning: R-3
- Special conditions: None
Construction
Type & style
- Home type: SingleFamily
- Architectural style: Contemporary,Mid-Century Modern,Ranch
- Property subtype: Single Family Residence
Materials
- Block, Concrete, Stucco
- Foundation: Slab
- Roof: Shingle
Condition
- New construction: No
- Year built: 1973
Utilities & green energy
- Sewer: Public Sewer
- Water: Public
- Utilities for property: BB/HS Internet Available, Cable Available, Electricity Connected, Public, Sewer Connected, Water Connected
Community & HOA
Community
- Security: Smoke Detector(s)
- Pet fee: $0 monthly
- Subdivision: PELICAN CREEK SUB
HOA
- Has HOA: No
Location
- Region: Saint Petersburg
Financial & listing details
- Price per square foot: $351/sqft
- Tax assessed value: $404,966
- Annual tax amount: $133
- Date on market: 7/23/2026
- Cumulative days on market: 19 days
- Listing terms: Cash,Conventional,FHA,USDA Loan,VA Loan
- Ownership: Fee Simple
- Total actual rent: 0
- Electric utility on property: Yes
- Road surface type: Paved, Asphalt
Estimated market value
$673,100
$639,000 - $707,000
$3,813/mo
Price history
| Date | Event | Price |
|---|---|---|
| 8/10/2026 | Pending sale | $685,000$351/sqft |
Source:  Stellar MLS #TB8528377 Report a problem Stellar MLS #TB8528377 Report a problem | ||
| 8/10/2026 | Listed for sale | $685,000$351/sqft |
Source: Stellar MLS #TB8528377 Report a problem | ||
| 8/10/2026 | Pending sale | $685,000$351/sqft |
Source: Stellar MLS #TB8528377 Report a problem | ||
| 8/5/2026 | Listed for sale | $685,000$351/sqft |
Source: Stellar MLS #TB8528377 Report a problem | ||
| 8/4/2026 | Contingent | $685,000$351/sqft |
Source: Stellar MLS #TB8528377 Report a problem | ||
| 7/23/2026 | Listed for sale | $685,000+53.2%$351/sqft |
Source: Stellar MLS #TB8528377 Report a problem | ||
| 10/24/2025 | Sold | $447,000$229/sqft |
Source: Public Record Report a problem | ||
Public tax history
| Year | Property taxes | Tax assessment |
|---|---|---|
| 2025 | $134 +7% | $140,190 +2.9% |
| 2024 | $125 +3% | $136,239 +3% |
| 2023 | $121 +3% | $132,271 +3% |
| 2022 | $118 | $128,418 +3% |
| 2021 | $118 | $124,678 +1.4% |
| 2020 | -- | $122,957 +2.3% |
| 2019 | $118 | $120,193 +1.9% |
| 2018 | $118 | $117,952 +2.1% |
| 2017 | $118 | $115,526 +2.1% |
| 2016 | $118 | $113,150 +0.7% |
| 2015 | $118 +1.5% | $112,363 +0.8% |
| 2014 | $116 | $111,471 +1.5% |
| 2013 | $116 | $109,824 +1.7% |
| 2012 | -- | $107,988 +3% |
| 2011 | -- | $104,843 +1.5% |
| 2010 | -- | $103,294 +2.7% |
| 2009 | -- | $100,578 -49.9% |
| 2008 | -- | $200,800 +105.8% |
| 2007 | -- | $97,551 -43.7% |
| 2005 | -- | $173,400 +11.2% |
| 2004 | $1,489 +4.1% | $155,900 +13.4% |
| 2003 | $1,430 +11.3% | $137,500 +12.3% |
| 2002 | $1,285 | $122,400 +5.2% |
| 2001 | $1,285 +2% | $116,300 +25.2% |
| 2000 | $1,260 | $92,900 |
Find assessor info on the county website
Monthly payment
Est. payment
Payment breakdown
Explore the cost of this home by adjusting the details. Changes won't be saved.Climate risks
Neighborhood: 33707
Nearby schools
GreatSchools rating
- 7/10Bear Creek Elementary SchoolGrades: PK-5Distance: 0.8 mi
- 3/10Azalea Middle SchoolGrades: 6-8Distance: 2.7 mi
- 4/10Boca Ciega High SchoolGrades: 9-12Distance: 1 mi
Schools provided by the listing agent
- Elementary: Bear Creek Elementary-PN
- Middle: Azalea Middle-PN
- High: Boca Ciega High-PN
Source: Stellar MLS. This data may not be complete. We recommend contacting the local school district to confirm school assignments for this home.
- $438,8003 bd1 ba1.7k sqft6415 Pelican Dr S, Saint Petersburg, FL 33707Off Market
- $577,7003 bd3 ba1.9k sqft1108 Pelican Dr S, Saint Petersburg, FL 33707Off Market
- $316,1002 bd1 ba1.2k sqft6414 Sandpiper Way S, Saint Petersburg, FL 33707Off Market
- $423,9003 bd2 ba1.5k sqft6411 Pelican Dr S, Saint Petersburg, FL 33707Off Market
- $409,500-- bd-- ba1.6k sqft1106 Pelican Dr S, Saint Petersburg, FL 33707Off Market
- $305,5002 bd1 ba1.2k sqft6464 Pelican Dr S, Saint Petersburg, FL 33707Off Market
- $234,0002 bd1 ba690 sqft1011 Sandpiper Way S, Saint Petersburg, FL 33707Off Market
- $491,1003 bd2 ba1.5k sqft1115 Heron St S, Saint Petersburg, FL 33707Off Market
A local agent can set up tours, give advice and negotiate with sellers.
A local lender can help you make sure your offer is ready when you are.
Similar homes
- $725,0003 bd3 ba2k sqft6709 CARDINAL DRIVE S, ST PETERSBURG, FL 33707For Sale

 MLS ID #TB8456636, Adam Smith, COMPASS FLORIDA LLC. Stellar MLS
 - $659,0004 bd3 ba1.9k sqft5217 18TH AVENUE S, GULFPORT, FL 33707For Sale
 MLS ID #TB8522587, William Thomas, COMPASS FLORIDA LLC. Stellar MLS
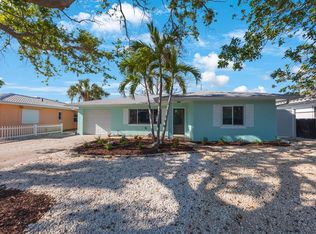
 - $699,0004 bd3 ba1.7k sqft280 41ST AVENUE, ST PETE BEACH, FL 33706For Sale
 MLS ID #TB8518577, Chris Forrey, LUXURY & BEACH REALTY INC. Stellar MLS
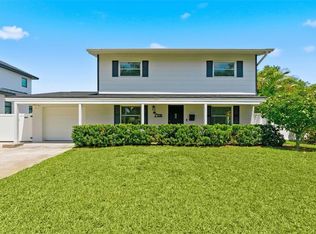
 - $675,0003 bd3 ba1.6k sqft2701 67TH WAY N, ST PETERSBURG, FL 33710For Sale
 MLS ID #TB8509160, Cristy Holt, COMPASS FLORIDA LLC. Stellar MLS
 - $659,9005 bd3 ba2.4k sqft4954 2ND AVENUE N, ST PETERSBURG, FL 33710For SaleMLS ID #TB8442314, Piro Poloska, CHARLES RUTENBERG REALTY INC. Stellar MLS
- $699,0003 bd2 ba1.8k sqft4096 38TH STREET S, ST PETERSBURG, FL 33711For SaleMLS ID #TB8512957, Vanessa Solis, REAL BROKER, LLC. Stellar MLS
- $599,9004 bd4 ba2.2k sqft3745 1ST AVENUE N, ST PETERSBURG, FL 33713For SaleMLS ID #TB8536657, Yainys ECHEVARRIA SAMADA, B&Y REALTY GROUP LLC. Stellar MLS
- $990,0005 bd4 ba2.8k sqft380 VILLAGRANDE AVENUE S, ST PETERSBURG, FL 33707For SaleMLS ID #TB8526499, Katlyne Stables, LUXURY & BEACH REALTY INC. Stellar MLS
- $599,9004 bd3 ba2.1k sqft5010 8th AVE N, ST PETERSBURG, FL 33710For SaleMLS ID #TB8486033, Katisleidy Hernandez, MIRANDA LANDA REALTY GROUP LLC. Stellar MLS
- $675,0003 bd2 ba1.7k sqft6649 PINELLAS POINT DRIVE S, ST PETERSBURG, FL 33712For SaleMLS ID #A4690826, D.J. Bryant, REAL BROKER, LLC. Stellar MLS
- $798,0004 bd3 ba2k sqft1300 PLEASANT WAY S, ST PETERSBURG, FL 33705For SaleMLS ID #TB8538843, Zach Steinberger, COMPASS FLORIDA LLC. Stellar MLS
- $725,0003 bd2 ba1.8k sqft5160 DARTMOUTH AVENUE N, ST PETERSBURG, FL 33710For SaleMLS ID #TB8506399, Tammy Campbell McNelis PA, COMPASS FLORIDA LLC. Stellar MLS
- $549,9004 bd2 ba1.5k sqft7042 DARTMOUTH AVENUE N, ST PETERSBURG, FL 33710For SaleMLS ID #TB8504777, Mathew Sumlin, EXP REALTY LLC. Stellar MLS
- $535,0004 bd3 ba1.5k sqft4300 28TH AVENUE N, ST PETERSBURG, FL 33713For SaleMLS ID #TB8536239, Tatum Peterson, MCBRIDE KELLY & ASSOCIATES. Stellar MLS
- $598,0003 bd2 ba2k sqft1137 54TH AVENUE S, ST PETERSBURG, FL 33705For SaleMLS ID #TB8534541, Katlynn DiYulio, FUTURE HOME REALTY INC. Stellar MLS
- $785,0004 bd3 ba2.5k sqft6228 7TH AVENUE N, ST PETERSBURG, FL 33710For SaleMLS ID #TB8493398, Dalila Chiadmi-Epperson, CENTURY 21 RE CHAMPIONS. Stellar MLS
- $669,9002 bd2 ba1.4k sqft197 LIDO DRIVE, ST PETE BEACH, FL 33706For SaleMLS ID #W7879506, Annie Rocks, PA, ROCKS REALTY. Stellar MLS
- $729,9004 bd2 ba1.8k sqft4410 4TH AVENUE S, ST PETERSBURG, FL 33711New ConstructionMLS ID #TB8532911, Andrew Hill, BANYAN RESIDENTIAL GROUP, LLC. Stellar MLS
- $599,0004 bd2 ba1.9k sqft138 DAVISON AVENUE NE, ST PETERSBURG, FL 33703For SaleMLS ID #TB8536409, Greta Murati, COLDWELL BANKER REALTY. Stellar MLS
- $739,9003 bd2 ba1.3k sqft1211 16TH AVENUE N, ST PETERSBURG, FL 33704For SaleMLS ID #TB8508844, Nickolas Zubek, GLOBAL LIFESTYLE LLC. Stellar MLS
