Virtually Staged. Welcome to the heart of St. Petersburg, where modern construction meets endless opportunity. Built in 2025, this exceptional property features a 3-bedroom, 2-bath main residence along with a detached garage and a private 1-bedroom, 1-bath apartment above. Step inside to discover an open-concept floor plan, a stunning chef-inspired kitchen, designer finishes, and beautifully appointed bathrooms. Every detail has been thoughtfully curated to create a home that is both stylish and functional. What truly sets this property apart is the flexibility it offers. The detached apartment is perfect for guests, multigenerational living, a home office, long-term rental income, or short-term rental potential. With two separate living spaces on one property, the possibilities are endless. Best of all, there is no HOA. Located in the heart of St. Petersburg and close to everything the city has to offer, this rare opportunity combines new construction, modern design, and income-producing potential all in one remarkable property.
New construction
$550,000
1421 35TH STREET S, ST PETERSBURG, FL 33711
4beds
2,015sqft
:
Get pre-qualified$3,723/mo
Duplex, Multi Family
Built in 2025
-- sqft lot
$540,700 Zestimate®
$273/sqft
$-- HOA
What's special
Detached garageDesigner finishesStunning chef-inspired kitchenOpen-concept floor planBeautifully appointed bathrooms
- 54 days |
- 1,228 |
- 152 |
Zillow last checked:
Listing updated:
Listed by:
Danielle Davis 813-526-5002,
ELEVE REAL ESTATE LLC 813-562-5002,
Heath Muncy 863-258-7475,
ELEVE REAL ESTATE LLC
Source: Stellar MLS,MLS#: TB8518132 Originating MLS: Suncoast Tampa
Originating MLS: Suncoast Tampa
Facts & features
Interior
Bedrooms & bathrooms
- Bedrooms: 4
- Bathrooms: 3
- Full bathrooms: 3
Primary bedroom
- Features: En Suite Bathroom, Walk-In Closet(s)
- Level: First
Kitchen
- Level: First
Living room
- Level: First
Heating
- Central
Cooling
- Central Air
Appliances
- Included: Convection Oven, Range Hood, Refrigerator
- Laundry: Electric Dryer Hookup, Inside, Washer Hookup
Features
- Ceiling Fan(s), Open Floorplan, Solid Wood Cabinets, Stone Counters, Walk-In Closet(s)
- Flooring: Luxury Vinyl
- Has fireplace: No
Interior area
- Total structure area: 2,857
- Total interior livable area: 2,015 sqft
Video & virtual tour
Property
Parking
- Total spaces: 2
- Parking features: Garage
- Garage spaces: 2
Features
- Levels: Multi/Split
- Patio & porch: Covered, Front Porch
- Exterior features: Private Entrance
- Fencing: Wood
Lot
- Size: 4,739 Square Feet
Details
- Parcel number: 273116792000000140
- Special conditions: None
Construction
Type & style
- Home type: MultiFamily
- Property subtype: Duplex, Multi Family
Materials
- Block, Stucco
- Foundation: Block, Slab
- Roof: Shingle
Condition
- Completed
- New construction: Yes
- Year built: 2025
Utilities & green energy
- Sewer: Public Sewer
- Water: Public
- Utilities for property: BB/HS Internet Available, Cable Available, Electricity Connected, Water Available
Community & HOA
Community
- Pet fee: $0 monthly
- Subdivision: SCHULTZ REP GUS C
HOA
- Has HOA: No
Location
- Region: Saint Petersburg
Financial & listing details
- Price per square foot: $273/sqft
- Tax assessed value: $56,595
- Annual tax amount: $1,127
- Date on market: 6/12/2026
- Cumulative days on market: 311 days
- Listing terms: Cash,Conventional,FHA
- Ownership: Fee Simple
- Total actual rent: 0
- Electric utility on property: Yes
- Road surface type: Asphalt
Estimated market value
$540,700
$514,000 - $568,000
$3,881/mo
Price history
| Date | Event | Price |
|---|---|---|
| 6/12/2026 | Listed for sale | $550,000-3.3%$273/sqft |
Source:  Stellar MLS #TB8518132 Report a problem Stellar MLS #TB8518132 Report a problem | ||
| 5/12/2026 | Listing removed | $569,000$282/sqft |
Source: Stellar MLS #TB8454650 Report a problem | ||
| 2/4/2026 | Price change | $569,000-1.7%$282/sqft |
Source: Stellar MLS #TB8454650 Report a problem | ||
| 12/9/2025 | Listed for sale | $579,000-3.2%$287/sqft |
Source: Stellar MLS #TB8454650 Report a problem | ||
| 11/21/2025 | Listing removed | $598,000$297/sqft |
Source: Stellar MLS #TB8414214 Report a problem | ||
| 11/20/2025 | Price change | $598,000-0.2%$297/sqft |
Source: Stellar MLS #TB8414214 Report a problem | ||
| 10/9/2025 | Listed for sale | $599,000-2.6%$297/sqft |
Source: Stellar MLS #TB8414214 Report a problem | ||
| 10/1/2025 | Listing removed | $615,000$305/sqft |
Source: Stellar MLS #TB8414214 Report a problem | ||
| 9/8/2025 | Price change | $615,000-2.4%$305/sqft |
Source: Stellar MLS #TB8414214 Report a problem | ||
| 8/5/2025 | Listed for sale | $629,900+599.9%$313/sqft |
Source: Stellar MLS #TB8414214 Report a problem | ||
| 12/8/2022 | Sold | $90,000+100%$45/sqft |
Source: Public Record Report a problem | ||
| 6/6/2022 | Sold | $45,000$22/sqft |
Source: Public Record Report a problem | ||
Public tax history
| Year | Property taxes | Tax assessment |
|---|---|---|
| 2025 | $1,127 -0.7% | $56,595 -1.9% |
| 2024 | $1,135 +9% | $57,680 +10% |
| 2023 | $1,041 +196.3% | $52,436 +1266.2% |
| 2022 | $351 +36.6% | $3,838 +10% |
| 2021 | $257 +49.3% | $3,489 +10% |
| 2020 | $172 +49.9% | $3,172 +10% |
| 2019 | $115 | $2,884 -38.6% |
| 2018 | $115 +62% | $4,700 -7.3% |
| 2017 | $71 +4.4% | $5,068 +4.7% |
| 2016 | $68 +4.2% | $4,842 +5.7% |
| 2015 | $65 +59.1% | $4,581 +155.8% |
| 2014 | $41 -26.3% | $1,791 -25.5% |
| 2013 | $56 -11.5% | $2,405 -11.6% |
| 2012 | $63 | $2,721 -43% |
| 2011 | -- | $4,771 -22.4% |
| 2010 | -- | $6,147 -21.1% |
| 2009 | -- | $7,794 -60.6% |
| 2008 | $427 | $19,800 +1.5% |
| 2007 | -- | $19,500 +97% |
| 2005 | -- | $9,900 +20.7% |
| 2004 | $199 -5.1% | $8,200 -4.7% |
| 2003 | $210 +63.3% | $8,600 +38.7% |
| 2002 | $129 | $6,200 +19.2% |
| 2001 | $129 +92.2% | $5,200 +92.6% |
| 2000 | $67 | $2,700 |
Find assessor info on the county website
Monthly payment
Est. payment
Payment breakdown
Explore the cost of this home by adjusting the details. Changes won't be saved.Climate risks
Neighborhood: Childs Park
Nearby schools
GreatSchools rating
- 3/10Fairmount Park Elementary SchoolGrades: PK-5Distance: 0.8 mi
- 3/10Azalea Middle SchoolGrades: 6-8Distance: 4.7 mi
- 3/10Gibbs High SchoolGrades: 9-12Distance: 0.4 mi
Schools provided by the listing agent
- Elementary: Fairmount Park Elementary-PN
- Middle: Azalea Middle-PN
- High: Gibbs High-PN
Source: Stellar MLS. This data may not be complete. We recommend contacting the local school district to confirm school assignments for this home.
- $150,9002 bd1 ba832 sqft1411 35th St S, Saint Petersburg, FL 33711Off Market

- $194,8002 bd1 ba900 sqft1401 35th St S, Saint Petersburg, FL 33711Off Market

- $139,400-- bd1 ba600 sqft3522 14th Ave S, Saint Petersburg, FL 33711Off Market
- $258,7003 bd2 ba1.2k sqft3515 15th Ave S, Saint Petersburg, FL 33711Off Market
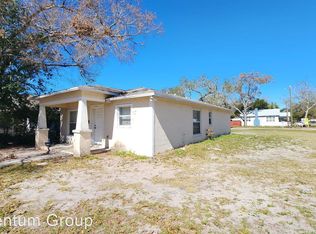
- $120,0002 bd1 ba988 sqft3517 15th Ave S, Saint Petersburg, FL 33711Sold
- $259,2003 bd1 ba928 sqft3521 15th Ave S, Saint Petersburg, FL 33711Off Market
- $317,5003 bd2 ba1.4k sqft3526 14th Ave S, Saint Petersburg, FL 33711Off Market
- $160,5002 bd1 ba721 sqft3529 15th Ave S, Saint Petersburg, FL 33711Off Market
A local agent can set up tours, give advice and negotiate with sellers.
Similar homes
- $539,9004 bd3 ba1.6k sqft2440 66TH AVENUE S, ST PETERSBURG, FL 33712For Sale

 MLS ID #TB8510617, Catherine Nolan, HOUSEWELL.COM REALTY OF FLORIDA LLC. Stellar MLS
 - $435,0003 bd3 ba1.8k sqft3455 17TH AVENUE S, ST PETERSBURG, FL 33711New Construction
 MLS ID #TB8411659, Jason Brown, JB REALTY FLORIDA, LLC. Stellar MLS
 - $490,0003 bd2 ba1.3k sqft4248 4TH AVENUE S, ST PETERSBURG, FL 33711For Sale
 MLS ID #TB8513941, Liz Morales, AVENUE HOMES LLC. Stellar MLS
 - $425,0004 bd2 ba1.6k sqft4026 4TH AVENUE S, ST PETERSBURG, FL 33711For Sale
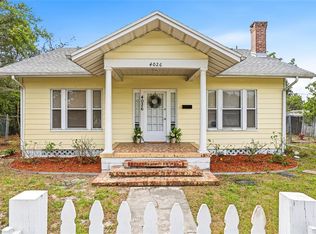 MLS ID #TB8487495, KT Trudeau, SMITH & ASSOCIATES REAL ESTATE. Stellar MLS
 - $575,0004 bd3 ba1.8k sqft1801 LAKEWOOD DRIVE S, ST PETERSBURG, FL 33714For SaleMLS ID #W7887036, Jenn Ott, DALTON WADE INC. Stellar MLS
- $565,0004 bd2 ba1.7k sqft1101 54TH AVENUE S, ST PETERSBURG, FL 33705For SaleMLS ID #TB8503178, Brianna Capuano, LOMBARDO TEAM REAL ESTATE LLC. Stellar MLS
- $550,0003 bd2 ba1.5k sqft7211 ORPINE DRIVE N, ST PETERSBURG, FL 33702For SaleMLS ID #TB8529569, Jeannie Clarke, COLDWELL BANKER REALTY. Stellar MLS
- $545,0003 bd2 ba1.6k sqft2091 62ND PLACE S, ST PETERSBURG, FL 33712For SaleMLS ID #TB8519350, Brandon Vicinus, NIZZ REALTY INC. Stellar MLS
- $729,9004 bd2 ba1.8k sqft4410 4TH AVENUE S, ST PETERSBURG, FL 33711New ConstructionMLS ID #TB8532911, Andrew Hill, BANYAN RESIDENTIAL GROUP, LLC. Stellar MLS
- $599,9004 bd3 ba2.1k sqft5010 8th AVE N, ST PETERSBURG, FL 33710For SaleMLS ID #TB8486033, Katisleidy Hernandez, MIRANDA LANDA REALTY GROUP LLC. Stellar MLS
- $559,0004 bd3 ba1.7k sqft4832 5TH STREET S, ST PETERSBURG, FL 33705For SaleMLS ID #TB8514521, Precious Plemons, AGILE GROUP REALTY. Stellar MLS
- $579,9003 bd3 ba2k sqft1712 31ST AVENUE N, ST PETERSBURG, FL 33713For SaleMLS ID #TB8516975, Meredith Johnson, REALTY EXPERTS. Stellar MLS
- $320,0004 bd2 ba1.4k sqft3458 QUEENSBORO AVENUE S, ST PETERSBURG, FL 33711For SaleMLS ID #O6330045, Maoline Herrera, EXP REALTY LLC. Stellar MLS
- $497,5003 bd2 ba1.6k sqft3361 59TH STREET N, ST PETERSBURG, FL 33710For SaleMLS ID #TB8532112, Jennifer Thayer, KELLER WILLIAMS ST PETE REALTY. Stellar MLS
- $559,8993 bd2 ba1.2k sqft3036 20TH STREET N, ST PETERSBURG, FL 33713For SaleMLS ID #TB8519877, Alejandra Chaparro, QUICKSILVER REAL ESTATE GROUP. Stellar MLS
- $389,9003 bd2 ba1.3k sqft4115 FAIRFIELD AVENUE S, ST PETERSBURG, FL 33711For SaleMLS ID #TB8511783, Trung Nguyen, KELLER WILLIAMS SOUTH TAMPA. Stellar MLS
- $524,9993 bd2 ba1.8k sqft5701 14TH AVENUE N, ST PETERSBURG, FL 33710For SaleMLS ID #TB8467593, Irma Gonzalez, AVENUE HOMES LLC. Stellar MLS
- $564,0004 bd2 ba1.8k sqft224 NE JEFFERSON CIRCLE N, ST PETERSBURG, FL 33702For SaleMLS ID #TB8515553, Pam Moll, COLDWELL BANKER REALTY. Stellar MLS
- $449,9003 bd2 ba1.2k sqft2801 45TH STREET S, ST PETERSBURG, FL 33711For SaleMLS ID #TB8522847, Zach Steinberger, COMPASS FLORIDA LLC. Stellar MLS
- $659,9005 bd3 ba2.4k sqft4954 2ND AVENUE N, ST PETERSBURG, FL 33710For SaleMLS ID #TB8442314, Piro Poloska, CHARLES RUTENBERG REALTY INC. Stellar MLS
