Builder incentive alert! Fresh price drop AND seller covering 3% of buyer’s closing costs. Built with pride and designed for lasting quality. This brand new 3-bedroom, 2.5-bath townhome in St. Pete was built by a quality-driven local builder who takes pride in every detail. From energy-efficient impact windows to premium finishes, this home is filled with craftsmanship you can feel. Abundant natural light pairs with recessed LED lighting throughout, creating a bright, modern feel in every room. Seamless luxury wood laminate flooring flows across the entire home with no transitions. The open-concept layout connects the living, dining, and kitchen spaces in one effortless flow, making the space as functional as it is inviting. The kitchen is large and thoughtfully designed, featuring abundant cabinet space and a generous island. It’s the full package, with high-end countertops, a modern backsplash, and stainless steel appliances all included. The downstairs half bath is thoughtfully placed for guests and convenience. Upstairs, the spacious primary suite includes a large walk-in closet and an en-suite bath with dual sinks, a glass-enclosed shower, and custom tile work. The second upstairs bathroom features a vanity with extra drawer storage and a beautifully tiled shower with a built-in niche and high-end finishes. A laundry closet is also conveniently located upstairs and offers tuck-away storage for easy organization. The 1-car garage features epoxied floors and rear alley access, making parking and storage easy and efficient. The entire side and backyard are enclosed with a white vinyl privacy fence, complete with front and rear gates for security and peace of mind. Built new from the ground up and backed by a structural warranty, this is far beyond builder-grade. Call today and make this new build your new home.
New construction
$435,000
3455 17TH AVENUE S, ST PETERSBURG, FL 33711
3beds
1,829sqft
:
Get pre-qualified$2,944/mo
Townhouse
Built in 2024
3,001 Square Feet Lot
$429,700 Zestimate®
$238/sqft
$-- HOA
What's special
Generous islandPremium finishesAbundant natural lightWhite vinyl privacy fenceCustom tile workOpen-concept layoutLaundry closet
- 373 days |
- 348 |
- 24 |
Zillow last checked:
Listing updated:
Listed by:
Jason Brown 813-867-3221,
JB REALTY FLORIDA, LLC 813-867-3221
Source: Stellar MLS,MLS#: TB8411659 Originating MLS: Suncoast Tampa
Originating MLS: Suncoast Tampa
Facts & features
Interior
Bedrooms & bathrooms
- Bedrooms: 3
- Bathrooms: 3
- Full bathrooms: 2
- 1/2 bathrooms: 1
Primary bedroom
- Features: Walk-In Closet(s)
- Level: Second
Kitchen
- Level: First
Living room
- Level: First
Heating
- Central
Cooling
- Central Air
Appliances
- Included: Dishwasher, Microwave, Range, Refrigerator
- Laundry: Laundry Closet
Features
- Walk-In Closet(s)
- Flooring: Laminate
- Doors: Sliding Doors
- Has fireplace: No
Interior area
- Total structure area: 2,173
- Total interior livable area: 1,829 sqft
Video & virtual tour
Property
Parking
- Total spaces: 1
- Parking features: Garage - Attached
- Attached garage spaces: 1
Features
- Levels: Two
- Stories: 2
- Fencing: Vinyl
Lot
- Size: 3,001 Square Feet
- Dimensions: 25 x 120
Details
- Parcel number: 273116754020001091
- Special conditions: None
Construction
Type & style
- Home type: Townhouse
- Property subtype: Townhouse
Materials
- Block
- Foundation: Slab
- Roof: Shingle
Condition
- Completed
- New construction: Yes
- Year built: 2024
Utilities & green energy
- Sewer: Public Sewer
- Water: Public
- Utilities for property: Electricity Connected, Sewer Connected, Water Connected
Community & HOA
Community
- Features: None
- Pet fee: $0 monthly
- Subdivision: RIDGEWOOD TERRACE
HOA
- Has HOA: No
- Services included: None
Location
- Region: Saint Petersburg
Financial & listing details
- Price per square foot: $238/sqft
- Tax assessed value: $38,414
- Annual tax amount: $653
- Date on market: 7/28/2025
- Cumulative days on market: 482 days
- Listing terms: Cash,Conventional,FHA,VA Loan
- Ownership: Fee Simple
- Total actual rent: 0
- Electric utility on property: Yes
- Road surface type: Paved
Estimated market value
$429,700
$408,000 - $451,000
$3,583/mo
Price history
| Date | Event | Price |
|---|---|---|
| 1/17/2026 | Price change | $435,000-5.2%$238/sqft |
Source:  Stellar MLS #TB8411659 Report a problem Stellar MLS #TB8411659 Report a problem | ||
| 8/6/2025 | Price change | $459,000-1.3%$251/sqft |
Source: Stellar MLS #TB8411659 Report a problem | ||
| 4/11/2025 | Listed for sale | $465,000$254/sqft |
Source: Stellar MLS #TB8372891 Report a problem | ||
Public tax history
| Year | Property taxes | Tax assessment |
|---|---|---|
| 2025 | $700 +7.1% | $33,610 +10% |
| 2024 | $653 | $30,555 |
Find assessor info on the county website
Monthly payment
Est. payment
Payment breakdown
Explore the cost of this home by adjusting the details. Changes won't be saved.Climate risks
Neighborhood: Childs Park
Nearby schools
GreatSchools rating
- 3/10Fairmount Park Elementary SchoolGrades: PK-5Distance: 1 mi
- 3/10Azalea Middle SchoolGrades: 6-8Distance: 4.9 mi
- 3/10Gibbs High SchoolGrades: 9-12Distance: 0.5 mi
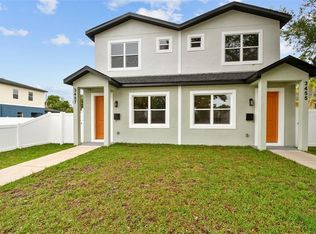
- $435,0003 bd3 ba1.8k sqft3457 17th Ave S, Saint Petersburg, FL 33711Sold
- $10,9855,998 sqft3459 17th Ave S, Saint Petersburg, FL 33711Off Market

- $185,100-- bd-- ba-- sqft3461 17th Ave S, Saint Petersburg, FL 33711Off Market
- $335,2003 bd2 ba1.2k sqft3443 17th Ave S, Saint Petersburg, FL 33712Off Market
- $263,3003 bd2 ba1.1k sqft3435 17th Ave S, Saint Petersburg, FL 33711Off Market
- $455,0003 bd3 ba1.8k sqft3469 17th Ave S, Saint Petersburg, FL 33711Sold
- $435,0003 bd3 ba1.8k sqft3467 17th Ave S, Saint Petersburg, FL 33701Sold
- $196,6003 bd1 ba832 sqft3442 16th Ave S, Saint Petersburg, FL 33711Off Market
A local agent can set up tours, give advice and negotiate with sellers.
Similar homes
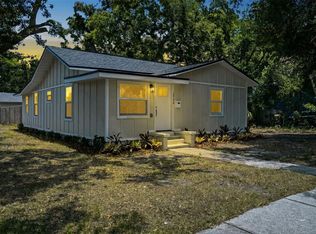
- $439,9004 bd3 ba1.5k sqft1700 SCRANTON STREET S, ST PETERSBURG, FL 33711For Sale
 MLS ID #TB8527402, Neill Boyd, COMPASS FLORIDA LLC. Stellar MLS
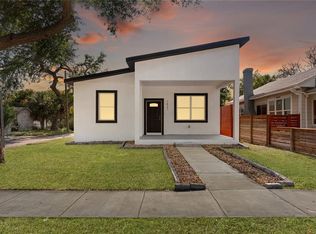
 - $550,0004 bd3 ba2k sqft1421 35TH STREET S, ST PETERSBURG, FL 33711New Construction
 MLS ID #TB8518132, Danielle Davis, ELEVE REAL ESTATE LLC. Stellar MLS
 - $410,0003 bd3 ba1.6k sqft1421 26TH AVENUE S, ST PETERSBURG, FL 33705For Sale
 MLS ID #TB8530656, Eric Frantz, PEOPLE'S CHOICE REALTY SVC LLC. Stellar MLS
 - $429,9003 bd2 ba1.3k sqft5175 23RD AVENUE N, ST PETERSBURG, FL 33710For Sale
 MLS ID #TB8476065, Nicole Shaw, REALTY EXPERTS. Stellar MLS
 - $497,5003 bd2 ba1.6k sqft3361 59TH STREET N, ST PETERSBURG, FL 33710For SaleMLS ID #TB8532112, Jennifer Thayer, KELLER WILLIAMS ST PETE REALTY. Stellar MLS
- $435,0003 bd3 ba1.5k sqft6621 S MANHATTAN AVENUE #2, TAMPA, FL 33616For SaleMLS ID #TB8533488, Kristina Kuba, KELLER WILLIAMS TAMPA CENTRAL. Stellar MLS
- $469,0003 bd2 ba1.1k sqft2007 59TH CIRCLE S, ST PETERSBURG, FL 33712For SaleMLS ID #TB8521619, Mo Franklin, FRANKLIN & ASSOCIATES REALTY. Stellar MLS
- $599,0003 bd2 ba2k sqft1137 54TH AVENUE S, ST PETERSBURG, FL 33705For SaleMLS ID #TB8534541, Katlynn DiYulio, FUTURE HOME REALTY INC. Stellar MLS
- $449,9004 bd3 ba1.4k sqft7017 20TH STREET N, ST PETERSBURG, FL 33702For SaleMLS ID #TB8517484, Thomas Morillo LLC, REALTY ONE GROUP SUNSHINE. Stellar MLS
- $524,9993 bd2 ba1.8k sqft5701 14TH AVENUE N, ST PETERSBURG, FL 33710For SaleMLS ID #TB8467593, Irma Gonzalez, AVENUE HOMES LLC. Stellar MLS
- $550,0003 bd2 ba1.5k sqft7211 ORPINE DRIVE N, ST PETERSBURG, FL 33702For SaleMLS ID #TB8529569, Jeannie Clarke, COLDWELL BANKER REALTY. Stellar MLS
- $450,0004 bd2 ba1.6k sqft5931 DENVER STREET NE, ST PETERSBURG, FL 33703For SaleMLS ID #TB8525581, Bailey Bjugan, BAILEY BJUGAN LLC. Stellar MLS
- $539,9004 bd3 ba1.9k sqft4125 GROVE, ST PETERSBURG, FL 33705For SaleMLS ID #O6423685, Steven Koleno, BEYCOME OF FLORIDA LLC. Stellar MLS
- $329,9003 bd2 ba1.1k sqft2534 19TH STREET S, ST PETERSBURG, FL 33712For SaleMLS ID #TB8519053, Valeria Aliaga, NETWORTH REALTY OF TAMPA, LLC. Stellar MLS
- $543,5004 bd3 ba2k sqft2141 UPTON COURT S, ST PETERSBURG, FL 33712New ConstructionMLS ID #TB8520621, Tamisha Darling-Roberson, DARLING ROBERSON REALTY. Stellar MLS
- $465,0003 bd2 ba1.1k sqft8051 26TH AVENUE N, ST PETERSBURG, FL 33710For SaleMLS ID #TB8493667, Heather Stotts LLC, RE/MAX COLLECTIVE. Stellar MLS
- $599,9002 bd2 ba1.4k sqft100 36TH STREET N, ST PETERSBURG, FL 33713New ConstructionMLS ID #TB8530789, Zach Steinberger, COMPASS FLORIDA LLC. Stellar MLS
- $539,9004 bd3 ba1.6k sqft2440 66TH AVENUE S, ST PETERSBURG, FL 33712For SaleMLS ID #TB8510617, Catherine Nolan, HOUSEWELL.COM REALTY OF FLORIDA LLC. Stellar MLS
- $624,9002 bd2 ba1.3k sqft3603 1ST AVENUE N, ST PETERSBURG, FL 33713New ConstructionMLS ID #TB8530790, Zach Steinberger, COMPASS FLORIDA LLC. Stellar MLS
- $579,9003 bd3 ba2k sqft1712 31ST AVENUE N, ST PETERSBURG, FL 33713For SaleMLS ID #TB8516975, Meredith Johnson, REALTY EXPERTS. Stellar MLS
