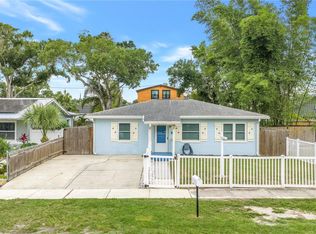
Under contract-accepting backup offers. Virtually Staged. Located in vibrant Gulfport, this updated 3 bed, 1 bath home combines modern updates with coastal charm. Freshly painted inside and out and newly landscaped, this home offers great curb appeal with its xeriscape front yard accented by crisp white seashells. Inside, all new luxury vinyl and ceramic tile flooring flow through the home. The renovated kitchen features newer appliances, cabinets, and custom tile backsplash. Stylish upgrades continue in the bathroom with charcoal grey ceramic tile flooring, marble-look ceramic tile walls, and eye-catching azure blue penny tile shower flooring, adding a modern finish. This home includes a brand new Rheem HVAC (2026), updated electrical panel (2023), newer roof (2022), newer hurricane impact windows (2023), a newer tankless water heater (2023), and all new ceiling fan and light combinations with retractable blades (“fandeliers”). Step outside to a spacious backyard with new sod and rear alley access with driveway, providing plenty of potential for an ADU (accessory or secondary dwelling unit), garage addition, or large shed. Not in a flood zone nor evacuation zone, this home is just minutes from downtown Gulfport, the Warehouse Arts District, downtown St. Petersburg, the Gulf beaches, and 30 minutes from Tampa. Call to schedule your showing today!
Under contract
Price cut: $10K (6/26)
$299,000
5021 9th Ave S, Gulfport, FL 33707
3beds
768sqft
:
Get pre-qualified$2,043/mo
Single Family Residence
Built in 1950
5,079 Square Feet Lot
$-- Zestimate®
$389/sqft
$-- HOA
What's special
Renovated kitchenGreat curb appealNewer appliancesMarble-look ceramic tile wallsNewer roofNewer hurricane impact windowsNewly landscaped
- 64 days |
- 414 |
- 25 |
Zillow last checked:
Listing updated:
Listed by:
Rob McGuire 727-278-9090,
KELLER WILLIAMS ST PETE REALTY 727-894-1600
Source: Stellar MLS,MLS#: TB8510700 Originating MLS: Suncoast Tampa
Originating MLS: Suncoast Tampa
Facts & features
Interior
Bedrooms & bathrooms
- Bedrooms: 3
- Bathrooms: 1
- Full bathrooms: 1
Primary bedroom
- Features: Ceiling Fan(s), Built-in Closet
- Level: First
- Area: 85.2 Square Feet
- Dimensions: 7.1x12
Bedroom 2
- Features: Ceiling Fan(s), Built-in Closet
- Level: First
- Area: 72.88 Square Feet
- Dimensions: 8x9.11
Bedroom 3
- Features: Ceiling Fan(s), Built-in Closet
- Level: First
- Area: 92 Square Feet
- Dimensions: 10.11x9.1
Bathroom 1
- Features: Shower No Tub, Single Vanity, Built-in Closet
- Level: First
- Area: 56.09 Square Feet
- Dimensions: 7.1x7.9
Kitchen
- Level: First
- Area: 159.94 Square Feet
- Dimensions: 13.11x12.2
Living room
- Features: Ceiling Fan(s)
- Level: First
- Area: 179.61 Square Feet
- Dimensions: 13.11x13.7
Heating
- Central
Cooling
- Central Air
Appliances
- Included: Dishwasher, Microwave, Range, Refrigerator, Tankless Water Heater
- Laundry: Electric Dryer Hookup
Features
- Ceiling Fan(s), Kitchen/Family Room Combo, Open Floorplan, Primary Bedroom Main Floor, Split Bedroom, Walk-In Closet(s)
- Flooring: Ceramic Tile, Luxury Vinyl
- Has fireplace: No
Interior area
- Total structure area: 804
- Total interior livable area: 768 sqft
Video & virtual tour
Property
Features
- Levels: One
- Stories: 1
- Exterior features: Private Mailbox, Rain Gutters, Sidewalk
- Fencing: Vinyl,Wood
- Has view: Yes
- View description: Trees/Woods
Lot
- Size: 5,079 Square Feet
- Dimensions: 40 x 127
- Features: Landscaped, Near Marina, Near Public Transit, Sidewalk
- Residential vegetation: Mature Landscaping, Oak Trees, Trees/Landscaped
Details
- Parcel number: 283116014580050110
- Special conditions: None
Construction
Type & style
- Home type: SingleFamily
- Architectural style: Bungalow
- Property subtype: Single Family Residence
Materials
- Stucco
- Foundation: Slab
- Roof: Shingle
Condition
- Completed
- New construction: No
- Year built: 1950
Utilities & green energy
- Sewer: Public Sewer
- Water: Public
- Utilities for property: Electricity Connected, Sewer Connected, Water Connected
Green energy
- Energy efficient items: Water Heater, Windows
- Water conservation: Xeriscape
Community & HOA
Community
- Pet fee: $0 monthly
- Subdivision: ARDMORE HEIGHTS
HOA
- Has HOA: No
Location
- Region: Gulfport
Financial & listing details
- Price per square foot: $389/sqft
- Tax assessed value: $193,836
- Annual tax amount: $337
- Date on market: 5/23/2026
- Cumulative days on market: 61 days
- Listing terms: Cash,Conventional
- Ownership: Fee Simple
- Total actual rent: 0
- Electric utility on property: Yes
- Road surface type: Paved
Estimated market value
Not available
Estimated sales range
Not available
Not available
Price history
| Date | Event | Price |
|---|---|---|
| 7/12/2026 | Contingent | $299,000$389/sqft |
Source:  Stellar MLS #TB8510700 Report a problem Stellar MLS #TB8510700 Report a problem | ||
| 6/26/2026 | Price change | $299,000-3.2%$389/sqft |
Source: Stellar MLS #TB8510700 Report a problem | ||
| 6/8/2026 | Price change | $309,000-4.9%$402/sqft |
Source: Stellar MLS #TB8510700 Report a problem | ||
| 5/23/2026 | Listed for sale | $325,000+80.6%$423/sqft |
Source: Stellar MLS #TB8510700 Report a problem | ||
| 4/3/2026 | Sold | $180,000-21.7%$234/sqft |
Source: Stellar MLS #TB8407610 Report a problem | ||
| 3/30/2026 | Pending sale | $230,000$299/sqft |
Source: Stellar MLS #TB8407610 Report a problem | ||
| 3/24/2026 | Listed for sale | $230,000$299/sqft |
Source: Stellar MLS #TB8407610 Report a problem | ||
| 3/10/2026 | Pending sale | $230,000$299/sqft |
Source: Stellar MLS #TB8407610 Report a problem | ||
| 2/25/2026 | Listed for sale | $230,000$299/sqft |
Source: Stellar MLS #TB8407610 Report a problem | ||
| 2/13/2026 | Pending sale | $230,000$299/sqft |
Source: Stellar MLS #TB8407610 Report a problem | ||
| 1/29/2026 | Price change | $230,000-8%$299/sqft |
Source: Stellar MLS #TB8407610 Report a problem | ||
| 12/4/2025 | Price change | $250,000-5.7%$326/sqft |
Source: Stellar MLS #TB8407610 Report a problem | ||
| 9/27/2025 | Price change | $265,000-1.9%$345/sqft |
Source: Stellar MLS #TB8407610 Report a problem | ||
| 8/1/2025 | Price change | $270,000-1.8%$352/sqft |
Source: Stellar MLS #TB8407610 Report a problem | ||
| 7/17/2025 | Listed for sale | $275,000+741%$358/sqft |
Source: Stellar MLS #TB8407610 Report a problem | ||
| 10/1/1997 | Sold | $32,700$43/sqft |
Source: Public Record Report a problem | ||
Public tax history
| Year | Property taxes | Tax assessment |
|---|---|---|
| 2024 | $309 +5.5% | $43,057 +3% |
| 2023 | $293 +7% | $41,803 +3% |
| 2022 | $273 +3.2% | $40,585 +3% |
| 2021 | $265 +2.5% | $39,403 +1.4% |
| 2020 | $259 +5.8% | $38,859 +2.3% |
| 2019 | $245 | $37,985 +1.9% |
| 2018 | $245 +4.9% | $37,277 +2.1% |
| 2017 | $233 +10.6% | $36,510 +2.1% |
| 2016 | $211 +0.1% | $35,759 +0.7% |
| 2015 | $211 +2.3% | $35,510 +0.8% |
| 2014 | $206 +4.2% | $35,228 +1.5% |
| 2013 | $198 +6.4% | $34,707 +1.7% |
| 2012 | $186 | $34,127 +3% |
| 2011 | -- | $33,133 +1.5% |
| 2010 | -- | $32,643 +2.7% |
| 2009 | -- | $31,785 +0.1% |
| 2008 | $129 | $31,753 +3% |
| 2007 | -- | $30,828 -48.9% |
| 2005 | -- | $60,300 +12.3% |
| 2004 | $73 +16.6% | $53,700 +17% |
| 2003 | $63 | $45,900 +4.6% |
| 2002 | -- | $43,900 +74.2% |
| 2001 | -- | $25,200 +2.4% |
| 2000 | -- | $24,600 |
Find assessor info on the county website
Monthly payment
Est. payment
Payment breakdown
Explore the cost of this home by adjusting the details. Changes won't be saved.Climate risks
Neighborhood: 33707
Nearby schools
GreatSchools rating
- 7/10Bear Creek Elementary SchoolGrades: PK-5Distance: 1 mi
- 3/10Azalea Middle SchoolGrades: 6-8Distance: 3.5 mi
- 4/10Boca Ciega High SchoolGrades: 9-12Distance: 0.5 mi
Schools provided by the listing agent
- Elementary: Bear Creek Elementary-PN
- Middle: Azalea Middle-PN
- High: Boca Ciega High-PN
Source: Stellar MLS. This data may not be complete. We recommend contacting the local school district to confirm school assignments for this home.
- $375,0004 bd2 ba1.2k sqft5025 9th Ave S, Gulfport, FL 33707For Sale

- $--3 bd1 ba990 sqft5025 9th Ave S #ID1378920P, Saint Petersburg, FL 33707Off Market
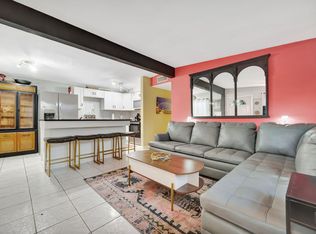
- $---- bd1 ba1.2k sqft5025 9th Ave S #ID1511594P, Saint Petersburg, FL 33707Off Market
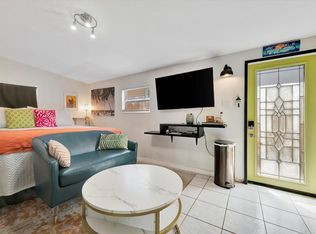
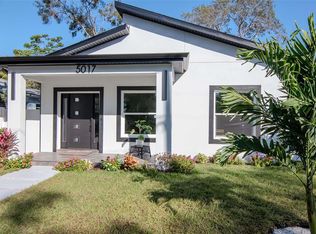
- $540,0003 bd2 ba1.6k sqft5017 9th Ave S, Gulfport, FL 33707Sold
- $540,0002 bd1 ba1.1k sqft5013 9th Ave S, Gulfport, FL 33707Sold
- $--1 bd1 ba624 sqft5029 9th Ave S #2, Saint Petersburg, FL 33707Off Market
- $310,0002 bd3 ba1.1k sqft5029 9th Ave S, Gulfport, FL 33707Sold
- $564,0003 bd2 ba1.6k sqft5009 9th Ave S, Gulfport, FL 33707New Construction
A local agent can set up tours, give advice and negotiate with sellers.
A local lender can help you make sure your offer is ready when you are.
Similar homes
- $375,0003 bd2 ba1k sqft5325 8th Ave S, Gulfport, FL 33707For Sale

 MLS ID #TB8513648, Amy Heckler, HECKLER REALTY GROUP LLC. Stellar MLS
 - $269,9993 bd1 ba832 sqft4616 9th Ave S, Saint Petersburg, FL 33711For Sale
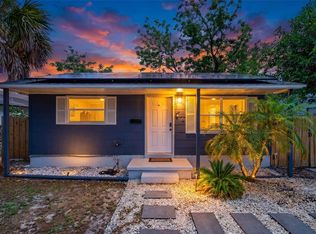 MLS ID #TB8504999, William Thomas, COMPASS FLORIDA LLC. Stellar MLS
 - $350,0003 bd1 ba1k sqft5213 Tangerine Ave S, Gulfport, FL 33707For Sale
 MLS ID #TB8515780, Megan Potila LLC, DALTON WADE INC. Stellar MLS
 - $400,0003 bd2 ba955 sqft1714 55th St S, Gulfport, FL 33707For Sale
 MLS ID #TB8528313, Patrick DeFeo, II, EXP REALTY LLC. Stellar MLS
 - $439,0003 bd2 ba1.1k sqft1213 55th St S, Gulfport, FL 33707For SaleMLS ID #TB8517996, Stephanie Person, KINEST REALTY. Stellar MLS
- $299,9902 bd2 ba676 sqft212 48th St N, Saint Petersburg, FL 33713For SaleMLS ID #TB8520214, Mike Sherrard, CHARLES RUTENBERG REALTY INC. Stellar MLS
- $299,0002 bd1 ba920 sqft4551 19th Ave S, Saint Petersburg, FL 33711For SaleMLS ID #TB8496666, Rick Scott, KEY PREMIER REALTY. Stellar MLS
- $287,0003 bd1 ba872 sqft2356 Kingston St S, Saint Petersburg, FL 33711For SaleMLS ID #TB8499108, Jodi Avery, KELLER WILLIAMS SOUTH TAMPA. Stellar MLS
- $339,0003 bd2 ba1.1k sqft4411 3rd Ave S, Saint Petersburg, FL 33711For SaleMLS ID #TB8508141, Chase Walseth, KELLER WILLIAMS REALTY PORTFOLIO COLLECTION. Stellar MLS
- $295,0002 bd1 ba800 sqft3719 39th St N, Saint Petersburg, FL 33713For SaleMLS ID #TB8528485, Karen Rodriguez, MARK SPAIN REAL ESTATE. Stellar MLS
- $299,0002 bd1 ba720 sqft3766 56th Ave N, Saint Petersburg, FL 33714For SaleMLS ID #TB8515539, Zach Steinberger, COMPASS FLORIDA LLC. Stellar MLS
- $299,0002 bd1 ba1.1k sqft7012 40th Ave N, Saint Petersburg, FL 33709For SaleMLS ID #A4695516, Haley Finney, PREFERRED SHORE LLC. Stellar MLS
- $310,0002 bd1 ba820 sqft1316 58th St N, Saint Petersburg, FL 33710For SaleMLS ID #TB8497241, Gordon Klaiber, REDFIN CORPORATION. Stellar MLS
- $300,0003 bd1 ba976 sqft734 40th Ave NE, Saint Petersburg, FL 33703For SaleMLS ID #TB8494240, DJ Soucy, Jr, COMPASS FLORIDA LLC. Stellar MLS
- $299,0003 bd1 ba948 sqft5601 Cedar St NE, Saint Petersburg, FL 33703For SaleMLS ID #TB8523464, Tiffany Lettelleir, KELLER WILLIAMS ST PETE REALTY. Stellar MLS
- $379,0002 bd1 ba662 sqft5211 25th Ave S, Gulfport, FL 33707For SaleMLS ID #A4689798, Lucia Spriggs, THE KEYES COMPANY - SARASOTA. Stellar MLS
- $317,0003 bd1 ba1.1k sqft4540 53rd Ave N, Saint Petersburg, FL 33714For SaleMLS ID #TB8522896, Maria Alonso, LPT REALTY, LLC. Stellar MLS
- $289,9003 bd1 ba1.1k sqft5501 82nd Ave N, Pinellas Park, FL 33781For SaleMLS ID #TB8514835, Nina Becker, MAVREALTY. Stellar MLS
- $269,0003 bd1 ba930 sqft1922 23rd St S, Saint Petersburg, FL 33712For SaleMLS ID #TB8517979, Heather Spinosa, MIHARA & ASSOCIATES INC.. Stellar MLS
- $299,9002 bd1 ba780 sqft5032 19th St N, Saint Petersburg, FL 33714For SaleMLS ID #TB8505659, Randy Mosley, EXP REALTY LLC. Stellar MLS
