Under contract-accepting backup offers. Welcome to this beautifully updated BLOCK HOME just minutes from the vibrant waterfront community of Gulfport. Thoughtfully designed with flexibility in mind, this home offers a layout that adapts to today’s lifestyle—whether you’re hosting family, working from home, or simply looking for room to spread out and enjoy. Step through the front door into a bright and open living space where the kitchen, dining, and living areas flow seamlessly together. At the heart of the home, the spacious kitchen features granite countertops, abundant cabinetry, stainless steel appliances, and a large island that naturally becomes the gathering place for family and friends. Step outside to the FULLY FENCED BACKYARD, where alley access, a fire pit area, picnic space, and plenty of room to personalize create the perfect setting for relaxing evenings, weekend gatherings, and enjoying Florida’s year-round outdoor lifestyle. There’s ample space to create the backyard oasis you’ve been dreaming about. Ideally located near Gulfport’s eclectic restaurants, waterfront parks, art district, and community events, while also offering quick access to Downtown St. Petersburg, St. Pete Beach, and major Tampa Bay commuting routes, this home delivers the perfect blend of convenience, character, and lifestyle.
Under contract
Price cut: $20K (5/29)
$375,000
5025 9TH AVENUE S, GULFPORT, FL 33707
4beds
1,258sqft
:
Get pre-qualified$2,538/mo
Single Family Residence
Built in 1972
5,715 Square Feet Lot
$-- Zestimate®
$298/sqft
$-- HOA
What's special
Alley accessThree additional bedroomsFull guest bathroomGranite countertopsPicnic spaceUtility roomSpacious kitchen
- 82 days |
- 65 |
- 1 |
Likely to sell faster than
Zillow last checked:
Listing updated:
Listed by:
Stephanie Person 727-212-0021,
KINEST REALTY 727-212-0021,
Joseph Person 727-509-7793,
KINEST REALTY
Source: Stellar MLS,MLS#: TB8509348 Originating MLS: Suncoast Tampa
Originating MLS: Suncoast Tampa
Facts & features
Interior
Bedrooms & bathrooms
- Bedrooms: 4
- Bathrooms: 2
- Full bathrooms: 2
Primary bedroom
- Features: Built-in Closet
- Level: First
Kitchen
- Level: First
Living room
- Level: First
Heating
- Central, Wall Units / Window Unit
Cooling
- Central Air
Appliances
- Included: Dishwasher, Dryer, Electric Water Heater, Microwave, Range, Refrigerator, Washer
- Laundry: Laundry Closet, Laundry Room
Features
- Eating Space In Kitchen, Kitchen/Family Room Combo, Living Room/Dining Room Combo, Primary Bedroom Main Floor, Stone Counters, Thermostat
- Flooring: Tile
- Has fireplace: No
Interior area
- Total structure area: 1,322
- Total interior livable area: 1,258 sqft
Property
Features
- Levels: One
- Stories: 1
- Exterior features: Other, Private Entrance, Private Mailbox, Private Yard
- Fencing: Wood
Lot
- Size: 5,715 Square Feet
- Dimensions: 45 x 127
Details
- Parcel number: 283116014580050100
- Special conditions: None
Construction
Type & style
- Home type: SingleFamily
- Property subtype: Single Family Residence
Materials
- Block
- Foundation: Slab
- Roof: Built-Up
Condition
- New construction: No
- Year built: 1972
Utilities & green energy
- Sewer: Public Sewer
- Water: None
- Utilities for property: BB/HS Internet Available, Cable Available, Electricity Available, Electricity Connected, Phone Available, Public, Sewer Available, Sewer Connected, Water Available, Water Connected
Community & HOA
Community
- Pet fee: $0 monthly
- Subdivision: ARDMORE HEIGHTS
HOA
- Has HOA: No
Location
- Region: Gulfport
Financial & listing details
- Price per square foot: $298/sqft
- Tax assessed value: $312,626
- Annual tax amount: $4,743
- Date on market: 5/15/2026
- Cumulative days on market: 41 days
- Ownership: Fee Simple
- Total actual rent: 0
- Electric utility on property: Yes
- Road surface type: Paved
Estimated market value
Not available
Estimated sales range
Not available
Not available
Price history
| Date | Event | Price |
|---|---|---|
| 7/8/2026 | Contingent | $375,000$298/sqft |
Source:  Stellar MLS #TB8509348 Report a problem Stellar MLS #TB8509348 Report a problem | ||
| 6/8/2026 | Pending sale | $375,000$298/sqft |
Source: Stellar MLS #TB8509348 Report a problem | ||
| 5/29/2026 | Price change | $375,000-5.1%$298/sqft |
Source: Stellar MLS #TB8509348 Report a problem | ||
| 5/27/2026 | Listing removed | $2,300$2/sqft |
Source: Zillow Rentals Report a problem | ||
| 5/16/2026 | Listed for sale | $395,000+10.6%$314/sqft |
Source: Stellar MLS #TB8509348 Report a problem | ||
| 5/11/2026 | Listed for rent | $2,300+53.3%$2/sqft |
Source: Zillow Rentals Report a problem | ||
| 6/2/2023 | Sold | $357,000+2%$284/sqft |
Source: Public Record Report a problem | ||
| 4/25/2023 | Pending sale | $349,900$278/sqft |
Source: Stellar MLS #U8197421 Report a problem | ||
| 4/19/2023 | Price change | $349,900-5.2%$278/sqft |
Source: Stellar MLS #U8197421 Report a problem | ||
| 4/14/2023 | Listed for sale | $369,000+334.1%$293/sqft |
Source: Stellar MLS #U8197421 Report a problem | ||
| 3/24/2021 | Listing removed | -- |
Source: Owner Report a problem | ||
| 12/15/2018 | Listing removed | $1,500$1/sqft |
Source: Owner Report a problem | ||
| 12/3/2018 | Listed for rent | $1,500+42.9%$1/sqft |
Source: Owner Report a problem | ||
| 4/18/2017 | Sold | $85,000+84.8%$68/sqft |
Source: Public Record Report a problem | ||
| 10/4/2013 | Listing removed | $1,050$1/sqft |
Source: T Blanchard Homes Report a problem | ||
| 8/25/2013 | Listed for rent | $1,050$1/sqft |
Source: T Blanchard Homes Report a problem | ||
| 8/14/2013 | Sold | $46,000-16.2%$37/sqft |
Source: Public Record Report a problem | ||
| 5/29/2013 | Listed for sale | $54,900+32.3%$44/sqft |
Source: Cliff Roe Realty, Inc #U7583411 Report a problem | ||
| 5/4/1998 | Sold | $41,500$33/sqft |
Source: Public Record Report a problem | ||
Public tax history
| Year | Property taxes | Tax assessment |
|---|---|---|
| 2025 | $4,743 -4.3% | $312,626 +7.8% |
| 2024 | $4,955 +84.3% | $289,953 +132.7% |
| 2023 | $2,688 +19% | $124,599 +10% |
| 2022 | $2,259 +12.5% | $113,272 +10% |
| 2021 | $2,008 +6.9% | $102,975 +10% |
| 2020 | $1,879 +8.4% | $93,614 +10% |
| 2019 | $1,733 | $85,104 +10% |
| 2018 | $1,733 +17.9% | $77,367 +11.3% |
| 2017 | $1,470 +4.9% | $69,520 -2.7% |
| 2016 | $1,401 +5% | $71,452 +4.1% |
| 2015 | $1,335 +11.8% | $68,666 +15.8% |
| 2014 | $1,194 +120.7% | $59,286 +9.9% |
| 2013 | $541 -3% | $53,923 -3.5% |
| 2012 | $558 | $55,865 +3% |
| 2011 | -- | $54,238 +1.5% |
| 2010 | -- | $53,436 +2.7% |
| 2009 | -- | $52,031 +0.1% |
| 2008 | $494 | $51,979 +3% |
| 2007 | -- | $50,465 -41.9% |
| 2005 | -- | $86,900 +15.7% |
| 2004 | $460 +3.3% | $75,100 +17.2% |
| 2003 | $446 +55.4% | $64,100 +18.5% |
| 2002 | $287 | $54,100 +32.3% |
| 2001 | $287 +9.7% | $40,900 +4.6% |
| 2000 | $261 | $39,100 |
Find assessor info on the county website
Monthly payment
Est. payment
Payment breakdown
Explore the cost of this home by adjusting the details. Changes won't be saved.Climate risks
Neighborhood: 33707
Nearby schools
GreatSchools rating
- 7/10Bear Creek Elementary SchoolGrades: PK-5Distance: 1 mi
- 3/10Azalea Middle SchoolGrades: 6-8Distance: 3.5 mi
- 4/10Boca Ciega High SchoolGrades: 9-12Distance: 0.5 mi
Schools provided by the listing agent
- Elementary: Bear Creek Elementary-PN
- Middle: Azalea Middle-PN
- High: Boca Ciega High-PN
Source: Stellar MLS. This data may not be complete. We recommend contacting the local school district to confirm school assignments for this home.
- $--3 bd1 ba990 sqft5025 9th Ave S #ID1378920P, Saint Petersburg, FL 33707Off Market
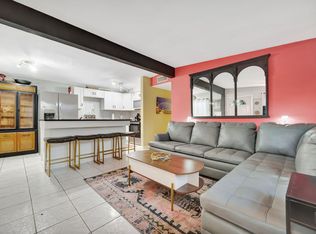
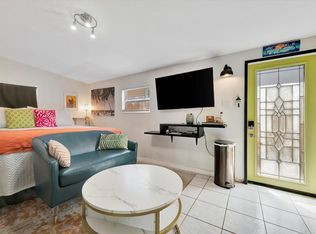
- $---- bd1 ba1.2k sqft5025 9th Ave S #ID1511594P, Saint Petersburg, FL 33707Off Market
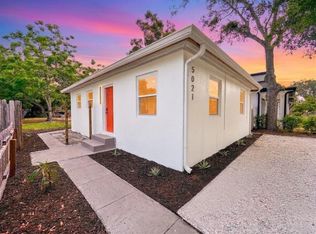
- $299,0003 bd1 ba768 sqft5021 9th Ave S, Gulfport, FL 33707For Sale
- $--1 bd1 ba624 sqft5029 9th Ave S #2, Saint Petersburg, FL 33707Off Market

- $310,0002 bd3 ba1.1k sqft5029 9th Ave S, Gulfport, FL 33707Sold
- $540,0003 bd2 ba1.6k sqft5017 9th Ave S, Gulfport, FL 33707Sold
- $540,0002 bd1 ba1.1k sqft5013 9th Ave S, Gulfport, FL 33707Sold
- $190,900-- bd1 ba672 sqft5026 8th Ave S, Gulfport, FL 33707Off Market
A local agent can set up tours, give advice and negotiate with sellers.
A local lender can help you make sure your offer is ready when you are.
Similar homes
- $375,0003 bd2 ba1k sqft5325 8TH AVENUE S, GULFPORT, FL 33707For Sale

 MLS ID #TB8513648, Amy Heckler, HECKLER REALTY GROUP LLC. Stellar MLS
 - $358,2503 bd2 ba1.6k sqft7901 CAUSEWAY BOULEVARD S, ST PETERSBURG, FL 33707For Sale
 MLS ID #TB8517212, Megan Potila LLC, DALTON WADE INC. Stellar MLS
 - $--3 bd1 ba1k sqft7990 50th Ave N, Saint Petersburg, FL 33709Auction
 Auction.com 2
 - $310,0003 bd2 ba1.8k sqft4227 2ND AVENUE S, ST PETERSBURG, FL 33711For Sale
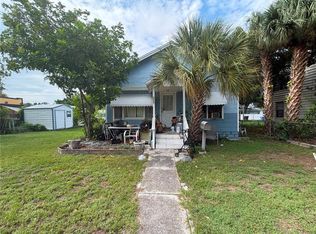 MLS ID #TB8534668, Diana Mejia, CHARLES RUTENBERG REALTY INC. Stellar MLS
 - $369,0003 bd2 ba1.5k sqft1757 MICHIGAN AVENUE NE, ST PETERSBURG, FL 33703For SaleMLS ID #TB8535223, Douglas Giannotti, CHARLES RUTENBERG REALTY INC. Stellar MLS
- $339,0003 bd2 ba1.1k sqft4411 3RD AVENUE S, ST PETERSBURG, FL 33711For SaleMLS ID #TB8508141, Chase Walseth, KELLER WILLIAMS REALTY PORTFOLIO COLLECTION. Stellar MLS
- $350,0003 bd1 ba1k sqft8765 55TH WAY N, PINELLAS PARK, FL 33782For SaleMLS ID #TB8535011, Maggie Brazill, NORTHSTAR REALTY. Stellar MLS
- $445,0002 bd2 ba1.2k sqft2831 CLINTON STREET S, GULFPORT, FL 33707For SaleMLS ID #TB8426104, Stacey Purcell, GULFPORT REALTY. Stellar MLS
- $475,0004 bd2 ba1.5k sqft5029 28TH AVENUE S, GULFPORT, FL 33707For SaleMLS ID #TB8511484, Steven Taylor, AIRE BROKERS. Stellar MLS
- $389,0004 bd2 ba1.3k sqft8090 68TH STREET N, PINELLAS PARK, FL 33781For SaleMLS ID #TB8526280, Katrina Jauregui, REDFIN CORPORATION. Stellar MLS
- $384,0003 bd2 ba1.5k sqft6311 37TH AVENUE N, ST PETERSBURG, FL 33710For SaleMLS ID #TB8508276, Tanner Tillung, EXP REALTY LLC. Stellar MLS
- $389,0002 bd1 ba1.1k sqft5630 13TH AVENUE N, ST PETERSBURG, FL 33710For SaleMLS ID #A4694648, Edward Bieker, PA, DALTON WADE INC. Stellar MLS
- $400,0004 bd2 ba1.6k sqft3312 QUEENSBORO AVENUE S, ST PETERSBURG, FL 33712For SaleMLS ID #TB8438319, Jimica Jones, FUTURE HOME REALTY INC. Stellar MLS
- $371,9982 bd1 ba1.4k sqft8181 61ST LANE N, PINELLAS PARK, FL 33781For SaleMLS ID #TB8520980, Angela Julian PA, CHARLES RUTENBERG REALTY INC. Stellar MLS
- $424,8003 bd2 ba1k sqft5538 6TH AVENUE N, ST PETERSBURG, FL 33710For SaleMLS ID #TB8523144, Travis Pettengil, PLL, THE C SMITH REAL ESTATE GROUP LLC. Stellar MLS
- $349,0003 bd2 ba1k sqft116 85TH AVENUE, TREASURE ISLAND, FL 33706For SaleMLS ID #TB8504922, Emil Veltre, KELLER WILLIAMS REALTY PORTFOLIO COLLECTION. Stellar MLS
- $355,0004 bd2 ba1.6k sqft4130 32ND STREET N, ST PETERSBURG, FL 33714For SaleMLS ID #TB8508946, Jermera Pianmana, KELLER WILLIAMS SOUTH TAMPA. Stellar MLS
- $335,0003 bd2 ba1.2k sqft845 40TH AVENUE S, ST PETERSBURG, FL 33705For SaleMLS ID #O6414082, Karen Albright, OPENDOOR BROKERAGE LLC. Stellar MLS
- $--2 bd1 ba1.2k sqft6205 S Harold Ave, Tampa, FL 33616AuctionAuction.com 2
- $319,0003 bd2 ba1.3k sqft3427 16TH AVENUE S, ST PETERSBURG, FL 33711For SaleMLS ID #R4911240, Jing Wang, EASY REALTY. Stellar MLS
