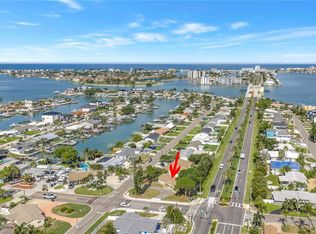
Incredible opportunity to renovate or rebuild your dream home just one mile from the sugar sands of Treasure Island Beach! Situated on a corner lot in the highly sought-after Causeway Isles neighborhood, this flood-damaged property offers incredible potential for investors, builders, or buyers looking to create their own coastal retreat. The home was remediated immediately following the 2024 storms and features a 2022 roof, new 200 amp electric panel, along with hard-wired electrical, and building permits already in place. Whether you're planning a renovation or envisioning a custom rebuild, these improvements provide a strong head start on bringing your vision to life. Enjoy the best of Florida living with a short bike ride or walk to the beach, a quick drive to vibrant downtown St. Petersburg, and convenient access to countless restaurants, shopping destinations, and beach favorites, including Sloppy Joe's, Middle Grounds Grill, and Ricky T's. The nearby beachfront path hosts beloved local events throughout the year, such as the Sanding Ovations sand sculpture festival, kite festivals, and the weekly Sunday Sunset Drum Circle. Whether you choose to renovate the existing home or start fresh, this is a rare chance to secure a property in one of the area's most desirable waterfront communities and make it your own piece of paradise at an exceptional value.
For sale
$358,250
7901 CAUSEWAY BOULEVARD S, ST PETERSBURG, FL 33707
3beds
1,695sqft
:
Get pre-qualified$2,447/mo
Single Family Residence
Built in 1956
8,002 Square Feet Lot
$344,300 Zestimate®
$211/sqft
$-- HOA
What's special
Corner lotHard-wired electrical
- 54 days |
- 1,621 |
- 45 |
Likely to sell faster than
Zillow last checked:
Listing updated:
Listed by:
Megan Potila LLC 727-331-0348,
DALTON WADE INC 888-668-8283
Source: Stellar MLS,MLS#: TB8517212 Originating MLS: Suncoast Tampa
Originating MLS: Suncoast Tampa
Facts & features
Interior
Bedrooms & bathrooms
- Bedrooms: 3
- Bathrooms: 2
- Full bathrooms: 2
Rooms
- Room types: Family Room
Primary bedroom
- Features: Walk-In Closet(s)
- Level: First
- Area: 216 Square Feet
- Dimensions: 18x12
Bedroom 2
- Features: Built-in Closet
- Level: First
- Area: 132 Square Feet
- Dimensions: 12x11
Bedroom 3
- Features: Built-in Closet
- Level: First
- Area: 154 Square Feet
- Dimensions: 14x11
Great room
- Features: No Closet
- Level: First
- Area: 285 Square Feet
- Dimensions: 15x19
Kitchen
- Features: No Closet
- Level: First
- Area: 150 Square Feet
- Dimensions: 15x10
Living room
- Features: No Closet
- Level: First
- Area: 380 Square Feet
- Dimensions: 20x19
Heating
- Central
Cooling
- Central Air
Appliances
- Included: Electric Water Heater
- Laundry: Inside
Features
- Other
- Flooring: Other
- Has fireplace: No
- Common walls with other units/homes: Corner Unit
Interior area
- Total structure area: 1,775
- Total interior livable area: 1,695 sqft
Video & virtual tour
Property
Features
- Levels: One
- Stories: 1
- Exterior features: Other
- Has private pool: Yes
- Pool features: In Ground
- Fencing: Wood
Lot
- Size: 8,002 Square Feet
- Dimensions: 80 x 100
- Features: Corner Lot
Details
- Parcel number: 243115839880020010
- Special conditions: None
Construction
Type & style
- Home type: SingleFamily
- Property subtype: Single Family Residence
Materials
- Block
- Foundation: Slab
- Roof: Shingle
Condition
- New construction: No
- Year built: 1956
Utilities & green energy
- Sewer: Public Sewer
- Water: Public
- Utilities for property: Cable Available, Electricity Available, Electricity Connected, Phone Available, Sewer Available, Water Available
Community & HOA
Community
- Pet fee: $0 monthly
- Subdivision: SOUTH CSWY ISLE SUB
HOA
- Has HOA: No
Location
- Region: Saint Petersburg
Financial & listing details
- Price per square foot: $211/sqft
- Tax assessed value: $348,598
- Annual tax amount: $1,617
- Date on market: 6/9/2026
- Cumulative days on market: 55 days
- Listing terms: Cash,Other
- Ownership: Fee Simple
- Total actual rent: 0
- Electric utility on property: Yes
- Road surface type: Paved
Estimated market value
$344,300
$327,000 - $362,000
$3,746/mo
Price history
| Date | Event | Price |
|---|---|---|
| 6/9/2026 | Listed for sale | $358,250+2353.8%$211/sqft |
Source:  Stellar MLS #TB8517212 Report a problem Stellar MLS #TB8517212 Report a problem | ||
| 8/25/1998 | Sold | $14,600-81.3%$9/sqft |
Source: Public Record Report a problem | ||
| 12/27/1994 | Sold | $78,000$46/sqft |
Source: Public Record Report a problem | ||
Public tax history
| Year | Property taxes | Tax assessment |
|---|---|---|
| 2025 | $1,618 -9.8% | $123,806 -7.9% |
| 2024 | $1,794 +2.6% | $134,471 +3% |
| 2023 | $1,748 +3.7% | $130,554 +3% |
| 2022 | $1,687 -0.4% | $126,751 +3% |
| 2021 | $1,694 +0.4% | $123,059 +1.4% |
| 2020 | $1,687 +2.6% | $121,360 +2.3% |
| 2019 | $1,644 | $118,631 +1.9% |
| 2018 | $1,644 +2.1% | $116,419 +2.1% |
| 2017 | $1,611 +3.3% | $114,024 +2.1% |
| 2016 | $1,560 -1.4% | $111,679 +0.7% |
| 2015 | $1,582 +0.8% | $110,903 +0.8% |
| 2014 | $1,569 +1.2% | $110,023 +1.5% |
| 2013 | $1,551 +2.4% | $108,397 +1.7% |
| 2012 | $1,515 | $106,585 +3% |
| 2011 | -- | $103,481 +1.5% |
| 2010 | -- | $101,952 +2.7% |
| 2009 | -- | $99,272 +0.1% |
| 2008 | $1,261 | $99,173 +3% |
| 2007 | -- | $96,284 -47.3% |
| 2005 | -- | $182,800 +17.5% |
| 2004 | $1,546 +2.1% | $155,600 +12.5% |
| 2003 | $1,514 +4.3% | $138,300 +12.4% |
| 2002 | $1,452 | $123,000 +11.9% |
| 2001 | $1,452 +4.1% | $109,900 +14.8% |
| 2000 | $1,395 | $95,700 |
Find assessor info on the county website
Monthly payment
Est. payment
Payment breakdown
Explore the cost of this home by adjusting the details. Changes won't be saved.Climate risks
Neighborhood: Causeway Isles
Nearby schools
GreatSchools rating
- 6/10Azalea Elementary SchoolGrades: PK-5Distance: 1.3 mi
- 3/10Azalea Middle SchoolGrades: 6-8Distance: 1.6 mi
- 4/10Boca Ciega High SchoolGrades: 9-12Distance: 2.4 mi
Schools provided by the listing agent
- Elementary: Azalea Elementary-PN
- Middle: Azalea Middle-PN
- High: Boca Ciega High-PN
Source: Stellar MLS. This data may not be complete. We recommend contacting the local school district to confirm school assignments for this home.
- $358,2508,002 Square Feet7901 Causeway Blvd S LOT 1, Saint Petersburg, FL 33707Lot/Land
- $636,2003 bd3 ba1.9k sqft7909 Causeway Blvd S, Saint Petersburg, FL 33707Off Market
- $496,7003 bd2 ba1.4k sqft7900 Causeway Blvd S, Saint Petersburg, FL 33707Off Market
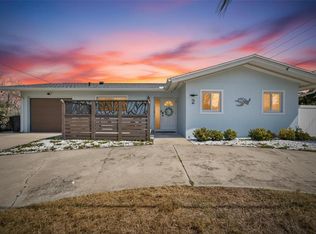
- $525,0002 bd2 ba1.2k sqft2 79th St S, Saint Petersburg, FL 33707For Sale
- $--7,500 Square Feet0 79th St. S, Saint Petersburg, FL 33707Off Market
- $598,9003 bd2 ba2.1k sqft7919 Causeway Blvd S, Saint Petersburg, FL 33707For Sale
- $1,257,7003 bd3 ba1.7k sqft7912 Causeway Blvd S, Saint Petersburg, FL 33707Off Market
- $451,5003 bd2 ba1.4k sqft7900 Causeway Blvd N, Saint Petersburg, FL 33707Off Market
A local agent can set up tours, give advice and negotiate with sellers.
A local lender can help you make sure your offer is ready when you are.
Similar homes
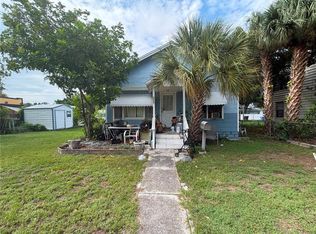
- $310,0003 bd2 ba1.8k sqft4227 2ND AVENUE S, ST PETERSBURG, FL 33711For Sale
 MLS ID #TB8534668, Diana Mejia, CHARLES RUTENBERG REALTY INC. Stellar MLS
 - $375,0003 bd2 ba1k sqft5325 8TH AVENUE S, GULFPORT, FL 33707For Sale
 MLS ID #TB8513648, Amy Heckler, HECKLER REALTY GROUP LLC. Stellar MLS
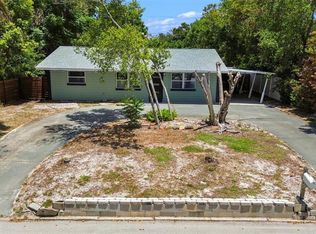
 - $425,0003 bd3 ba1.3k sqft6251 12TH AVE S, GULFPORT, FL 33707For Sale
 MLS ID #TB8519317, Justin Meyers, ORCHARD BROKERAGE, LLC. Stellar MLS
 - $400,0003 bd2 ba955 sqft1714 55TH STREET S, GULFPORT, FL 33707For Sale
 MLS ID #TB8528313, Patrick DeFeo, II, EXP REALTY LLC. Stellar MLS
 - $350,0003 bd1 ba1k sqft8765 55TH WAY N, PINELLAS PARK, FL 33782For SaleMLS ID #TB8535011, Maggie Brazill, NORTHSTAR REALTY. Stellar MLS
- $330,0002 bd1 ba1.2k sqft7328 9TH AVENUE N, ST PETERSBURG, FL 33710For SaleMLS ID #TB8492048, Jennifer Grandjean, EXP REALTY LLC. Stellar MLS
- $329,9993 bd2 ba1.5k sqft6098 22ND AVENUE N, ST PETERSBURG, FL 33710For SaleMLS ID #TB8475072, Rick Steiermann, IV, WILSON REALTY LLC. Stellar MLS
- $349,0003 bd2 ba1k sqft116 85TH AVENUE, TREASURE ISLAND, FL 33706For SaleMLS ID #TB8504922, Emil Veltre, KELLER WILLIAMS REALTY PORTFOLIO COLLECTION. Stellar MLS
- $330,0003 bd2 ba1.3k sqft4030 OVERLOOK DRIVE NE, ST PETERSBURG, FL 33703For SaleMLS ID #TB8515571, Natalie DeVicente, SOUTHERN ROOTS REALTY, LLC. Stellar MLS
- $350,0002 bd1 ba848 sqft101 95TH AVENUE, TREASURE ISLAND, FL 33706For SaleMLS ID #TB8513174, Bobby King, Esq., NOBLE SWAN LIVING LLC. Stellar MLS
- $349,0003 bd2 ba1.2k sqft845 40TH AVENUE S, ST PETERSBURG, FL 33705For SaleMLS ID #O6414082, Karen Albright, OPENDOOR BROKERAGE LLC. Stellar MLS
- $339,0003 bd2 ba1.1k sqft4411 3RD AVENUE S, ST PETERSBURG, FL 33711For SaleMLS ID #TB8508141, Chase Walseth, KELLER WILLIAMS REALTY PORTFOLIO COLLECTION. Stellar MLS
- $450,0002 bd2 ba942 sqft10437 52ND AVENUE N, ST PETERSBURG, FL 33708For SaleMLS ID #TB8499625, Christina Richardson, DALTON WADE INC. Stellar MLS
- $365,0003 bd1 ba1.1k sqft8685 MAGNOLIA DRIVE, SEMINOLE, FL 33777For SaleMLS ID #TB8519059, Anne Januario, BHHS FLORIDA PROPERTIES GROUP. Stellar MLS
- $371,9982 bd1 ba1.4k sqft8181 61ST LANE N, PINELLAS PARK, FL 33781For SaleMLS ID #TB8520980, Angela Julian PA, CHARLES RUTENBERG REALTY INC. Stellar MLS
- $350,0002 bd1 ba850 sqft469 80TH WAY, ST PETE BEACH, FL 33706For SaleMLS ID #TB8485671, Tammy Flake, KELLER WILLIAMS GULF BEACHES. Stellar MLS
- $429,9003 bd2 ba1.2k sqft6275 51ST AVENUE N, ST PETERSBURG, FL 33709For SaleMLS ID #TB8520001, Tammy Brophy Wenzel, BROPHY REAL ESTATE. Stellar MLS
- $480,0003 bd2 ba2k sqft7300 11TH AVENUE N, ST PETERSBURG, FL 33710For SaleMLS ID #W7886124, Amanda Crescenzo, HOME LAND REAL ESTATE INC. Stellar MLS
- $299,0002 bd1 ba909 sqft2535 19TH STREET S, ST PETERSBURG, FL 33712For SaleMLS ID #TB8535143, Nolan Cornu, FLORIDA TOP TEAM LLC. Stellar MLS
- $489,9003 bd2 ba1.4k sqft6781 33RD AVENUE N, ST PETERSBURG, FL 33710For SaleMLS ID #TB8530322, John LaRocca, FUTURE HOME REALTY INC. Stellar MLS
