Darling vintage appeal with modern touches in this mid-century charmer in St Pete! Built in 1952 and set on a generous nearly quarter acre lot, this gem blends original charm with smart upgrades. An enclosed front porch and back sunroom with mini-split were added in 2017 for extra living space. Potential to convert the sunroom into a primary suite with a bathroom to make it a 3 bedroom, 2 bathroom home! The bright eat-in kitchen opens to a lush backyard shaded by mature shade and palm trees. Tile flooring flows throughout for stylish durability. New composition roof installed in 2019. Ample parking with oversized carport, motor home outlet, 50-amp panel, plus a back alleyway with gate access to the backyard - a unique feature that many homes in the area don’t have! Enjoy a workshop/potting shed with electricity, and an additional storage shed, both built on concrete pads. Enjoy entertaining with the lush landscaping and a mini outdoor kitchen area. Located with back alley access and yards of room for boats, RVs, or big summer setups. This location is high and dry in flood zone X and no flood insurance required! Located 6 miles to St Pete beach, 5 miles to downtown, .5 mile to nearest SunRunner stop and 1.5 miles to Tyrone Square Mall. Public Jungle Prada de Narvaez Park Boat Ramp only 2 miles away. Don’t just buy a home—own your Florida lifestyle upgrade!
For sale
Price cut: $20K (7/31)
$330,000
7328 9TH AVENUE N, ST PETERSBURG, FL 33710
2beds
1,248sqft
:
Get pre-qualified$2,233/mo
Single Family Residence
Built in 1952
9,522 Square Feet Lot
$327,700 Zestimate®
$264/sqft
$-- HOA
What's special
Mini outdoor kitchen areaBack sunroom with mini-splitMotor home outletEnclosed front porchBright eat-in kitchenLush landscaping
- 126 days |
- 1,308 |
- 101 |
Zillow last checked:
Listing updated:
Listed by:
Jennifer Grandjean 503-910-0258,
EXP REALTY LLC 888-883-8509
Source: Stellar MLS,MLS#: TB8492048 Originating MLS: Sarasota - Manatee
Originating MLS: Sarasota - Manatee
Facts & features
Interior
Bedrooms & bathrooms
- Bedrooms: 2
- Bathrooms: 1
- Full bathrooms: 1
Rooms
- Room types: Florida Room
Primary bedroom
- Features: Built-in Closet
- Level: First
Bedroom 2
- Features: Built-in Closet
- Level: First
Bathroom 1
- Features: Sink - Pedestal, Tub With Shower
- Level: First
Balcony porch lanai
- Level: First
Florida room
- Features: Ceiling Fan(s)
- Level: First
Kitchen
- Features: Ceiling Fan(s), Pantry, Kitchen Island
- Level: First
Living room
- Level: First
Utility room
- Features: Dual Closets
- Level: First
Heating
- Central
Cooling
- Central Air
Appliances
- Included: Dishwasher, Dryer, Electric Water Heater, Range, Refrigerator, Washer
- Laundry: In Kitchen, Laundry Closet
Features
- Built-in Features, Ceiling Fan(s), Primary Bedroom Main Floor, Solid Surface Counters, Solid Wood Cabinets, Thermostat
- Flooring: Tile
- Has fireplace: No
Interior area
- Total structure area: 1,512
- Total interior livable area: 1,248 sqft
Video & virtual tour
Property
Parking
- Total spaces: 1
- Parking features: Alley Access, Covered, Driveway, Oversized, RV Access/Parking
- Carport spaces: 1
- Has uncovered spaces: Yes
Features
- Levels: One
- Stories: 1
- Patio & porch: Enclosed, Front Porch
- Exterior features: RV Hookup, Sidewalk, Storage
- Fencing: Wood
Lot
- Size: 9,522 Square Feet
- Features: Landscaped, Level, Near Public Transit, Oversized Lot, Sidewalk
- Residential vegetation: Mature Landscaping, Trees/Landscaped
Details
- Additional structures: Shed(s), Storage
- Parcel number: 183116094680030040
- Special conditions: None
Construction
Type & style
- Home type: SingleFamily
- Architectural style: Coastal
- Property subtype: Single Family Residence
Materials
- Wood Frame
- Foundation: Slab
- Roof: Shingle
Condition
- New construction: No
- Year built: 1952
Utilities & green energy
- Sewer: Public Sewer
- Water: Public
- Utilities for property: Cable Available, Electricity Connected, Phone Available, Public, Sewer Connected, Water Connected
Community & HOA
Community
- Pet fee: $0 monthly
- Subdivision: BOARDMAN & GOETZ OF DAVISTA
HOA
- Has HOA: No
Location
- Region: Saint Petersburg
Financial & listing details
- Price per square foot: $264/sqft
- Tax assessed value: $260,084
- Annual tax amount: $488
- Date on market: 4/1/2026
- Cumulative days on market: 108 days
- Listing terms: Cash,Conventional,FHA,VA Loan
- Ownership: Fee Simple
- Total actual rent: 0
- Electric utility on property: Yes
- Road surface type: Paved, Concrete
Estimated market value
$327,700
$311,000 - $344,000
$2,325/mo
Price history
| Date | Event | Price |
|---|---|---|
| 7/31/2026 | Price change | $330,000-5.7%$264/sqft |
Source: eXp Realty #TB8492048 Report a problem | ||
| 7/26/2026 | Listed for sale | $350,000$280/sqft |
Source:  Stellar MLS #TB8492048 Report a problem Stellar MLS #TB8492048 Report a problem | ||
| 7/21/2026 | Contingent | $350,000$280/sqft |
Source: eXp Realty #TB8492048 Report a problem | ||
| 6/10/2026 | Listed for sale | $350,000$280/sqft |
Source: Stellar MLS #TB8492048 Report a problem | ||
| 5/29/2026 | Pending sale | $350,000$280/sqft |
Source: Stellar MLS #TB8492048 Report a problem | ||
| 5/13/2026 | Price change | $350,000-7.9%$280/sqft |
Source: eXp Realty #TB8492048 Report a problem | ||
| 4/1/2026 | Listed for sale | $380,000+280.4%$304/sqft |
Source: eXp Realty #TB8492048 Report a problem | ||
| 3/9/2009 | Sold | $99,900$80/sqft |
Source: Public Record Report a problem | ||
| 12/13/2008 | Price change | $99,900-9.2%$80/sqft |
Source: eWebEngine #7386179 Report a problem | ||
| 12/1/2008 | Listed for sale | $110,000$88/sqft |
Source: eWebEngine #7386179 Report a problem | ||
Public tax history
| Year | Property taxes | Tax assessment |
|---|---|---|
| 2025 | $488 +5.5% | $64,265 +2.9% |
| 2024 | $463 +0.5% | $62,454 +3% |
| 2023 | $460 +1.5% | $60,635 +3% |
| 2022 | $454 -2.6% | $58,869 +3% |
| 2021 | $466 -0.6% | $57,154 +1.4% |
| 2020 | $469 +0.8% | $56,365 +2.3% |
| 2019 | $465 | $55,098 +1.9% |
| 2018 | $465 +0.7% | $54,071 +2.1% |
| 2017 | $462 +0.3% | $52,959 +2.1% |
| 2016 | $460 -1.6% | $51,870 +0.7% |
| 2015 | $467 +10% | $51,509 +6% |
| 2014 | $425 +3% | $48,572 +1.5% |
| 2013 | $413 +4.7% | $47,854 +1.7% |
| 2012 | $394 | $47,054 -14% |
| 2011 | -- | $54,726 -14.8% |
| 2010 | -- | $64,196 +37.2% |
| 2009 | -- | $46,806 +0.1% |
| 2008 | $458 | $46,759 +3% |
| 2007 | -- | $45,397 -53.3% |
| 2005 | -- | $97,300 +30.4% |
| 2004 | $287 +6.8% | $74,600 +6.9% |
| 2003 | $269 -22.4% | $69,800 +31.5% |
| 2002 | $346 | $53,100 +2.7% |
| 2001 | $346 +8.3% | $51,700 +15.7% |
| 2000 | $320 | $44,700 |
Find assessor info on the county website
Monthly payment
Est. payment
Payment breakdown
Explore the cost of this home by adjusting the details. Changes won't be saved.Climate risks
Neighborhood: Azalea Homes
Nearby schools
GreatSchools rating
- 6/10Azalea Elementary SchoolGrades: PK-5Distance: 0.5 mi
- 3/10Azalea Middle SchoolGrades: 6-8Distance: 1 mi
- 4/10Boca Ciega High SchoolGrades: 9-12Distance: 2.3 mi
Schools provided by the listing agent
- Elementary: Azalea Elementary-PN
- Middle: Azalea Middle-PN
- High: Boca Ciega High-PN
Source: Stellar MLS. This data may not be complete. We recommend contacting the local school district to confirm school assignments for this home.
- $614,4003 bd2 ba1.7k sqft7320 9th Ave N, Saint Petersburg, FL 33710Off Market

- $488,3004 bd4 ba2.6k sqft831 74th St N, Saint Petersburg, FL 33710Off Market
- $277,800-- bd1 ba1.1k sqft7329 8th Ave N, Saint Petersburg, FL 33710Off Market
- $335,9003 bd1 ba1.2k sqft7312 9th Ave N, Saint Petersburg, FL 33710Off Market
- $764,5004 bd3 ba2.7k sqft801 74th St N, Saint Petersburg, FL 33710Off Market
- $587,4003 bd3 ba2k sqft7321 8th Ave N, Saint Petersburg, FL 33710Off Market
- $283,400-- bd1 ba867 sqft7335 9th Ave N, Saint Petersburg, FL 33710Off Market
- $276,400-- bd1 ba1.2k sqft7341 9th Ave N, Saint Petersburg, FL 33710Off Market
A local agent can set up tours, give advice and negotiate with sellers.
A local lender can help you make sure your offer is ready when you are.
Similar homes
- $349,0002 bd1 ba948 sqft1717 OXFORD STREET N, ST PETERSBURG, FL 33710For Sale
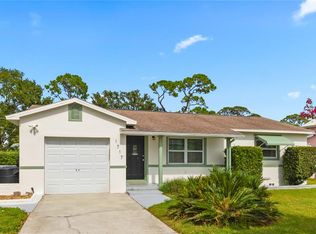
 MLS ID #TB8504085, Juliana Verheyen Jewell, COASTAL PROPERTIES GROUP. Stellar MLS
 - $--3 bd2 ba1.6k sqft2827 29th Ave N, Saint Petersburg, FL 33713AuctionAuction.com 2
- $379,0002 bd2 ba1k sqft6219 HAMPTON DRIVE N, ST PETERSBURG, FL 33710For Sale
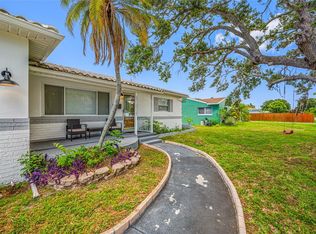 MLS ID #TB8519353, Helle Hartley, CENTURY 21 JIM WHITE & ASSOC. Stellar MLS
 - $329,0002 bd2 ba892 sqft824 67TH STREET S, ST PETERSBURG, FL 33707For Sale
 MLS ID #TB8532513, Jatnna Jimenez, LPT REALTY, LLC. Stellar MLS
 - $350,0003 bd2 ba1.4k sqft5021 37TH AVENUE N, ST PETERSBURG, FL 33710For SaleMLS ID #TB8464830, Marino Hasa, FUTURE HOME REALTY. Stellar MLS
- $349,9002 bd1 ba1.2k sqft4728 9TH AVENUE N, ST PETERSBURG, FL 33713For SaleMLS ID #TB8422996, Michael Johnson, REALTY EXPERTS. Stellar MLS
- $384,0003 bd2 ba1.5k sqft6311 37TH AVENUE N, ST PETERSBURG, FL 33710For SaleMLS ID #TB8508276, Tanner Tillung, EXP REALTY LLC. Stellar MLS
- $319,9993 bd1 ba1.1k sqft6205 65TH STREET N, PINELLAS PARK, FL 33781For SaleMLS ID #TB8511621, Mauricio Pesaresi, WEICHERT REALTORS EXCLUSIVE PROPERTIES. Stellar MLS
- $265,0003 bd1 ba1.1k sqft4829 30TH AVENUE N, ST PETERSBURG, FL 33713For SaleMLS ID #TB8533171, Gabriela Raimander, BRIGHT VIEW REALTY GROUP. Stellar MLS
- $349,9003 bd1 ba963 sqft2151 44TH AVENUE N, ST PETERSBURG, FL 33714For SaleMLS ID #TB8527822, Mark Murphy, FUTURE HOME REALTY INC. Stellar MLS
- $369,0002 bd1 ba768 sqft4627 1ST AVENUE N, ST PETERSBURG, FL 33713For SaleMLS ID #TB8507758, David Ponte, REALTY ONE GROUP INNOVATION. Stellar MLS
- $324,9002 bd2 ba1k sqft605 3RD AVENUE SW, LARGO, FL 33770For SaleMLS ID #TB8533994, Terry Montcalm, CHARLES RUTENBERG REALTY INC. Stellar MLS
- $469,9003 bd3 ba1.3k sqft3935 11TH AVENUE N, ST PETERSBURG, FL 33713For SaleMLS ID #TB8531652, Agnes Vetter, COASTAL PROPERTIES GROUP INTERNATIONAL. Stellar MLS
- $311,9992 bd1 ba1k sqft7001 13TH STREET N, ST PETERSBURG, FL 33702For SaleMLS ID #TB8495124, Samuel Orelus, CHARLES RUTENBERG REALTY INC. Stellar MLS
- $369,0002 bd2 ba1.1k sqft808 WOODLEY ROAD, CLEARWATER, FL 33764For SaleMLS ID #TB8535862, Katherine Daley, GRAHAM GROUP REALTY. Stellar MLS
- $365,0003 bd2 ba1.4k sqft3443 21ST STREET N, ST PETERSBURG, FL 33713For SaleMLS ID #TB8524357, Shyra Basilone, VANDERLEELIE & ASSOC.RE ESTATE. Stellar MLS
- $319,9002 bd2 ba1.1k sqft5400 97TH TERRACE N, PINELLAS PARK, FL 33782For SaleMLS ID #TB8503984, Eric Gross, EXP REALTY LLC. Stellar MLS
- $349,9003 bd2 ba1.1k sqft821 19TH AVENUE S, ST PETERSBURG, FL 33705For SaleMLS ID #TB8498873, Angela Vigna, UNITE US REALTY. Stellar MLS
- $339,9003 bd1 ba904 sqft2855 VALENCIA WAY S, ST PETERSBURG, FL 33705For SaleMLS ID #TB8509887, Mychelle Nguyen, DALTON WADE INC. Stellar MLS
- $314,0003 bd1 ba1.3k sqft2401 19TH STREET S, ST PETERSBURG, FL 33712For SaleMLS ID #TB8441079, Susie Collins, THE TENPENNY COLLECTION. Stellar MLS
