Beautifully updated 3-bedroom, 2-bathroom home in the heart of desirable St. Petersburg offering the perfect combination of modern upgrades, functional living space, and Florida charm. This move-in ready residence features a spacious open-concept living room and a fully renovated kitchen designed for both effortless entertaining and comfortable everyday living. Tile flooring and luxury vinyl throughout the home provide a clean, stylish look with durability and easy maintenance. Natural light fills the home, creating a warm and inviting atmosphere throughout. Step outside to the screened patio — the ideal space to enjoy morning coffee, outdoor dining, or relaxing evenings overlooking the backyard. Conveniently located near shopping, dining, parks, schools, downtown St. Petersburg, and the Gulf beaches, this beautifully maintained home offers exceptional value, thoughtful updates, and the Florida lifestyle buyers are looking for.
For sale
Price cut: $10K (7/15)
$384,000
6311 37TH AVENUE N, ST PETERSBURG, FL 33710
3beds
1,545sqft
:
Get pre-qualified$2,599/mo
Single Family Residence
Built in 1955
7,876 Square Feet Lot
$-- Zestimate®
$249/sqft
$-- HOA
What's special
Fully renovated kitchenScreened patio
- 70 days |
- 1,595 |
- 196 |
Zillow last checked:
Listing updated:
Listed by:
Tanner Tillung 727-479-4548,
EXP REALTY LLC 888-883-8509,
Michael Huss 727-641-7848,
EXP REALTY LLC
Source: Stellar MLS,MLS#: TB8508276 Originating MLS: Sarasota - Manatee
Originating MLS: Sarasota - Manatee
Facts & features
Interior
Bedrooms & bathrooms
- Bedrooms: 3
- Bathrooms: 2
- Full bathrooms: 2
Primary bedroom
- Features: Coat Closet
- Level: First
- Area: 120 Square Feet
- Dimensions: 12x10
Bedroom 2
- Features: Walk-In Closet(s)
- Level: First
- Area: 108 Square Feet
- Dimensions: 9x12
Bedroom 3
- Features: Coat Closet
- Level: First
- Area: 108 Square Feet
- Dimensions: 9x12
Balcony porch lanai
- Level: First
- Area: 240 Square Feet
- Dimensions: 12x20
Dining room
- Level: First
- Area: 99 Square Feet
- Dimensions: 11x9
Kitchen
- Level: First
- Area: 99 Square Feet
- Dimensions: 11x9
Living room
- Level: First
- Area: 352 Square Feet
- Dimensions: 22x16
Heating
- Central
Cooling
- Central Air
Appliances
- Included: Dishwasher, Dryer, Freezer, Microwave, Range, Refrigerator, Washer
- Laundry: Laundry Room
Features
- Ceiling Fan(s), Open Floorplan
- Flooring: Ceramic Tile, Luxury Vinyl
- Has fireplace: No
Interior area
- Total structure area: 2,006
- Total interior livable area: 1,545 sqft
Video & virtual tour
Property
Parking
- Total spaces: 1
- Parking features: Carport
- Carport spaces: 1
Features
- Levels: One
- Stories: 1
- Exterior features: Awning(s), Storage
Lot
- Size: 7,876 Square Feet
- Dimensions: 125 x 63
Details
- Parcel number: 083116578520010240
- Zoning: RES
- Special conditions: None
Construction
Type & style
- Home type: SingleFamily
- Property subtype: Single Family Residence
Materials
- Block, Stucco
- Foundation: Slab
- Roof: Other
Condition
- New construction: No
- Year built: 1955
Utilities & green energy
- Sewer: Public Sewer
- Water: Public, See Remarks
- Utilities for property: Electricity Connected
Community & HOA
Community
- Features: None
- Pet fee: $0 monthly
- Subdivision: MILES PINES
HOA
- Has HOA: No
Location
- Region: Saint Petersburg
Financial & listing details
- Price per square foot: $249/sqft
- Tax assessed value: $244,536
- Annual tax amount: $3,957
- Date on market: 5/28/2026
- Cumulative days on market: 67 days
- Listing terms: Cash,Conventional
- Ownership: Fee Simple
- Total actual rent: 0
- Electric utility on property: Yes
- Road surface type: Paved
Estimated market value
Not available
Estimated sales range
Not available
Not available
Price history
| Date | Event | Price |
|---|---|---|
| 8/3/2026 | Listed for sale | $384,000$249/sqft |
Source: eXp Realty #TB8508276 Report a problem | ||
| 8/1/2026 | Contingent | $384,000$249/sqft |
Source:  Stellar MLS #TB8508276 Report a problem Stellar MLS #TB8508276 Report a problem | ||
| 7/15/2026 | Price change | $384,000-2.5%$249/sqft |
Source: eXp Realty #TB8508276 Report a problem | ||
| 6/29/2026 | Price change | $394,000-3%$255/sqft |
Source: eXp Realty #TB8508276 Report a problem | ||
| 6/17/2026 | Price change | $406,125-5%$263/sqft |
Source: Stellar MLS #TB8508276 Report a problem | ||
| 6/4/2026 | Price change | $427,500-5%$277/sqft |
Source: Stellar MLS #TB8508276 Report a problem | ||
| 5/28/2026 | Listed for sale | $450,000+175.2%$291/sqft |
Source: Stellar MLS #TB8508276 Report a problem | ||
| 9/30/2005 | Sold | $163,500+42.2%$106/sqft |
Source: Public Record Report a problem | ||
| 2/7/2005 | Sold | $115,000+70.6%$74/sqft |
Source: Public Record Report a problem | ||
| 6/16/2000 | Sold | $67,400+25%$44/sqft |
Source: Public Record Report a problem | ||
| 10/12/1993 | Sold | $53,900$35/sqft |
Source: Public Record Report a problem | ||
Public tax history
| Year | Property taxes | Tax assessment |
|---|---|---|
| 2025 | $4,122 +11% | $189,572 +10% |
| 2024 | $3,715 +6.9% | $172,338 +10% |
| 2023 | $3,476 +10.8% | $156,671 +10% |
| 2022 | $3,138 +10.1% | $142,428 +10% |
| 2021 | $2,850 +10.9% | $129,480 +10% |
| 2020 | $2,569 +11.4% | $117,709 +10% |
| 2019 | $2,307 | $107,008 -0.8% |
| 2018 | $2,307 -1.5% | $107,924 +6.5% |
| 2017 | $2,342 +17.6% | $101,342 +13.4% |
| 2016 | $1,991 +7.8% | $89,362 +10.1% |
| 2015 | $1,847 +9.7% | $81,196 +10.3% |
| 2014 | $1,684 +1.8% | $73,631 +2.8% |
| 2013 | $1,655 +3.4% | $71,621 +3.3% |
| 2012 | $1,601 | $69,327 +4% |
| 2011 | -- | $66,662 -13.7% |
| 2010 | -- | $77,289 -9% |
| 2009 | -- | $84,907 -26.8% |
| 2008 | $2,499 | $116,000 |
| 2007 | -- | $116,000 +22.8% |
| 2005 | -- | $94,500 +20.1% |
| 2004 | $1,913 +18.5% | $78,700 +19.1% |
| 2003 | $1,614 +13.5% | $66,100 +12.8% |
| 2002 | $1,422 | $58,600 +1.9% |
| 2001 | $1,422 +19.1% | $57,500 +19.3% |
| 2000 | $1,194 | $48,200 |
Find assessor info on the county website
Monthly payment
Est. payment
Payment breakdown
Explore the cost of this home by adjusting the details. Changes won't be saved.Climate risks
Neighborhood: Disston Heights
Nearby schools
GreatSchools rating
- 5/10Westgate Elementary SchoolGrades: PK-5Distance: 0.6 mi
- 7/10Tyrone Middle SchoolGrades: 6-8Distance: 0.9 mi
- 3/10Dixie M. Hollins High SchoolGrades: 9-12Distance: 0.7 mi
- $339,2003 bd2 ba1.6k sqft6301 37th Ave N, Saint Petersburg, FL 33710Off Market
- $279,400-- bd1 ba916 sqft6321 37th Ave N, Saint Petersburg, FL 33710Off Market
- $228,5002 bd1 ba736 sqft6297 37th Ave N, Saint Petersburg, FL 33710Off Market
- $344,600-- bd2 ba1.3k sqft6331 37th Ave N, Saint Petersburg, FL 33710Off Market
- $369,4003 bd1 ba1.2k sqft6296 38th Ave N, Saint Petersburg, FL 33710Off Market
- $261,3002 bd1 ba736 sqft6280 38th Ave N, Saint Petersburg, FL 33710Off Market
- $352,2003 bd3 ba1.3k sqft6300 38th Ave N, Saint Petersburg, FL 33710Off Market
- $322,6003 bd1 ba1k sqft6312 37th Ave N, Saint Petersburg, FL 33710Off Market
A local agent can set up tours, give advice and negotiate with sellers.
A local lender can help you make sure your offer is ready when you are.
Similar homes
- $500,0003 bd2 ba1.6k sqft6356 8TH AVENUE N, ST PETERSBURG, FL 33710For Sale
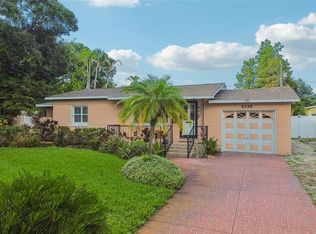
 MLS ID #TB8521007, Laurie Dykeman, PA, KELLER WILLIAMS TAMPA PROPERTIES. Stellar MLS
 - $412,0004 bd3 ba1.5k sqft5841 67TH AVENUE N, PINELLAS PARK, FL 33781For Sale
 MLS ID #TB8533310, Cecilia Weber, DALTON WADE INC. Stellar MLS
 - $424,8003 bd2 ba1k sqft5538 6TH AVENUE N, ST PETERSBURG, FL 33710For Sale
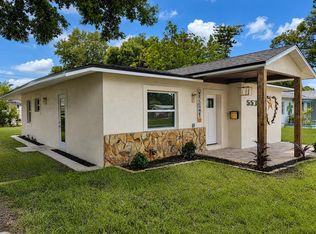 MLS ID #TB8523144, Travis Pettengil, PLL, THE C SMITH REAL ESTATE GROUP LLC. Stellar MLS
 - $400,0003 bd1 ba1.2k sqft3663 22ND AVENUE N, ST PETERSBURG, FL 33713For Sale
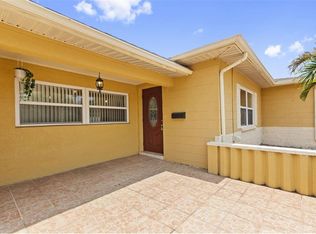 MLS ID #TB8533354, Sumi Fink, CHARLES RUTENBERG REALTY INC. Stellar MLS
 - $380,0003 bd1 ba1.2k sqft1744 26TH AVENUE N, ST PETERSBURG, FL 33713For SaleMLS ID #TB8532678, Yvette Bricketto, COLDWELL BANKER REALTY. Stellar MLS
- $349,0002 bd1 ba948 sqft1717 OXFORD STREET N, ST PETERSBURG, FL 33710For SaleMLS ID #TB8504085, Juliana Verheyen Jewell, COASTAL PROPERTIES GROUP. Stellar MLS
- $385,0003 bd2 ba1.3k sqft9680 PARK LAKE DRIVE N, PINELLAS PARK, FL 33782For SaleMLS ID #TB8519461, Dawn Liedtke, REDFIN CORPORATION. Stellar MLS
- $360,0002 bd2 ba914 sqft3242 KINGSTON STREET N, ST PETERSBURG, FL 33713For SaleMLS ID #TB8523827, Kimberly Bowden, CENTURY 21 LIST WITH BEGGINS. Stellar MLS
- $399,0003 bd2 ba1.3k sqft7128 64TH WAY N, PINELLAS PARK, FL 33781For SaleMLS ID #TB8518382, Mitch Beardsley, TAMPA BAY KEY REALTY. Stellar MLS
- $349,9003 bd1 ba963 sqft2151 44TH AVENUE N, ST PETERSBURG, FL 33714For SaleMLS ID #TB8527822, Mark Murphy, FUTURE HOME REALTY INC. Stellar MLS
- $535,0003 bd2 ba1.4k sqft7400 19TH AVENUE N, ST PETERSBURG, FL 33710For SaleMLS ID #TB8510168, Tina Herrell, RE/MAX ACTION FIRST OF FLORIDA. Stellar MLS
- $389,0003 bd2 ba2k sqft6401 WINGFOOT CIRCLE, TAMPA, FL 33634For SaleMLS ID #TB8533506, Michelle Jimenez, LLC, KELLER WILLIAMS RLTY NEW TAMPA. Stellar MLS
- $360,0003 bd2 ba1k sqft1060 JACKSON STREET, LARGO, FL 33770For SaleMLS ID #TB8536212, Angel Mapes, CHARLES RUTENBERG REALTY INC. Stellar MLS
- $425,0004 bd2 ba1.6k sqft4026 4TH AVENUE S, ST PETERSBURG, FL 33711For SaleMLS ID #TB8487495, KT Trudeau, SMITH & ASSOCIATES REAL ESTATE. Stellar MLS
- $575,0003 bd2 ba1.5k sqft755 43RD STREET N, ST PETERSBURG, FL 33713For SaleMLS ID #TB8533807, Chase Walseth, KELLER WILLIAMS REALTY PORTFOLIO COLLECTION. Stellar MLS
- $419,0003 bd2 ba1.4k sqft733 61ST AVENUE NE, ST PETERSBURG, FL 33703For SaleMLS ID #TB8483714, Kendall Trosky, CHARLES RUTENBERG REALTY INC. Stellar MLS
- $450,0002 bd2 ba942 sqft10437 52ND AVENUE N, ST PETERSBURG, FL 33708For SaleMLS ID #TB8499625, Christina Richardson, DALTON WADE INC. Stellar MLS
- $373,5003 bd2 ba1.4k sqft718 BAY VISTA BOULEVARD S, ST PETERSBURG, FL 33705For SaleMLS ID #TB8478722, Gloria Hite Glossop, EXIT SUNCOAST REALTY. Stellar MLS
- $449,0003 bd2 ba1.3k sqft5920 DENVER STREET NE, ST PETERSBURG, FL 33703For SaleMLS ID #TB8531394, Sandra Munoz, CHARLES RUTENBERG REALTY INC. Stellar MLS
- $409,9003 bd2 ba1.7k sqft10746 109TH STREET, SEMINOLE, FL 33778For SaleMLS ID #TB8521757, Julie Barnhardt, BHHS FLORIDA PROPERTIES GROUP. Stellar MLS
