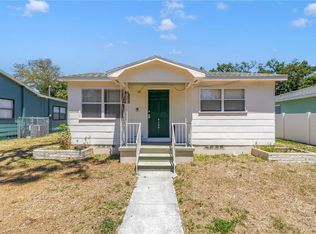
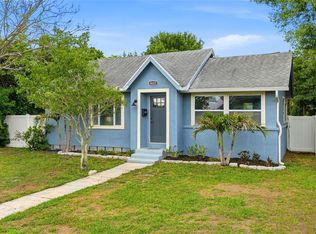
NEW ROOF! Discover this charming 3-bedroom, 2-bathroom high and dry zone X bungalow nestled in a historic brick-paved neighborhood in the heart of St. Petersburg, offering 1,114 sq ft of thoughtfully designed living space that effortlessly combines classic character with modern conveniences. The split floorplan is designed for privacy and comfort, featuring a spacious primary suite located at the back of the home with direct access to a fully fenced backyard and driveway via convenient alley access. This outdoor space provides ample room for creating the outdoor retreat of your dreams with space to garden, relax, or entertain guests in a serene and private setting. Step inside to find a bright and airy home office or flex room adjacent to the living area, perfect for remote work or hobbies. The galley-style kitchen impresses with high ceilings, stainless steel appliances, and sleek stone countertops, making it ideal for everyday cooking and casual entertaining. Just off the kitchen, the formal dining room is a standout feature, boasting expansive wall-to-wall windows on the east and west sides that bathe the room in natural light throughout the day, creating an inviting atmosphere for family meals and special occasions. Throughout the home, low-maintenance luxury vinyl and tile flooring provide durability and easy care, complementing the original wood framing around windows, wooden blinds or shutters, and plaster walls that all contribute to the home’s authentic historic charm. Beyond the home’s cozy interior, the location shines—just minutes from downtown St. Petersburg’s thriving cultural scene with the Salvador Dalí Museum, eclectic galleries, trendy restaurants, and the iconic St. Pete Pier. Outdoor enthusiasts will appreciate quick access to pristine Gulf Coast beaches at St. Pete Beach, scenic trails and picnic areas at Fort De Soto Park, and peaceful green spaces like Crescent Lake Park. Whether you’re enjoying a quiet evening in the fully fenced backyard or exploring all the vibrant amenities nearby, this well-maintained home offers a perfect blend of comfort, style, and a coveted location. Don’t miss your chance to own a piece of historic charm with modern living—schedule your tour today!
For sale
Price cut: $6K (6/19)
$339,000
4411 3rd Ave S, Saint Petersburg, FL 33711
3beds
1,114sqft
:
Get pre-qualified$2,316/mo
Single Family Residence
Built in 1938
5,998 Square Feet Lot
$332,200 Zestimate®
$304/sqft
$-- HOA
What's special
Wooden blinds or shuttersCozy interiorThoughtfully designed living spaceHistoric brick-paved neighborhoodSleek stone countertopsStainless steel appliancesFully fenced backyard
- 70 days |
- 482 |
- 22 |
Zillow last checked:
Listing updated:
Listed by:
Chase Walseth 727-755-3830,
KELLER WILLIAMS REALTY PORTFOLIO COLLECTION 727-489-0800
Source: Stellar MLS,MLS#: TB8508141 Originating MLS: Suncoast Tampa
Originating MLS: Suncoast Tampa
Facts & features
Interior
Bedrooms & bathrooms
- Bedrooms: 3
- Bathrooms: 2
- Full bathrooms: 2
Primary bedroom
- Features: Ceiling Fan(s), En Suite Bathroom, No Closet
- Level: First
Bedroom 2
- Features: Ceiling Fan(s), Built-in Closet
- Level: First
Bedroom 3
- Features: Ceiling Fan(s), Walk-In Closet(s)
- Level: First
Dining room
- Level: First
Kitchen
- Level: First
Living room
- Features: Ceiling Fan(s)
- Level: First
Office
- Features: Ceiling Fan(s)
- Level: First
Heating
- Central, Electric
Cooling
- Central Air
Appliances
- Included: Dishwasher, Electric Water Heater, Range, Range Hood, Refrigerator
- Laundry: Inside
Features
- Ceiling Fan(s), Split Bedroom, Stone Counters, Thermostat, Walk-In Closet(s)
- Flooring: Ceramic Tile, Luxury Vinyl
- Has fireplace: No
Interior area
- Total structure area: 1,126
- Total interior livable area: 1,114 sqft
Video & virtual tour
Property
Parking
- Parking features: Alley Access, Driveway, On Street
- Has uncovered spaces: Yes
Features
- Levels: One
- Stories: 1
- Exterior features: Lighting, Sidewalk, Storage
Lot
- Size: 5,998 Square Feet
- Dimensions: 50 x 120
Details
- Additional structures: Shed(s)
- Parcel number: 213116352440230150
- Special conditions: None
Construction
Type & style
- Home type: SingleFamily
- Property subtype: Single Family Residence
Materials
- Wood Frame
- Foundation: Crawlspace
- Roof: Shingle
Condition
- New construction: No
- Year built: 1938
Utilities & green energy
- Sewer: Public Sewer
- Water: Public
- Utilities for property: BB/HS Internet Available, Cable Available, Electricity Connected, Sewer Connected, Water Connected
Community & HOA
Community
- Pet fee: $0 monthly
- Subdivision: HALLS CENTRAL AVE 3
HOA
- Has HOA: No
Location
- Region: Saint Petersburg
Financial & listing details
- Price per square foot: $304/sqft
- Tax assessed value: $237,887
- Annual tax amount: $1,502
- Date on market: 5/14/2026
- Cumulative days on market: 71 days
- Listing terms: Cash,Conventional,FHA,VA Loan
- Ownership: Fee Simple
- Total actual rent: 0
- Electric utility on property: Yes
- Road surface type: Asphalt
Estimated market value
$332,200
$316,000 - $349,000
$2,337/mo
Price history
| Date | Event | Price |
|---|---|---|
| 6/19/2026 | Price change | $339,000-1.7%$304/sqft |
Source:  Stellar MLS #TB8508141 Report a problem Stellar MLS #TB8508141 Report a problem | ||
| 5/14/2026 | Listed for sale | $345,000+1.8%$310/sqft |
Source: Stellar MLS #TB8508141 Report a problem | ||
| 12/4/2025 | Listing removed | $339,000$304/sqft |
Source: Stellar MLS #TB8398261 Report a problem | ||
| 9/8/2025 | Price change | $339,000-1.5%$304/sqft |
Source: Stellar MLS #TB8398261 Report a problem | ||
| 7/24/2025 | Price change | $344,000-1.4%$309/sqft |
Source: Stellar MLS #TB8398261 Report a problem | ||
| 6/25/2025 | Listed for sale | $349,000+2.7%$313/sqft |
Source: Stellar MLS #TB8398261 Report a problem | ||
| 4/15/2025 | Listing removed | $339,900$305/sqft |
Source: Stellar MLS #TB8331331 Report a problem | ||
| 3/17/2025 | Price change | $339,900-2.9%$305/sqft |
Source: Stellar MLS #TB8331331 Report a problem | ||
| 1/10/2025 | Price change | $349,900-2.8%$314/sqft |
Source: Stellar MLS #TB8331331 Report a problem | ||
| 12/20/2024 | Listed for sale | $360,000+221.4%$323/sqft |
Source: Stellar MLS #TB8331331 Report a problem | ||
| 10/16/2017 | Sold | $112,000+1.9%$101/sqft |
Source: Public Record Report a problem | ||
| 9/20/2017 | Price change | $109,900+10%$99/sqft |
Source: CHARLES RUTENBERG REALTY INC #U7819763 Report a problem | ||
| 9/18/2017 | Listed for sale | $99,900$90/sqft |
Source: CHARLES RUTENBERG REALTY INC #U7819763 Report a problem | ||
| 8/15/2017 | Listing removed | $99,900$90/sqft |
Source: CHARLES RUTENBERG REALTY INC #U7819763 Report a problem | ||
| 8/11/2017 | Listed for sale | $99,900$90/sqft |
Source: CHARLES RUTENBERG REALTY INC #U7819763 Report a problem | ||
| 5/23/2017 | Listing removed | $99,900$90/sqft |
Source: CHARLES RUTENBERG REALTY INC #U7819763 Report a problem | ||
| 5/20/2017 | Listed for sale | $99,900+101.8%$90/sqft |
Source: CHARLES RUTENBERG REALTY INC #U7819763 Report a problem | ||
| 12/26/2012 | Listing removed | $49,500$44/sqft |
Source: Charles Rutenberg Realty, Inc. #U7557631 Report a problem | ||
| 12/9/2012 | Price change | $49,500-0.8%$44/sqft |
Source: Charles Rutenberg Realty, Inc. #U7557631 Report a problem | ||
| 8/31/2012 | Listed for sale | $49,900-19.5%$45/sqft |
Source: Charles Rutenberg Realty, Inc. #U7557631 Report a problem | ||
| 1/3/2008 | Sold | $62,000-51.2%$56/sqft |
Source: Public Record Report a problem | ||
| 4/18/2006 | Sold | $127,000+128.4%$114/sqft |
Source: Public Record Report a problem | ||
| 7/29/2002 | Sold | $55,600$50/sqft |
Source: Public Record Report a problem | ||
Public tax history
| Year | Property taxes | Tax assessment |
|---|---|---|
| 2024 | $1,405 +3.2% | $119,550 +3% |
| 2023 | $1,361 -2.4% | $116,068 +3% |
| 2022 | $1,395 -0.9% | $112,687 +3% |
| 2021 | $1,407 +0.6% | $109,405 +1.4% |
| 2020 | $1,399 +2.8% | $107,894 +2.3% |
| 2019 | $1,360 | $105,468 +1.9% |
| 2018 | $1,360 +83.8% | $103,501 +112.2% |
| 2017 | $740 +24% | $48,782 +51.8% |
| 2016 | $597 +11.2% | $32,129 +20.3% |
| 2015 | $537 +17.7% | $26,698 +33.9% |
| 2014 | $456 -10.5% | $19,941 -9.6% |
| 2013 | $510 +6.9% | $22,049 +6.9% |
| 2012 | $477 | $20,631 -12.4% |
| 2011 | -- | $23,545 -37.1% |
| 2010 | -- | $37,444 -30.2% |
| 2009 | -- | $53,616 -37.3% |
| 2008 | $1,842 | $85,500 -9.2% |
| 2007 | -- | $94,200 +31.2% |
| 2005 | -- | $71,800 +31.7% |
| 2004 | $1,325 +14.7% | $54,500 +15.2% |
| 2003 | $1,155 +41.5% | $47,300 +25.5% |
| 2002 | $816 | $37,700 +14.2% |
| 2001 | $816 +14% | $33,000 +14.2% |
| 2000 | $716 | $28,900 |
Find assessor info on the county website
Monthly payment
Est. payment
Payment breakdown
Explore the cost of this home by adjusting the details. Changes won't be saved.Climate risks
Neighborhood: Central Oak Park
Nearby schools
GreatSchools rating
- 7/10Bear Creek Elementary SchoolGrades: PK-5Distance: 1.5 mi
- 3/10Azalea Middle SchoolGrades: 6-8Distance: 3.7 mi
- 4/10Boca Ciega High SchoolGrades: 9-12Distance: 1.1 mi
- $198,900-- bd1 ba813 sqft4417 3rd Ave S, Saint Petersburg, FL 33711Off Market
- $360,6003 bd2 ba1.1k sqft4401 3rd Ave S, Saint Petersburg, FL 33711Off Market

- $253,900-- bd1 ba1.1k sqft4425 3rd Ave S, Saint Petersburg, FL 33711Off Market
- $440,0003 bd2 ba1.1k sqft4435 3rd Ave S, Saint Petersburg, FL 33711Sold

- $126,5586,351 Square Feet44 Saint S, Saint petersburg, FL 33712Off Market
- $252,400-- bd-- ba-- sqft44 Saint S, Gulfport, FL 33712Off Market
- $63,783-- bd-- ba-- sqft44 Saint S, Saint petersburg, FL 33712Off Market
- $317,000-- bd2 ba1.4k sqft4414 2nd Ave S, Saint Petersburg, FL 33711Off Market
A local agent can set up tours, give advice and negotiate with sellers.
Similar homes
- $314,9994 bd2 ba1.2k sqft1618 43rd St S, Saint Petersburg, FL 33711For Sale

 MLS ID #A4688366, Jennifer Kenna, EXP REALTY, LLC. Stellar MLS
 - $350,0003 bd2 ba1.2k sqft2741 37th St S, Saint Petersburg, FL 33711For Sale
 MLS ID #TB8499511, Stephanie Birdsong, CENTURY 21 EXECUTIVE TEAM. Stellar MLS
 - $294,0003 bd1 ba1.2k sqft4729 12th Ave S, Saint Petersburg, FL 33711For Sale
 MLS ID #TB8501575, Anthony DiCosimo, SMITH & ASSOCIATES REAL ESTATE. Stellar MLS
 - $375,0002 bd1 ba768 sqft4627 1st Ave N, Saint Petersburg, FL 33713For Sale
 MLS ID #TB8507758, David Ponte, REALTY ONE GROUP INNOVATION. Stellar MLS
 - $349,9002 bd1 ba1.2k sqft4728 9th Ave N, Saint Petersburg, FL 33713For SaleMLS ID #TB8422996, Michael Johnson, REALTY EXPERTS. Stellar MLS
- $375,0003 bd2 ba1k sqft5325 8th Ave S, Gulfport, FL 33707For SaleMLS ID #TB8513648, Amy Heckler, HECKLER REALTY GROUP LLC. Stellar MLS
- $349,9003 bd1 ba963 sqft2151 44th Ave N, Saint Petersburg, FL 33714For SaleMLS ID #TB8527822, Mark Murphy, FUTURE HOME REALTY INC. Stellar MLS
- $299,0002 bd1 ba920 sqft4551 19th Ave S, Saint Petersburg, FL 33711For SaleMLS ID #TB8496666, Rick Scott, KEY PREMIER REALTY. Stellar MLS
- $349,0002 bd1 ba948 sqft1717 Oxford St N, Saint Petersburg, FL 33710For SaleMLS ID #TB8504085, Juliana Verheyen Jewell, COASTAL PROPERTIES GROUP. Stellar MLS
- $340,0003 bd1 ba1.1k sqft3846 Tifton St N, Saint Petersburg, FL 33714For SaleMLS ID #TB8441019, Morgan Ellis, A BETTER LIFE REALTY. Stellar MLS
- $355,0004 bd2 ba1.2k sqft1028 8th Ave S, Saint Petersburg, FL 33705For SaleMLS ID #TB8508752, Sylvia Haddad, REDFIN CORPORATION. Stellar MLS
- $250,0002 bd1 ba1.2k sqft4678 13th Ave S, Saint Petersburg, FL 33711For SaleMLS ID #TB8525171, Kristie Scammell, ORCHARD BROKERAGE, LLC. Stellar MLS
- $349,9003 bd2 ba1.1k sqft821 19th Ave S, Saint Petersburg, FL 33705For SaleMLS ID #TB8498873, Angela Vigna, UNITE US REALTY. Stellar MLS
- $375,0003 bd2 ba1.4k sqft3443 21st St N, Saint Petersburg, FL 33713For SaleMLS ID #TB8524357, Shyra Basilone, VANDERLEELIE & ASSOC.RE ESTATE. Stellar MLS
- $317,0003 bd1 ba1.1k sqft4540 53rd Ave N, Saint Petersburg, FL 33714For SaleMLS ID #TB8522896, Maria Alonso, LPT REALTY, LLC. Stellar MLS
- $306,0002 bd1 ba800 sqft3719 39th St N, Saint Petersburg, FL 33713For SaleMLS ID #TB8528485, Karen Rodriguez, MARK SPAIN REAL ESTATE. Stellar MLS
- $289,9003 bd2 ba1k sqft4978 71st St N, Saint Petersburg, FL 33709For SaleMLS ID #A4699762, Moe Mossa, SAVVY AVENUE, LLC. Stellar MLS
- $339,9004 bd2 ba1.2k sqft4479 Porpoise Dr SE, Saint Petersburg, FL 33705For SaleMLS ID #A4696054, Mylissa Williams, ALIGN RIGHT REALTY SRQ OPULENCE. Stellar MLS
- $350,0002 bd1 ba956 sqft3701 26th St N, Saint Petersburg, FL 33713For SaleMLS ID #TB8467558, J. David Vann, RE/MAX ACTION FIRST OF FLORIDA. Stellar MLS
- $429,0003 bd2 ba1.1k sqft4601 16th Ave N, Saint Petersburg, FL 33713For SaleMLS ID #TB8522892, Asya Hirschfeld, EXP REALTY LLC. Stellar MLS
