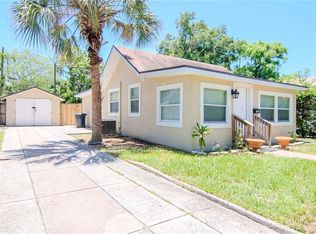
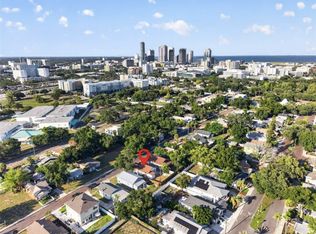
Virtually Staged. This 1925-era single-family home has been temporarily transformed into a charming duplex, featuring two separate units, each offering a functional 2-bedroom, 1-bathroom layout. Retaining its historic character, each side includes a quaint, cozy dining area & Kitchen created from the. The property has been updated with vinyl double-insulated windows throughout to ensure energy efficiency and comfort year-round, and it even features a fireplace that could be reopened to add to its vintage appeal or made back into a single-family home. Ideally located for medical professionals or investors, the home sits just blocks from the Bayfront Health/Orlando Health campus, Johns Hopkins All Children’s Hospital, and St. Anthony’s Hospital. Residents can enjoy the scenic walking trails of Historic Roser Park, the athletic facilities at Campbell Park Recreation Center, or catch a Tampa Bay Rays game at the nearby Tropicana Field. With world-class dining and entertainment at the St. Pete Pier just 16 blocks away, this property represents a unique opportunity to own a piece of history with modern income potential. Schedule a showing today!
For sale
Price cut: $14K (7/21)
$355,000
1028 8TH AVENUE S, ST PETERSBURG, FL 33705
4beds
1,219sqft
:
Get pre-qualified$2,402/mo
Single Family Residence
Built in 1925
4,561 Square Feet Lot
$350,900 Zestimate®
$291/sqft
$-- HOA
What's special
Historic characterVinyl double-insulated windows throughoutQuaint cozy dining areaTwo separate units
- 79 days |
- 1,000 |
- 57 |
Zillow last checked:
Listing updated:
Listed by:
Sylvia Haddad 727-678-6984,
REDFIN CORPORATION 617-458-2883
Source: Stellar MLS,MLS#: TB8508752 Originating MLS: Suncoast Tampa
Originating MLS: Suncoast Tampa
Facts & features
Interior
Bedrooms & bathrooms
- Bedrooms: 4
- Bathrooms: 2
- Full bathrooms: 2
Primary bedroom
- Features: Ceiling Fan(s), Built-in Closet
- Level: First
Kitchen
- Features: Ceiling Fan(s)
- Level: First
Living room
- Features: Ceiling Fan(s)
- Level: First
Heating
- Electric, Wall Units / Window Unit
Cooling
- Central Air, Wall/Window Unit(s)
Appliances
- Included: Dryer, Electric Water Heater, Range, Refrigerator, Washer
- Laundry: Outside
Features
- Ceiling Fan(s), Eating Space In Kitchen, Kitchen/Family Room Combo, Open Floorplan, Primary Bedroom Main Floor, Solid Surface Counters, Thermostat
- Flooring: Linoleum, Hardwood
- Has fireplace: No
Interior area
- Total structure area: 1,219
- Total interior livable area: 1,219 sqft
Video & virtual tour
Property
Parking
- Parking features: Driveway
- Has uncovered spaces: Yes
Features
- Levels: One
- Stories: 1
- Patio & porch: Front Porch
- Exterior features: Private Entrance, Private Mailbox
- Fencing: Fenced
- Has view: Yes
- View description: Trees/Woods
Lot
- Size: 4,561 Square Feet
- Dimensions: 55 x 92
- Features: City Lot, Level
- Residential vegetation: Trees/Landscaped
Details
- Parcel number: 253116636120000220
- Special conditions: None
Construction
Type & style
- Home type: SingleFamily
- Property subtype: Single Family Residence
Materials
- Vinyl Siding, Wood Frame
- Foundation: Concrete Perimeter
- Roof: Shingle
Condition
- New construction: No
- Year built: 1925
Utilities & green energy
- Sewer: Public Sewer
- Water: Public
- Utilities for property: Electricity Connected, Public, Sewer Connected, Water Connected
Community & HOA
Community
- Pet fee: $0 monthly
- Subdivision: OAK VILLA SUB
HOA
- Has HOA: No
Location
- Region: Saint Petersburg
Financial & listing details
- Price per square foot: $291/sqft
- Tax assessed value: $215,893
- Annual tax amount: $4,300
- Date on market: 5/19/2026
- Cumulative days on market: 80 days
- Listing terms: Cash,Conventional
- Ownership: Fee Simple
- Total actual rent: 36600
- Electric utility on property: Yes
- Road surface type: Paved
Estimated market value
$350,900
$333,000 - $368,000
$2,901/mo
Price history
| Date | Event | Price |
|---|---|---|
| 7/21/2026 | Price change | $355,000-3.8%$291/sqft |
Source:  Stellar MLS #TB8508752 Report a problem Stellar MLS #TB8508752 Report a problem | ||
| 6/17/2026 | Price change | $369,000-2.6%$303/sqft |
Source: Stellar MLS #TB8508752 Report a problem | ||
| 5/19/2026 | Listed for sale | $379,000+44.9%$311/sqft |
Source: Stellar MLS #TB8508752 Report a problem | ||
| 3/1/2022 | Sold | $261,500+4.6%$215/sqft |
Source: Public Record Report a problem | ||
| 1/26/2022 | Pending sale | $250,000$205/sqft |
Source: Stellar MLS #U8149791 Report a problem | ||
| 1/24/2022 | Listed for sale | $250,000$205/sqft |
Source: Stellar MLS #U8149791 Report a problem | ||
| 10/7/2021 | Listing removed | -- |
Source: Stellar MLS #U8134930 Report a problem | ||
| 9/2/2021 | Pending sale | $250,000$205/sqft |
Source: Stellar MLS #U8134930 Report a problem | ||
| 8/31/2021 | Listed for sale | $250,000+51.5%$205/sqft |
Source: Stellar MLS #U8134930 Report a problem | ||
| 12/12/2019 | Listing removed | $165,000$135/sqft |
Source: JOURNEY HOMES INC #U8064596 Report a problem | ||
| 11/23/2019 | Pending sale | $165,000$135/sqft |
Source: JOURNEY HOMES INC #U8064596 Report a problem | ||
| 11/6/2019 | Listed for sale | $165,000$135/sqft |
Source: JOURNEY HOMES INC #U8064596 Report a problem | ||
Public tax history
| Year | Property taxes | Tax assessment |
|---|---|---|
| 2025 | $4,301 +6% | $215,893 +3.8% |
| 2024 | $4,059 -1.9% | $207,973 -0.2% |
| 2023 | $4,139 | $208,409 +960% |
| 2022 | -- | $19,662 +3% |
| 2021 | -- | $19,089 +1.4% |
| 2020 | -- | $18,825 +2.3% |
| 2019 | -- | $18,402 +1.9% |
| 2018 | -- | $18,059 +2.1% |
| 2017 | -- | $17,688 +2.1% |
| 2016 | -- | $17,324 +0.7% |
| 2015 | -- | $17,204 +0.8% |
| 2014 | -- | $17,067 +1.5% |
| 2013 | -- | $16,815 +1.7% |
| 2012 | -- | $16,534 -1.5% |
| 2011 | -- | $16,793 +1.5% |
| 2010 | -- | $16,545 +2.7% |
| 2009 | -- | $16,110 +0.1% |
| 2008 | -- | $16,094 +3% |
| 2007 | -- | $15,625 -81.7% |
| 2005 | -- | $85,500 +18.8% |
| 2004 | -- | $72,000 +5.4% |
| 2003 | -- | $68,300 +4.9% |
| 2002 | -- | $65,100 +33.4% |
| 2001 | -- | $48,800 +16.5% |
| 2000 | -- | $41,900 |
Find assessor info on the county website
Monthly payment
Est. payment
Payment breakdown
Explore the cost of this home by adjusting the details. Changes won't be saved.Climate risks
Neighborhood: Campbell Park
Nearby schools
GreatSchools rating
- 4/10Campbell Park Elementary SchoolGrades: PK-5Distance: 0.1 mi
- 5/10John Hopkins Middle SchoolGrades: 6-8Distance: 0.4 mi
- 3/10Gibbs High SchoolGrades: 9-12Distance: 1.8 mi
Schools provided by the listing agent
- Elementary: Campbell Park Elementary-PN
- Middle: John Hopkins Middle-PN
- High: Gibbs High-PN
Source: Stellar MLS. This data may not be complete. We recommend contacting the local school district to confirm school assignments for this home.
- $285,0003 bd2 ba1k sqft1022 8th Ave S, Saint Petersburg, FL 33705Sold
- $209,9003 bd1 ba1k sqft1036 8th Ave S, Saint Petersburg, FL 33705Off Market

- $347,9003 bd1 ba1.1k sqft1010 8th Ave S, Saint Petersburg, FL 33705Sold

- $2,4503 bd2 ba976 sqft1042 8th Ave S, Saint Petersburg, FL 33705For Rent
- $199,0002 bd1 ba616 sqft1011 8th Ave S, Saint Petersburg, FL 33705Off Market
- $263,9002 bd1 ba1.3k sqft1023 9th Ave S, Saint Petersburg, FL 33705Off Market
- $441,0003 bd2 ba1.2k sqft1035 9th Ave S, Saint Petersburg, FL 33705Sold
- $201,300-- bd1 ba968 sqft1021 8th Ave S, Saint Petersburg, FL 33705Off Market
A local agent can set up tours, give advice and negotiate with sellers.
A local lender can help you make sure your offer is ready when you are.
Similar homes
- $349,9003 bd2 ba1.1k sqft821 19TH AVENUE S, ST PETERSBURG, FL 33705For Sale

 MLS ID #TB8498873, Angela Vigna, UNITE US REALTY. Stellar MLS
 - $339,9004 bd2 ba1.2k sqft4479 PORPOISE DRIVE SE, ST PETERSBURG, FL 33705For Sale
 MLS ID #A4696054, Mylissa Williams, ALIGN RIGHT REALTY SRQ OPULENCE. Stellar MLS
 - $399,9003 bd2 ba1.5k sqft766 13TH AVENUE S, ST PETERSBURG, FL 33701For Sale
 MLS ID #TB8533738, Lisa Henderson, DENNIS REALTY & INV. CORP.. Stellar MLS
 - $--3 bd2 ba1.6k sqft2827 29th Ave N, Saint Petersburg, FL 33713AuctionAuction.com 2
- $365,0003 bd1 ba1k sqft4730 15TH AVENUE N, ST PETERSBURG, FL 33713For SaleMLS ID #TB8535949, Carolina Aguiar, EXP REALTY LLC. Stellar MLS
- $339,9003 bd1 ba904 sqft2855 VALENCIA WAY S, ST PETERSBURG, FL 33705For SaleMLS ID #TB8509887, Mychelle Nguyen, DALTON WADE INC. Stellar MLS
- $362,5002 bd2 ba1.1k sqft610 16TH AVENUE S, ST PETERSBURG, FL 33701For SaleMLS ID #TB8465966, Adem Aydoner, GENSTONE REALTY. Stellar MLS
- $365,0003 bd2 ba1.4k sqft3443 21ST STREET N, ST PETERSBURG, FL 33713For SaleMLS ID #TB8524357, Shyra Basilone, VANDERLEELIE & ASSOC.RE ESTATE. Stellar MLS
- $324,9002 bd2 ba1k sqft4263 5TH AVENUE N, ST PETERSBURG, FL 33713For SaleMLS ID #TB8511710, Robbyn Quandt PLLC, FUTURE HOME REALTY INC. Stellar MLS
- $317,5003 bd2 ba1.2k sqft1835 47TH STREET S, ST PETERSBURG, FL 33711For SaleMLS ID #TB8532333, Erin Sheahan, COMPASS FLORIDA LLC. Stellar MLS
- $419,0003 bd2 ba1.5k sqft220 45TH AVENUE S, ST PETERSBURG, FL 33705For SaleMLS ID #TB8489649, Hanna Cozad, THE TENPENNY COLLECTION. Stellar MLS
- $350,0003 bd2 ba1.4k sqft7096 54TH AVENUE N, ST PETERSBURG, FL 33709For SaleMLS ID #TB8481904, Cherry Jaramillo, MICHAEL SAUNDERS & COMPANY. Stellar MLS
- $469,9003 bd3 ba1.3k sqft3935 11TH AVENUE N, ST PETERSBURG, FL 33713For SaleMLS ID #TB8531652, Agnes Vetter, COASTAL PROPERTIES GROUP INTERNATIONAL. Stellar MLS
- $349,9002 bd1 ba1.2k sqft4728 9TH AVENUE N, ST PETERSBURG, FL 33713For SaleMLS ID #TB8422996, Michael Johnson, REALTY EXPERTS. Stellar MLS
- $369,0002 bd1 ba768 sqft4627 1ST AVENUE N, ST PETERSBURG, FL 33713For SaleMLS ID #TB8507758, David Ponte, REALTY ONE GROUP INNOVATION. Stellar MLS
- $265,0003 bd1 ba1k sqft2311 35TH STREET S, ST PETERSBURG, FL 33711For SaleMLS ID #TB8534617, Jarrett Bickel, CENTURY 21 BRADLEY REALTY, INC. Stellar MLS
- $430,0003 bd2 ba1.4k sqft7846 12TH STREET N, ST PETERSBURG, FL 33702For SaleMLS ID #TB8532464, Peter Dorwin, RE/MAX REALTEC GROUP INC. Stellar MLS
- $309,0003 bd2 ba1.2k sqft3521 74TH AVENUE N, PINELLAS PARK, FL 33781For SaleMLS ID #TB8533399, John Blevins, GENSTONE REALTY. Stellar MLS
- $314,0003 bd1 ba1.3k sqft2401 19TH STREET S, ST PETERSBURG, FL 33712For SaleMLS ID #TB8441079, Susie Collins, THE TENPENNY COLLECTION. Stellar MLS
- $324,9002 bd1 ba936 sqft4939 DR MARTIN LUTHER KING JR STREET N, ST PETERSBURG, FL 33703For SaleMLS ID #TB8524167, Tammy Brophy Wenzel, BROPHY REAL ESTATE. Stellar MLS
