1 year new David Weekly 2 story thornbush model home. Enter thru glass insert front door into large living/dining combo.. Beautiful kitchen with plenty of cabinets with quartz counters with large island. separate pantry room. Den or office, bedroom downstairs with half bath. Step up wooden stairs to carpeted bedrooms. Laundry upstairs. Master with separate sitting area and ensuite bath with glass enclosed shower and separate water closet. huge walk-in closet for all your needs. Also, understairs extra storage. Large, landscaped lot. 2 other bedrooms share fully bath with tub/shower combo. Close to downtown St Pete, beaches, quirky gulfport with its waterfront restaurants and great music scene Close to sunrunner bus for easy transport around the area..
For sale
Price cut: $9K (7/30)
$789,000
4810 EMERSON AVENUE S, ST PETERSBURG, FL 33711
3beds
2,659sqft
Single Family Residence
Built in 2024
6,347 Square Feet Lot
$-- Zestimate®
$297/sqft
$-- HOA
What's special
Large islandCarpeted bedroomsWooden stairsDen or officeLarge landscaped lotLaundry upstairsBeautiful kitchen
- 136 days |
- 287 |
- 9 |
Zillow last checked:
Listing updated:
Listed by:
Cliff Glansen,
FLATFEE.COM 954-965-3990
Source: Stellar MLS,MLS#: A4665941 Originating MLS: Sarasota - Manatee
Originating MLS: Sarasota - Manatee
Facts & features
Interior
Bedrooms & bathrooms
- Bedrooms: 3
- Bathrooms: 3
- Full bathrooms: 2
- 1/2 bathrooms: 1
Rooms
- Room types: Den/Library/Office
Primary bedroom
- Features: Walk-In Closet(s)
- Level: Second
Kitchen
- Level: First
Living room
- Level: First
Heating
- Central
Cooling
- Central Air
Appliances
- Included: Dishwasher, Electric Water Heater, Range, Refrigerator
- Laundry: Laundry Room
Features
- Solid Surface Counters, Walk-In Closet(s)
- Flooring: Luxury Vinyl, Tile
- Has fireplace: No
Interior area
- Total structure area: 2,563
- Total interior livable area: 2,659 sqft
Video & virtual tour
Property
Parking
- Total spaces: 2
- Parking features: Driveway
- Attached garage spaces: 2
- Has uncovered spaces: Yes
- Details: Garage Dimensions: 20x24
Features
- Levels: Two
- Stories: 2
- Exterior features: Lighting
Lot
- Size: 6,347 Square Feet
- Dimensions: 50 x 127
Details
- Parcel number: 213116940320060020
- Special conditions: None
Construction
Type & style
- Home type: SingleFamily
- Property subtype: Single Family Residence
Materials
- Block, Stucco
- Foundation: Slab
- Roof: Shingle
Condition
- New construction: No
- Year built: 2024
Utilities & green energy
- Sewer: Public Sewer
- Water: Public
- Utilities for property: Electricity Connected
Community & HOA
Community
- Pet fee: $0 monthly
- Subdivision: VICTORY HEIGHTS
HOA
- Has HOA: No
Location
- Region: Saint Petersburg
Financial & listing details
- Price per square foot: $297/sqft
- Tax assessed value: $55,066
- Annual tax amount: $1,862
- Date on market: 9/23/2025
- Cumulative days on market: 306 days
- Listing terms: Cash,Conventional,FHA,VA Loan
- Ownership: Fee Simple
- Total actual rent: 0
- Electric utility on property: Yes
- Road surface type: Paved
Estimated market value
Not available
Estimated sales range
Not available
Not available
Price history
| Date | Event | Price |
|---|---|---|
| 7/30/2026 | Price change | $789,000-1.1%$297/sqft |
Source:  Stellar MLS #A4665941 Report a problem Stellar MLS #A4665941 Report a problem | ||
| 5/15/2026 | Price change | $798,000-0.1%$300/sqft |
Source: Stellar MLS #A4665941 Report a problem | ||
| 5/2/2026 | Price change | $799,000-2%$300/sqft |
Source: Stellar MLS #A4665941 Report a problem | ||
| 4/16/2026 | Price change | $815,000-0.5%$307/sqft |
Source: Stellar MLS #A4665941 Report a problem | ||
| 4/1/2026 | Listed for sale | $819,000-0.1%$308/sqft |
Source: Stellar MLS #A4665941 Report a problem | ||
| 3/24/2026 | Listing removed | $819,900$308/sqft |
Source: Stellar MLS #A4665941 Report a problem | ||
| 3/13/2026 | Price change | $819,900-0.6%$308/sqft |
Source: Stellar MLS #A4665941 Report a problem | ||
| 3/3/2026 | Price change | $825,000-1.7%$310/sqft |
Source: Stellar MLS #A4665941 Report a problem | ||
| 2/10/2026 | Price change | $839,000-1.3%$316/sqft |
Source: Stellar MLS #A4665941 Report a problem | ||
| 12/22/2025 | Price change | $850,000+1.3%$320/sqft |
Source: Stellar MLS #A4665941 Report a problem | ||
| 10/23/2025 | Price change | $839,000-1.3%$316/sqft |
Source: Stellar MLS #A4665941 Report a problem | ||
| 9/23/2025 | Listed for sale | $849,999+32.8%$320/sqft |
Source: Stellar MLS #A4665941 Report a problem | ||
| 9/20/2024 | Sold | $640,000-1.5%$241/sqft |
Source: Stellar MLS #T3549595 Report a problem | ||
| 8/26/2024 | Pending sale | $649,990$244/sqft |
Source: Stellar MLS #T3549595 Report a problem | ||
| 8/16/2024 | Listed for sale | $649,990+103.1%$244/sqft |
Source: Stellar MLS #T3549595 Report a problem | ||
| 8/29/2023 | Sold | $320,000-22.9%$120/sqft |
Source: Stellar MLS #U8199164 Report a problem | ||
| 6/30/2023 | Pending sale | $415,000$156/sqft |
Source: Stellar MLS #U8199164 Report a problem | ||
| 6/27/2023 | Listed for sale | $415,000$156/sqft |
Source: Stellar MLS #U8199164 Report a problem | ||
| 6/17/2023 | Pending sale | $415,000$156/sqft |
Source: Stellar MLS #U8199164 Report a problem | ||
| 6/5/2023 | Price change | $415,000-12.6%$156/sqft |
Source: Stellar MLS #U8199164 Report a problem | ||
| 5/20/2023 | Pending sale | $475,000$179/sqft |
Source: Stellar MLS #U8199164 Report a problem | ||
| 5/1/2023 | Listed for sale | $475,000$179/sqft |
Source: Stellar MLS #U8199164 Report a problem | ||
Public tax history
| Year | Property taxes | Tax assessment |
|---|---|---|
| 2015 | $347 +1.7% | $40,208 +0.8% |
| 2014 | $341 -19.3% | $39,889 -7.8% |
| 2013 | $422 -57% | $43,266 +1.7% |
| 2012 | $983 +73.7% | $42,543 -18.1% |
| 2011 | $566 -13% | $51,919 -17.5% |
| 2010 | $651 +1.9% | $62,938 +2.7% |
| 2009 | $639 +1.5% | $61,283 +0.1% |
| 2008 | $629 -13.7% | $61,222 +3% |
| 2007 | $729 -4.5% | $59,439 +2.5% |
| 2006 | $764 -0.1% | $57,989 +3% |
| 2005 | $765 +5.9% | $56,300 +2.9% |
| 2004 | $722 | $54,700 |
Find assessor info on the county website
Monthly payment
Est. payment
Payment breakdown
Explore the cost of this home by adjusting the details. Changes won't be saved.Climate risks
Neighborhood: Childs Park
Nearby schools
GreatSchools rating
- 7/10Bear Creek Elementary SchoolGrades: PK-5Distance: 1.1 mi
- 3/10Azalea Middle SchoolGrades: 6-8Distance: 3.5 mi
- 4/10Boca Ciega High SchoolGrades: 9-12Distance: 0.7 mi
Schools provided by the listing agent
- Elementary: Fairmount Park Elementary-PN
- High: Gibbs High-PN
Source: Stellar MLS. This data may not be complete. We recommend contacting the local school district to confirm school assignments for this home.
- $423,3003 bd2 ba1.4k sqft4820 Emerson Ave S, Saint Petersburg, FL 33711Off Market
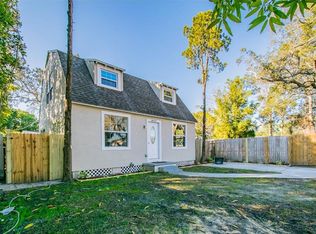
- $649,9903 bd3 ba2.5k sqft4800 Emerson Ave S, Saint Petersburg, FL 33710Sold

- $173,500-- bd1 ba1k sqft4838 Emerson Ave S, Saint Petersburg, FL 33711Off Market
- $158,700-- bd-- ba-- sqftEmerson Ave S, Saint Petersburg, FL 33711Off Market
- $344,9003 bd1 ba1.5k sqft4801 6th Ave S, Saint Petersburg, FL 33711Off Market
- $243,600-- bd2 ba1.3k sqft540 48th St S, Saint Petersburg, FL 33711Off Market
- $410,0004 bd2 ba1.5k sqft4811 Emerson Ave S, Saint Petersburg, FL 33711For Sale
- $244,3002 bd1 ba1k sqft4819 Emerson Ave S, Saint Petersburg, FL 33711Off Market
A local agent can set up tours, give advice and negotiate with sellers.
Similar homes
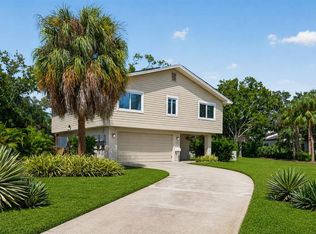
- $798,0004 bd3 ba2k sqft1300 PLEASANT WAY S, ST PETERSBURG, FL 33705For Sale
 MLS ID #TB8538843, Zach Steinberger, COMPASS FLORIDA LLC. Stellar MLS
 - $729,0005 bd3 ba2.4k sqft(Undisclosed Address), ST PETERSBURG, FL 33712For Sale
 MLS ID #TB8502457, Kelly Moran, WAVE REALTY OF TAMPA BAY INC. Stellar MLS
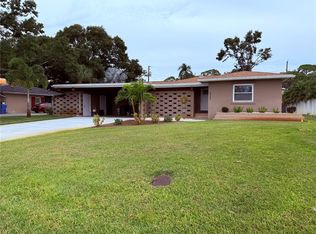
 - $749,0003 bd3 ba1.9k sqft6221 6TH AVENUE N, ST PETERSBURG, FL 33710For Sale
 MLS ID #TB8445639, Linda Elliott, ELLIOTT COASTAL REALTY LLC. Stellar MLS
 - $989,0004 bd4 ba2.3k sqft2736 S 3RD AVENUE S, ST PETERSBURG, FL 33701For Sale
 MLS ID #TB8534905, John Keller, III, JACK KELLER INC. Stellar MLS
 - $709,9004 bd3 ba1.8k sqft2623 14TH AVENUE N, ST PETERSBURG, FL 33713For SaleMLS ID #TB8522545, Mark Helmling, BAY VISION REALTY INC. Stellar MLS
- $845,9004 bd2 ba2.2k sqft8280 32ND AVENUE N, ST PETERSBURG, FL 33710For SaleMLS ID #TB8527852, Meryem Stanek, KELLER WILLIAMS GULF BEACHES. Stellar MLS
- $795,0004 bd2 ba1.9k sqft1015 BOCA CIEGA ISLE DRIVE, ST PETE BEACH, FL 33706For SaleMLS ID #TB8522651, Ermal Skenderaj, CENTURY 21 LISTSMART. Stellar MLS
- $573,1264 bd2 ba1.4k sqft926 29TH STREET N, ST PETERSBURG, FL 33713For SaleMLS ID #TB8536598, Danie Dahm, MSD ENTERPRISES INC. Stellar MLS
- $864,3503 bd4 ba2.8k sqft2142 5TH AVENUE N, ST PETERSBURG, FL 33713New ConstructionMLS ID #TB8529710, Rob Copenhaver, IMAGINE REALTY LLC. Stellar MLS
- $799,9004 bd4 ba2.3k sqft13290 3RD STREET E, MADEIRA BEACH, FL 33708For SaleMLS ID #W7887076, Robert Bello, JR, DALTON WADE INC. Stellar MLS
- $454,0003 bd2 ba1.5k sqft4594 17TH AVENUE N, ST PETERSBURG, FL 33713For SaleMLS ID #TB8535990, Stephanie See, RESULTS REAL ESTATE INC. Stellar MLS
- $409,0003 bd2 ba1.7k sqft6690 54TH AVENUE N, ST PETERSBURG, FL 33709For SaleMLS ID #TB8538281, Chant Karajian, 10 STARS PROPERTY MANAGEMENT LLC. Stellar MLS
- $759,0003 bd4 ba1.9k sqft343 8TH STREET N, ST PETERSBURG, FL 33701For SaleMLS ID #O6419210, Steven Koleno, BEYCOME OF FLORIDA LLC. Stellar MLS
- $864,1503 bd4 ba2.8k sqft2144 5TH AVENUE N, ST PETERSBURG, FL 33713New ConstructionMLS ID #TB8515920, Rob Copenhaver, IMAGINE REALTY LLC. Stellar MLS
- $535,0003 bd2 ba1.5k sqft4127 28TH AVENUE N, ST PETERSBURG, FL 33713For SaleMLS ID #TB8526849, Emil Salib, VORO LLC. Stellar MLS
- $694,0003 bd2 ba1.3k sqft1549 DELAWARE AVENUE NE, ST PETERSBURG, FL 33703For SaleMLS ID #TB8507084, Stephen Hachey, FLAT FEE MLS REALTY. Stellar MLS
- $649,0003 bd2 ba1.5k sqft2219 16TH STREET N, ST PETERSBURG, FL 33704For SaleMLS ID #TB8519819, Meredith Punthrangkul, REALNET FLORIDA REAL ESTATE. Stellar MLS
- $610,0004 bd3 ba2.2k sqft10132 GRAND OAK CIRCLE, MADEIRA BEACH, FL 33708For SaleMLS ID #TB8533311, Yongkai Zheng, BRIGHT REALTY GROUP LLC. Stellar MLS
- $524,9004 bd2 ba1.5k sqft1632 27TH AVENUE N, ST PETERSBURG, FL 33713For SaleMLS ID #TB8536589, Robert Matthews, INVESTORS CHOICE REALTY GROUP. Stellar MLS
- $635,0004 bd3 ba1.7k sqft968 62ND PLACE S, ST PETERSBURG, FL 33705For SaleMLS ID #TB8534793, Mary K Catok, CHARLES RUTENBERG REALTY INC. Stellar MLS
