Why buy an older home when you can own newer construction? Built by Davis Development in 2023, this all-block home offers the peace of mind, energy efficiency, and modern finishes that are hard to find at this price point in St. Petersburg. The 4 bedroom, 2 bath (1,596 sf) open floor plan is designed for everyday living, with high ceilings, luxury vinyl flooring, and a spacious kitchen featuring stainless steel appliances, plenty of cabinet space, and a large island that opens to the living and dining areas. The split-bedroom layout offers privacy, with a comfortable primary suite featuring a walk-in closet and en-suite bath. Out back, you'll find a covered patio and a fully fenced yard, perfect for pets, kids, or entertaining friends. The attached two-car garage even includes an EV charger. If you've been shopping in this price range, you know how rare it is to find newer construction, especially an all-block home built by one of St. Petersburg's most respected local builders. Instead of taking on the projects and surprises that often come with older homes, you can move right in and start enjoying everything a newer home has to offer. Located just minutes from downtown St. Petersburg, I-275, shopping, restaurants, and the beaches, this home offers an incredible combination of quality, convenience, and value.
For sale
$495,000
2644 42ND AVENUE N, ST PETERSBURG, FL 33714
4beds
1,596sqft
Single Family Residence
Built in 2023
5,872 Square Feet Lot
$-- Zestimate®
$310/sqft
$-- HOA
What's special
Modern finishesHigh ceilingsAttached two-car garageEn-suite bathSpacious kitchenLuxury vinyl flooringCovered patio
- 37 days |
- 911 |
- 105 |
Zillow last checked:
Listing updated:
Listed by:
Molly Wholey 813-362-9473,
SMITH & ASSOCIATES REAL ESTATE 727-342-3800
Source: Stellar MLS,MLS#: TB8528264 Originating MLS: Suncoast Tampa
Originating MLS: Suncoast Tampa
Facts & features
Interior
Bedrooms & bathrooms
- Bedrooms: 4
- Bathrooms: 2
- Full bathrooms: 2
Primary bedroom
- Features: Walk-In Closet(s)
- Level: First
Bedroom 2
- Features: Built-in Closet
- Level: First
Bedroom 3
- Features: Built-in Closet
- Level: First
Bedroom 4
- Features: Built-in Closet
- Level: First
Kitchen
- Features: Built-in Closet
- Level: First
Living room
- Level: First
Heating
- Central
Cooling
- Central Air
Appliances
- Included: Oven, Dishwasher, Exhaust Fan, Freezer, Microwave, Refrigerator
- Laundry: Inside, Laundry Room
Features
- Ceiling Fan(s), High Ceilings, Open Floorplan, Solid Surface Counters, Stone Counters, Thermostat
- Flooring: Luxury Vinyl
- Has fireplace: No
Interior area
- Total structure area: 2,190
- Total interior livable area: 1,596 sqft
Video & virtual tour
Property
Parking
- Total spaces: 2
- Parking features: Driveway
- Attached garage spaces: 2
- Has uncovered spaces: Yes
Features
- Levels: One
- Stories: 1
- Exterior features: Private Yard
- Fencing: Vinyl
Lot
- Size: 5,872 Square Feet
- Dimensions: 45 x 131
- Features: City Lot
Details
- Parcel number: 023116163440010240
- Zoning: SFH
- Special conditions: None
Construction
Type & style
- Home type: SingleFamily
- Property subtype: Single Family Residence
Materials
- Block
- Foundation: Slab
- Roof: Shingle
Condition
- New construction: No
- Year built: 2023
Utilities & green energy
- Sewer: Public Sewer
- Water: Public
- Utilities for property: Cable Available, Electricity Connected, Sewer Connected
Community & HOA
Community
- Pet fee: $0 monthly
- Subdivision: CLEAR VISTA
HOA
- Has HOA: No
Location
- Region: Saint Petersburg
Financial & listing details
- Price per square foot: $310/sqft
- Tax assessed value: $447,056
- Annual tax amount: $9,448
- Date on market: 7/13/2026
- Cumulative days on market: 21 days
- Listing terms: Cash,Conventional,FHA,Other,VA Loan
- Ownership: Fee Simple
- Total actual rent: 0
- Electric utility on property: Yes
- Road surface type: Paved
Estimated market value
Not available
Estimated sales range
Not available
Not available
Price history
| Date | Event | Price |
|---|---|---|
| 7/13/2026 | Listed for sale | $495,000-8.2%$310/sqft |
Source:  Stellar MLS #TB8528264 Report a problem Stellar MLS #TB8528264 Report a problem | ||
| 4/16/2026 | Listing removed | $539,000$338/sqft |
Source: Stellar MLS #TB8438117 Report a problem | ||
| 10/16/2025 | Listed for sale | $539,000+498.9%$338/sqft |
Source: Stellar MLS #TB8438117 Report a problem | ||
| 9/29/2023 | Listing removed | -- |
Source: Zillow Rentals Report a problem | ||
| 9/15/2023 | Listed for rent | $3,575$2/sqft |
Source: Zillow Rentals Report a problem | ||
| 2/22/2023 | Sold | $90,000$56/sqft |
Source: Public Record Report a problem | ||
| 11/23/2022 | Sold | $90,000-5.3%$56/sqft |
Source: Public Record Report a problem | ||
| 5/11/2022 | Sold | $95,000+58.3%$60/sqft |
Source: Public Record Report a problem | ||
| 1/6/2006 | Sold | $60,000$38/sqft |
Source: Public Record Report a problem | ||
Public tax history
| Year | Property taxes | Tax assessment |
|---|---|---|
| 2025 | $9,842 +3.1% | $447,056 +2.4% |
| 2024 | $9,543 +286.5% | $436,720 +284.2% |
| 2023 | $2,469 +247.7% | $113,661 +943.6% |
| 2022 | $710 +22.7% | $10,891 +10% |
| 2021 | $579 +34.8% | $9,901 +10% |
| 2020 | $430 -3.5% | $9,001 +10% |
| 2019 | $445 | $8,183 -75.3% |
| 2018 | $445 +13.5% | $33,102 +53.2% |
| 2017 | $392 +58.6% | $21,606 +44.4% |
| 2016 | $247 +19.4% | $14,965 +55.5% |
| 2015 | $207 +20.4% | $9,626 +89.5% |
| 2014 | $172 -14.9% | $5,081 -38% |
| 2013 | $202 +6.1% | $8,190 +39.9% |
| 2012 | $190 | $5,855 -41.2% |
| 2011 | -- | $9,951 -37.4% |
| 2010 | -- | $15,894 -47.6% |
| 2009 | -- | $30,318 -40.3% |
| 2008 | $1,172 | $50,800 -0.4% |
| 2007 | -- | $51,000 +67.2% |
| 2005 | -- | $30,500 +26% |
| 2004 | $607 +13.8% | $24,200 +15.8% |
| 2003 | $533 +46.5% | $20,900 +1.5% |
| 2002 | $364 | $20,600 +43.1% |
| 2001 | $364 +17.9% | $14,400 +17.1% |
| 2000 | $309 | $12,300 |
Find assessor info on the county website
Monthly payment
Est. payment
Payment breakdown
Explore the cost of this home by adjusting the details. Changes won't be saved.Climate risks
Neighborhood: West and East Lealman
Nearby schools
GreatSchools rating
- 7/10New Heights Elementary SchoolGrades: PK-5Distance: 0.8 mi
- 7/10Tyrone Middle SchoolGrades: 6-8Distance: 3.7 mi
- 6/10St. Petersburg High SchoolGrades: 9-12Distance: 2.2 mi
- $344,300-- bd2 ba1.8k sqft2764 42nd Ave N, Saint Petersburg, FL 33714Off Market
- $149,5008,799 sqft2624 42nd Ave N, Saint Petersburg, FL 33714Off Market
- $242,600-- bd1 ba1.1k sqft2784 42nd Ave N, Saint Petersburg, FL 33714Off Market
- $315,700-- bd2 ba1.4k sqft2620 42nd Ave N, Saint Petersburg, FL 33714Off Market
- $146,600-- bd1 ba600 sqft2788 42nd Ave N, Saint Petersburg, FL 33714Off Market
- $244,6003 bd1 ba900 sqft2735 41st Ave N, Saint Petersburg, FL 33714Off Market
- $243,300-- bd1 ba1k sqft2725 41st Ave N, Saint Petersburg, FL 33714Off Market
- $258,7003 bd2 ba1.2k sqft2737 41st Ave N, Saint Petersburg, FL 33714Off Market
A local agent can set up tours, give advice and negotiate with sellers.
A local lender can help you make sure your offer is ready when you are.
Similar homes
- $375,0003 bd2 ba1k sqft2175 43RD AVENUE N, ST PETERSBURG, FL 33714For Sale
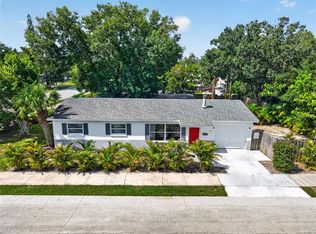
 MLS ID #TB8539714, Leah Herzwurm, COMPASS FLORIDA LLC. Stellar MLS
 - $519,9004 bd2 ba1.5k sqft1632 27TH AVENUE N, ST PETERSBURG, FL 33713For Sale
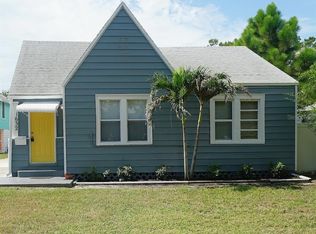 MLS ID #TB8536589, Robert Matthews, INVESTORS CHOICE REALTY GROUP. Stellar MLS
 - $535,0003 bd2 ba1.5k sqft4127 28TH AVENUE N, ST PETERSBURG, FL 33713For Sale
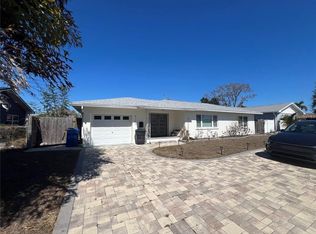 MLS ID #TB8526849, Emil Salib, VORO LLC. Stellar MLS
 - $454,0003 bd2 ba1.5k sqft4594 17TH AVENUE N, ST PETERSBURG, FL 33713For Sale
 MLS ID #TB8535990, Stephanie See, RESULTS REAL ESTATE INC. Stellar MLS
 - $518,0004 bd2 ba1.7k sqft7520 20TH STREET N, ST PETERSBURG, FL 33702For SaleMLS ID #TB8524421, Stephen Hachey, FLAT FEE MLS REALTY. Stellar MLS
- $512,5003 bd2 ba1.5k sqft4205 57TH AVENUE N, ST PETERSBURG, FL 33714New ConstructionMLS ID #TB8364939, Linda Elliott, ELLIOTT COASTAL REALTY LLC. Stellar MLS
- $519,0003 bd3 ba2k sqft155 69TH AVENUE N, ST PETERSBURG, FL 33702For SaleMLS ID #W7887330, Ralph Harvey, LISTWITHFREEDOM.COM. Stellar MLS
- $485,0003 bd2 ba1.7k sqft4518 HELENA STREET NE, ST PETERSBURG, FL 33703For SaleMLS ID #TB8481368, Maksym Herasimov, CHARLES RUTENBERG REALTY INC. Stellar MLS
- $479,9902 bd2 ba1.2k sqft1736 Colorado Ave NE, Saint Petersburg, FL 33703For Sale
 MLS ID #2026033305, Liliana Pineda, La Rosa Realty LLC. Florida Gulf Coast MLS
 - $329,0002 bd1 ba1.2k sqft4255 43RD AVENUE N, ST PETERSBURG, FL 33714For SaleMLS ID #TB8527368, Greg Hancock, HANCOCK REALTY ENTERPRISE INC.. Stellar MLS
- $387,5004 bd2 ba1.2k sqft2827 16TH AVENUE S, ST PETERSBURG, FL 33712For SaleMLS ID #A4700474, Roxanne Baliman, EXP REALTY LLC. Stellar MLS
- $445,0004 bd3 ba1.5k sqft427 40TH AVENUE S, ST PETERSBURG, FL 33705For SaleMLS ID #TB8526439, Leidy Gonzalez Reyes, MIRANDA LANDA REALTY GROUP LLC. Stellar MLS
- $479,0003 bd2 ba1.3k sqft12033 KAY DRIVE, SEMINOLE, FL 33772For SaleMLS ID #TB8539134, John Keller, III, JACK KELLER INC. Stellar MLS
- $515,0003 bd2 ba1.3k sqft4629 26TH AVENUE S, ST PETERSBURG, FL 33711For SaleMLS ID #W7884641, ALEXIS Selby, INVESTMENT FLORIDA REALTY LLC. Stellar MLS
- $499,0003 bd2 ba1.5k sqft360 72ND AVENUE, ST PETERSBURG, FL 33706For SaleMLS ID #TB8532269, Tammy Londer, RE/MAX ACTION FIRST. Stellar MLS
- $424,0004 bd4 ba1.7k sqft2301 TRELAIN DRIVE S, ST PETERSBURG, FL 33712For SaleMLS ID #TB8434950, Maria Garces, CLARKE REALTY LLC. Stellar MLS
- $329,9003 bd2 ba1.2k sqft4420 6TH AVENUE S, ST PETERSBURG, FL 33711For SaleMLS ID #TB8524141, Sherman Joseph, CHARLES RUTENBERG REALTY INC. Stellar MLS
- $435,0003 bd2 ba1.3k sqft4636 W BAY COURT AVENUE, TAMPA, FL 33611For SaleMLS ID #TB8539687, Janessa Urra, MARK SPAIN REAL ESTATE. Stellar MLS
- $500,0003 bd2 ba1.6k sqft3902 W PAXTON AVENUE, TAMPA, FL 33611For SaleMLS ID #TB8528134, Maryalicia Yoakum, CHARLES RUTENBERG REALTY INC. Stellar MLS
- $404,9004 bd2 ba1.8k sqft5563 58TH STREET N, KENNETH CITY, FL 33709For SaleMLS ID #TB8443200, Joseph Sutton, WALL STREET ASSET MANAGEMENT LLC. Stellar MLS
