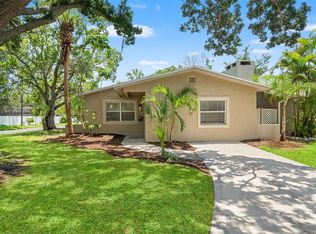
Beautifully renovated 4-bedroom, 2-bath home in a convenient St. Petersburg location. This move-in-ready home features a bright, open layout with plenty of natural light, updated kitchen and bathrooms, spacious bedrooms, and a large primary suite with a private bath. Major updates include a brand-new roof, new water line, new electrical panel, and a 2020 HVAC system, providing added peace of mind. Enjoy the oversized screened lanai, fully fenced backyard, and two-car garage. Conveniently located just minutes from downtown St. Petersburg, Tampa, shopping, dining, parks, and the Gulf beaches. Don’t miss the opportunity to make this home yours!
For sale
Price cut: $1K (7/14)
$529,000
7520 20th St N, Saint Petersburg, FL 33702
4beds
1,779sqft
:
Get pre-qualified$3,580/mo
Single Family Residence
Built in 1973
9,165 Square Feet Lot
$518,600 Zestimate®
$297/sqft
$-- HOA
What's special
Generously sized bedroomsNew roofExterior paintBeautiful kitchenNew flooringElegant countertopsStainless steel appliances
- 25 days |
- 1,868 |
- 156 |
Likely to sell faster than
Zillow last checked:
Listing updated:
Listed by:
Stephen Hachey 813-642-6030,
FLAT FEE MLS REALTY 813-642-6030
Source: Stellar MLS,MLS#: TB8524421 Originating MLS: Suncoast Tampa
Originating MLS: Suncoast Tampa
Facts & features
Interior
Bedrooms & bathrooms
- Bedrooms: 4
- Bathrooms: 2
- Full bathrooms: 2
Rooms
- Room types: Attic, Storage Rooms
Primary bedroom
- Features: Walk-In Closet(s)
- Level: First
- Area: 84 Square Feet
- Dimensions: 14x6
Bedroom 2
- Features: Built-in Closet
- Level: First
- Area: 134.52 Square Feet
- Dimensions: 11.4x11.8
Bedroom 3
- Features: Built-in Closet
- Level: First
- Area: 100 Square Feet
- Dimensions: 10x10
Bedroom 4
- Features: Built-in Closet
- Level: First
- Area: 80 Square Feet
- Dimensions: 16x5
Bathroom 1
- Level: First
- Area: 18 Square Feet
- Dimensions: 6x3
Bathroom 2
- Level: First
- Area: 30 Square Feet
- Dimensions: 6x5
Kitchen
- Level: First
- Area: 90 Square Feet
- Dimensions: 10x9
Laundry
- Level: First
- Area: 48 Square Feet
- Dimensions: 8x6
Living room
- Level: First
- Area: 171.61 Square Feet
- Dimensions: 13.1x13.1
Heating
- Central
Cooling
- Central Air
Appliances
- Included: Oven, Dishwasher, Disposal, Exhaust Fan, Microwave, Range Hood, Refrigerator
- Laundry: Laundry Room
Features
- Ceiling Fan(s), Open Floorplan, Walk-In Closet(s)
- Flooring: Ceramic Tile, Vinyl
- Doors: Sliding Doors
- Has fireplace: No
Interior area
- Total structure area: 9,147
- Total interior livable area: 1,779 sqft
Video & virtual tour
Property
Parking
- Total spaces: 2
- Parking features: Driveway, Garage Door Opener, Guest, On Street, Oversized
- Attached garage spaces: 2
- Has uncovered spaces: Yes
- Details: Garage Dimensions: 20x11
Features
- Levels: One
- Stories: 1
- Patio & porch: Covered, Screened
- Exterior features: Lighting, Storage
- Fencing: Fenced
- Has view: Yes
- View description: Garden
Lot
- Size: 9,165 Square Feet
- Dimensions: 79 x 109
- Features: Flood Insurance Required
Details
- Parcel number: 253016569400030320
- Special conditions: None
Construction
Type & style
- Home type: SingleFamily
- Property subtype: Single Family Residence
Materials
- Block
- Foundation: Slab
- Roof: Shingle
Condition
- New construction: No
- Year built: 1973
Utilities & green energy
- Sewer: Public Sewer
- Water: Public
- Utilities for property: Cable Available, Electricity Available, Natural Gas Available, Natural Gas Connected, Public, Sewer Connected, Underground Utilities, Water Available
Community & HOA
Community
- Pet fee: $0 monthly
- Subdivision: MEADOW LAWN PINELLAS ADD
HOA
- Has HOA: No
Location
- Region: Saint Petersburg
Financial & listing details
- Price per square foot: $297/sqft
- Tax assessed value: $367,532
- Annual tax amount: $2,351
- Date on market: 6/30/2026
- Cumulative days on market: 82 days
- Listing terms: Cash,Conventional,FHA,VA Loan
- Ownership: Fee Simple
- Total actual rent: 0
- Electric utility on property: Yes
- Road surface type: Other, Paved
Estimated market value
$518,600
$493,000 - $545,000
$2,993/mo
Price history
| Date | Event | Price |
|---|---|---|
| 7/14/2026 | Price change | $529,000-0.2%$297/sqft |
Source:  Stellar MLS #TB8524421 Report a problem Stellar MLS #TB8524421 Report a problem | ||
| 7/7/2026 | Price change | $530,000-1.9%$298/sqft |
Source: Stellar MLS #TB8524421 Report a problem | ||
| 6/30/2026 | Listed for sale | $540,000-4.4%$304/sqft |
Source: Stellar MLS #TB8524421 Report a problem | ||
| 6/25/2026 | Listing removed | $565,000$318/sqft |
Source: eXp Realty #TB8503576 Report a problem | ||
| 6/5/2026 | Price change | $565,000-1.7%$318/sqft |
Source: eXp Realty #TB8503576 Report a problem | ||
| 6/1/2026 | Price change | $575,000-0.9%$323/sqft |
Source: Stellar MLS #TB8503576 Report a problem | ||
| 5/8/2026 | Price change | $580,000-2.5%$326/sqft |
Source: Stellar MLS #TB8503576 Report a problem | ||
| 4/30/2026 | Listed for sale | $595,000+105.2%$334/sqft |
Source: eXp Realty #TB8503576 Report a problem | ||
| 2/26/2026 | Sold | $290,000+94.6%$163/sqft |
Source: Public Record Report a problem | ||
| 8/28/2002 | Sold | $149,000$84/sqft |
Source: Public Record Report a problem | ||
Public tax history
| Year | Property taxes | Tax assessment |
|---|---|---|
| 2024 | $2,216 +2.4% | $156,105 +3% |
| 2023 | $2,165 +3.4% | $151,558 +3% |
| 2022 | $2,095 -0.7% | $147,144 +3% |
| 2021 | $2,110 +0.3% | $142,858 +1.4% |
| 2020 | $2,104 +2.4% | $140,886 +2.3% |
| 2019 | $2,056 | $137,718 +1.9% |
| 2018 | $2,056 +1.9% | $135,150 +2.1% |
| 2017 | $2,017 +2.9% | $132,370 +2.1% |
| 2016 | $1,961 -1.4% | $129,647 +0.7% |
| 2015 | $1,989 +0.7% | $128,746 +0.8% |
| 2014 | $1,974 +1% | $127,724 +1.5% |
| 2013 | $1,954 -3.7% | $125,836 -2.4% |
| 2012 | $2,030 | $128,888 -2.7% |
| 2011 | -- | $132,495 -9% |
| 2010 | -- | $145,552 +2.7% |
| 2009 | -- | $141,725 +0.1% |
| 2008 | $2,175 | $141,583 +3% |
| 2007 | -- | $137,459 -15.7% |
| 2005 | -- | $163,000 +22% |
| 2004 | $2,465 +1.8% | $133,600 +7.7% |
| 2003 | $2,420 +60.9% | $124,100 +10.4% |
| 2002 | $1,504 | $112,400 +12.5% |
| 2001 | $1,504 +4.1% | $99,900 -6.5% |
| 2000 | $1,445 | $106,800 |
Find assessor info on the county website
Monthly payment
Est. payment
Payment breakdown
Explore the cost of this home by adjusting the details. Changes won't be saved.Climate risks
Neighborhood: Meadowlawn
Nearby schools
GreatSchools rating
- 5/10Lynch Elementary SchoolGrades: PK-5Distance: 0.2 mi
- 3/10Meadowlawn Middle SchoolGrades: 6-8Distance: 1 mi
- 5/10Northeast High SchoolGrades: PK,9-12Distance: 1.3 mi
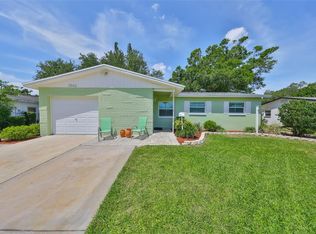
- $410,0003 bd2 ba1.2k sqft7542 20th St N, Saint Petersburg, FL 33702Sold
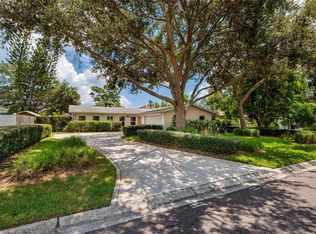
- $390,0003 bd2 ba1.5k sqft7501 21st St N, Saint Petersburg, FL 33702Sold
- $490,7004 bd2 ba1.5k sqft7500 20th St N, Saint Petersburg, FL 33702Off Market
- $406,8003 bd2 ba1.6k sqft7479 21st St N, Saint Petersburg, FL 33702Off Market

- $374,7003 bd2 ba1.3k sqft7539 21st St N, Saint Petersburg, FL 33702Off Market
- $455,0003 bd2 ba1.2k sqft1995 75th Ave N, Saint Petersburg, FL 33702Sold
- $570,0003 bd2 ba1.6k sqft7566 20th St N, Saint Petersburg, FL 33702For Sale
- $402,6003 bd2 ba1.4k sqft1996 75th Ave N, Saint Petersburg, FL 33702Off Market
A local agent can set up tours, give advice and negotiate with sellers.
Similar homes
- $449,9004 bd3 ba1.4k sqft7017 20th St N, Saint Petersburg, FL 33702For Sale
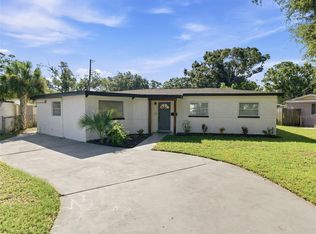
 MLS ID #TB8517484, Thomas Morillo LLC, REALTY ONE GROUP SUNSHINE. Stellar MLS
 - $539,0004 bd3 ba2k sqft1224 80th Ave N, Saint Petersburg, FL 33702For Sale
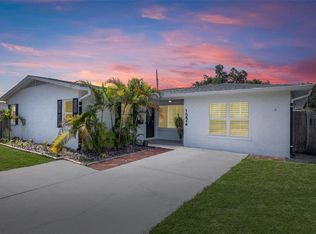 MLS ID #TB8496071, Richard Stout, SOUTH CEDAR REAL ESTATE, INC. Stellar MLS
 - $489,9003 bd2 ba1.4k sqft6901 17th Ln N, Saint Petersburg, FL 33702For Sale
 MLS ID #A4690729, Graham Bailey, CHARLES RUTENBERG REALTY INC. Stellar MLS
 - $409,0003 bd2 ba1.5k sqft4247 Helena St NE, Saint Petersburg, FL 33703For Sale
 MLS ID #TB8531705, David Augello, ON POINT REALTY LLC. Stellar MLS
 - $550,0003 bd2 ba1.1k sqft916 17th St N, Saint Petersburg, FL 33713For SaleMLS ID #TB8519175, Asma Shamaileh, ALIGN RIGHT REALTY CARROLLWOOD. Stellar MLS
- $565,0004 bd2 ba1.7k sqft1101 54th Ave S, Saint Petersburg, FL 33705For SaleMLS ID #TB8503178, Brianna Capuano, LOMBARDO TEAM REAL ESTATE LLC. Stellar MLS
- $618,0004 bd2 ba2.3k sqft4601 Venetian Blvd NE, Saint Petersburg, FL 33703For SaleMLS ID #TB8468466, Stephen Hachey, FLAT FEE MLS REALTY. Stellar MLS
- $410,0004 bd2 ba1.5k sqft4145 Harrisburg St NE, Saint Petersburg, FL 33703For SaleMLS ID #TB8521051, Andrew Salamone, COMPASS FLORIDA LLC. Stellar MLS
- $524,9993 bd2 ba1.8k sqft5701 14th Ave N, Saint Petersburg, FL 33710For SaleMLS ID #TB8467593, Irma Gonzalez, AVENUE HOMES LLC. Stellar MLS
- $579,9003 bd2 ba1.5k sqft8017 31st Ave N, Saint Petersburg, FL 33710For SaleMLS ID #TB8525700, Hamza Edelbi, LPT REALTY, LLC. Stellar MLS
- $549,9004 bd3 ba1.7k sqft2440 66th Ave S, Saint Petersburg, FL 33712For SaleMLS ID #TB8510617, Catherine Nolan, HOUSEWELL.COM REALTY OF FLORIDA LLC. Stellar MLS
- $400,0004 bd2 ba1.5k sqft4200 Huntington St NE, Saint Petersburg, FL 33703For SaleMLS ID #TB8525701, Victoria Lutsenko, KELLER WILLIAMS TAMPA PROPERTIES. Stellar MLS
- $539,9004 bd2 ba1.9k sqft2964 Meadow Oak Dr S, Clearwater, FL 33761For SaleMLS ID #TB8525996, Joe Koebel, RE/MAX REALTEC GROUP INC. Stellar MLS
- $629,0003 bd2 ba1.4k sqft1674 34th Ave N, Saint Petersburg, FL 33713For SaleMLS ID #TB8505687, Leah Herzwurm, COMPASS FLORIDA LLC. Stellar MLS
- $649,9003 bd2 ba1.4k sqft1524 Carson Cir NE, Saint Petersburg, FL 33703For SaleMLS ID #TB8526926, Zach Steinberger, COMPASS FLORIDA LLC. Stellar MLS
- $349,0004 bd2 ba1.4k sqft2450 40th Ave N, Saint Petersburg, FL 33714For SaleMLS ID #TB8523168, Chris Reade, CENTURY 21 BEGGINS ENTERPRISES. Stellar MLS
- $529,0003 bd2 ba1.7k sqft13176 Dorchester Dr, Seminole, FL 33776For SaleMLS ID #TB8501774, Kerry Beggs, SHORE2BAY REALTY. Stellar MLS
- $599,9004 bd3 ba2.1k sqft5010 8th Ave N, Saint Petersburg, FL 33710For SaleMLS ID #TB8486033, Katisleidy Hernandez, MIRANDA LANDA REALTY GROUP LLC. Stellar MLS
- $650,0003 bd2 ba1.7k sqft4540 Bayshore Blvd NE, Saint Petersburg, FL 33703For SaleMLS ID #TB8483324, Taylor Welch, COMPASS FLORIDA LLC. Stellar MLS
- $474,9003 bd2 ba1.5k sqft6765 W Flamingo Way S, Saint Petersburg, FL 33707For SaleMLS ID #TB8522093, Alfonso DiGirolamo, DIGI REALTY GROUP, INC.. Stellar MLS
