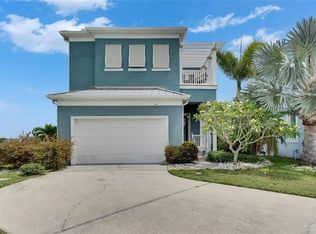
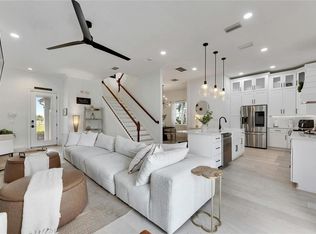
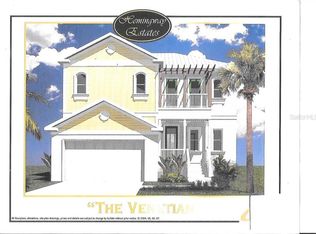
Discover luxury waterfront living in the highly sought-after community of Hemingway Estates in Apollo Beach. This stunning newly constructed 4-bedroom, 3.5-bath residence combines modern luxury with exceptional design, offering water access , high ceilings , and an open-concept layout perfect for everyday living and entertaining. The true centerpiece of the home is the designer-inspired kitchen, featuring premium dark countertops with elegant gold hardware , and stainless steel appliances . Soaring ceilings, abundant natural light, and elegant finishes create an inviting atmosphere throughout. The luxurious primary suite offers a peaceful retreat with a spa-like bathroom and generous walk-in closet. One of the home's most remarkable features is that every bedroom offers direct access to its own private balcony , creating a unique indoor-outdoor experience where you can unwind while enjoying peaceful water views and refreshing coastal breezes. Step outside to your backyard oasis overlooking the water, where you can relax, entertain, and enjoy Florida's spectacular sunsets. Additional highlights include a durable metal roof, impact-resistant features, a two-car garage, and low HOA fees. Conveniently located near Tampa Bay, shopping, dining, marinas, and Gulf access, this exceptional waterfront home offers the perfect blend of style, comfort, and coastal living. Schedule your private showing today!
New construction
Price cut: $30K (9/4)
$700,000
6510 SIMONE SHORES CIR, APOLLO BEACH, FL 33572
4beds
2,125sqft
Single Family Residence
Built in 2024
0.49 Acres Lot
$690,400 Zestimate®
$329/sqft
$202/mo HOA
What's special
Private balconyTwo-car garageAbundant natural lightHigh ceilingsDurable metal roofElegant finishesSpa-like bathroom
- 107 days
- 118
- 13
Zillow last checked:
Listing updated:
Listed by:
Betsy Cruz 813-393-8007,
HOME PRIME REALTY LLC 813-497-4441,
Roberto Lopez Aleman 813-804-0805,
HOME PRIME REALTY LLC
Source: Stellar MLS,MLS#: TB8522728 Originating MLS: Suncoast Tampa
Originating MLS: Suncoast Tampa
Facts & features
Interior
Bedrooms & bathrooms
- Bedrooms: 4
- Bathrooms: 4
- Full bathrooms: 3
- 1/2 bathrooms: 1
Primary bedroom
- Features: Walk-In Closet(s)
- Level: Second
- Area: 227.2 Square Feet
- Dimensions: 16x14.2
Bedroom 1
- Features: Built-in Closet
- Level: Second
- Area: 120 Square Feet
- Dimensions: 12x10
Bedroom 2
- Features: Built-in Closet
- Level: Second
- Area: 120 Square Feet
- Dimensions: 12x10
Bedroom 3
- Features: Built-in Closet
- Level: Second
- Area: 100 Square Feet
- Dimensions: 10x10
Primary bathroom
- Level: Second
- Area: 72 Square Feet
- Dimensions: 9x8
Bathroom 1
- Level: Second
- Area: 72 Square Feet
- Dimensions: 9x8
Bathroom 2
- Level: Second
- Area: 72 Square Feet
- Dimensions: 9x8
Bathroom 3
- Level: First
- Area: 48 Square Feet
- Dimensions: 8x6
Kitchen
- Level: First
- Area: 99 Square Feet
- Dimensions: 11x9
Living room
- Level: First
- Area: 360 Square Feet
- Dimensions: 20x18
Heating
- Central, Other
Cooling
- Central Air
Appliances
- Included: Dishwasher, Microwave, Other, Refrigerator
- Laundry: Other
Features
- Other
- Flooring: Other
- Has fireplace: No
Interior area
- Total structure area: 2,031
- Total interior livable area: 2,125 sqft
Video & virtual tour
Property
Parking
- Total spaces: 1
- Parking features: Garage - Attached
- Attached garage spaces: 1
Features
- Levels: Two
- Stories: 2
- Exterior features: Balcony, Other
Lot
- Size: 0.49 Acres
Details
- Parcel number: 0539751664539751539750
- Zoning: N/A
- Special conditions: None
Construction
Type & style
- Home type: SingleFamily
- Property subtype: Single Family Residence
Materials
- Wood Frame
- Foundation: Slab
- Roof: Metal
Condition
- Completed
- New construction: Yes
- Year built: 2024
Utilities & green energy
- Sewer: Public Sewer
- Water: Public
- Utilities for property: Other
Community & HOA
Community
- Pet fee: $0 monthly
- Subdivision: HEMINGWAY ESTATES
HOA
- Has HOA: Yes
- HOA fee: $202 monthly
- HOA name: 7279924442
- Second HOA name: no
Location
- Region: Apollo Beach
Financial & listing details
- Price per square foot: $329/sqft
- Tax assessed value: $139,940
- Annual tax amount: $3,042
- Date on market: 6/26/2026
- Cumulative days on market: 108 days
- Listing terms: Cash,Conventional,FHA,Other
- Ownership: Fee Simple
- Total actual rent: 0
- Road surface type: Other
Estimated market value
$690,400
$656,000 - $725,000
$3,292/mo
Price history
| Date | Event | Price |
|---|---|---|
| 9/4/2026 | Price change | $700,000-4.1%$329/sqft |
Source:  Stellar MLS #TB8522728 Report a problem Stellar MLS #TB8522728 Report a problem | ||
| 7/22/2026 | Price change | $730,000-2.7%$344/sqft |
Source: Stellar MLS #TB8522728 Report a problem | ||
| 6/26/2026 | Listed for sale | $750,000-21.1%$353/sqft |
Source: Stellar MLS #TB8522728 Report a problem | ||
| 3/21/2025 | Listing removed | $950,000$447/sqft |
Source: Stellar MLS #TB8313502 Report a problem | ||
| 10/29/2024 | Listed for sale | $950,000+428.1%$447/sqft |
Source: Stellar MLS #TB8313502 Report a problem | ||
| 9/11/2023 | Listing removed | -- |
Source: Stellar MLS #T3453184 Report a problem | ||
| 6/30/2023 | Pending sale | $179,900$85/sqft |
Source: Stellar MLS #T3453184 Report a problem | ||
| 6/17/2023 | Listed for sale | $179,900$85/sqft |
Source: Stellar MLS #T3453184 Report a problem | ||
Public tax history
| Year | Property taxes | Tax assessment |
|---|---|---|
| 2025 | $2,641 +8.8% | $139,940 |
| 2024 | $2,426 +35.5% | $139,940 +52.9% |
| 2023 | $1,791 +9.1% | $91,551 +10% |
| 2022 | $1,641 +16.8% | $83,228 +10% |
| 2021 | $1,404 +10% | $75,662 +10% |
| 2020 | $1,277 +7.6% | $68,784 +10% |
| 2019 | $1,187 | $62,531 -4.6% |
| 2018 | $1,187 +6.9% | $65,572 +7.6% |
| 2017 | $1,110 +7.7% | $60,924 +29.7% |
| 2016 | $1,030 +14.8% | $46,980 |
| 2015 | $897 -2.6% | $46,980 |
| 2014 | $921 | $46,980 |
| 2013 | $921 -3% | $46,980 |
| 2012 | $950 | $46,980 |
Find assessor info on the county website
Monthly payment
Est. payment
Payment breakdown
Explore the cost of this home by adjusting the details. Changes won't be saved.Climate risks
Neighborhood: 33572
- $699,0003 bd4 ba2k sqft6512 Simone Shores Cir, Apollo Beach, FL 33572For Sale
- $--3 bd4 ba2k sqft6512 Simone Shores Cir #6512, Apollo Beach, FL 33572Off Market
- $747,1004 bd4 ba2.9k sqft6514 Simone Shores Cir, Apollo Beach, FL 33572Off Market
- $630,800-- bd3 ba2.6k sqft6508 Simone Shores Cir, Apollo Beach, FL 33572Off Market
Similar homes
- $575,0004 bd3 ba2.6k sqft4028 SALIDA DELSOL DRIVE, SUN CITY CENTER, FL 33573For Sale
 MLS ID #TB8553653, Tony Baroni, KELLER WILLIAMS SUBURBAN TAMPA. Stellar MLS
 - $419,9003 bd3 ba2.5k sqft5424 HAMMOCK VIEW LANE, APOLLO BEACH, FL 33572For Sale
 MLS ID #TB8518028, Neyshika Tellis, CHARLES RUTENBERG REALTY INC. Stellar MLS
 - $799,0004 bd3 ba2.3k sqft1515 30TH STREET SE, RUSKIN, FL 33570New Construction
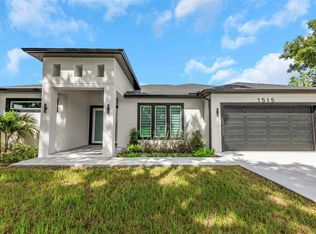 MLS ID #TB8467909, Thuy Mang, REALTY ONE GROUP MVP. Stellar MLS
 - $625,0005 bd3 ba2.9k sqft11508 SAGE CANYON DRIVE, RIVERVIEW, FL 33578For Sale
 MLS ID #TB8550472, Monica Guillen, WESTON GROUP. Stellar MLS
 - $699,9003 bd2 ba1.7k sqft7901 N GREENWOOD AVENUE, TAMPA, FL 33604New ConstructionMLS ID #O6443527, Annie Resto, EMPIRE NETWORK REALTY. Stellar MLS
- $764,0004 bd3 ba2.2k sqft1077 40TH AVENUE NE, ST PETERSBURG, FL 33703For SaleMLS ID #TB8542361, Marileidy Garcia Diaz, AVENUE HOMES LLC. Stellar MLS
- $700,0003 bd2 ba1.8k sqft5160 DARTMOUTH AVENUE N, ST PETERSBURG, FL 33710For SaleMLS ID #TB8506399, Tammy Campbell McNelis PA, COMPASS FLORIDA LLC. Stellar MLS
- $675,0003 bd4 ba2k sqft2724 5TH AVENUE S, ST PETERSBURG, FL 33712For SaleMLS ID #TB8556505, Emily Van Allen, FIVE STAR REAL ESTATE OF FLORIDA LLC. Stellar MLS
- $729,0003 bd2 ba1.6k sqft4847 DR MARTIN LUTHER KING JR STREET N, ST PETERSBURG, FL 33703For SaleMLS ID #TB8538211, Dritan Shkupi, SMITH & ASSOCIATES REAL ESTATE. Stellar MLS
- $679,9004 bd3 ba2.3k sqft7519 N COOLIDGE AVENUE, TAMPA, FL 33614New ConstructionMLS ID #TB8546264, Stefanos August, COASTAL PROPERTIES GROUP INTER. Stellar MLS
- $579,0004 bd3 ba2.3k sqft3728 COLD CREEK DRIVE, VALRICO, FL 33596For SaleMLS ID #O6419543, Rusdel Del Sol, RDS REALTY, LLC. Stellar MLS
- $839,0004 bd4 ba2.6k sqft3702 W ROLAND STREET #3, TAMPA, FL 33609For SaleMLS ID #A4709175, Moe Mossa, SAVVY AVENUE, LLC. Stellar MLS
- $660,0004 bd3 ba1.8k sqft8314 N PADDOCK AVENUE, TAMPA, FL 33614New ConstructionMLS ID #TB8523287, Lana Duong, PEOPLE'S CHOICE REALTY SVC LLC. Stellar MLS
- $699,0003 bd3 ba2.1k sqft2704 W GRAY STREET #A, TAMPA, FL 33609For SaleMLS ID #TB8539163, Diana Pomarico, P.A, PALERMO REAL ESTATE PROF. INC.. Stellar MLS
- $719,9004 bd3 ba2.3k sqft7205 N LOIS AVENUE, TAMPA, FL 33614New ConstructionMLS ID #TB8548443, Sunamys Miralles Cardet, AVENUE HOMES LLC. Stellar MLS
- $815,0004 bd4 ba2.3k sqft4102 S TRASK STREET, TAMPA, FL 33611For SaleMLS ID #TB8510311, Christopher Schaefer II, IMPACT REALTY TAMPA BAY. Stellar MLS
- $599,0004 bd2 ba1.6k sqft4420 W BAY COURT AVENUE, TAMPA, FL 33611For SaleMLS ID #TB8547168, Valeria Aliaga, NETWORTH REALTY OF TAMPA, LLC. Stellar MLS
- $785,0004 bd3 ba2.6k sqft902 W SLIGH AVENUE, TAMPA, FL 33604For SaleMLS ID #TB8545400, Cuc Dinh, DALTON WADE INC. Stellar MLS
- $649,9903 bd2 ba1.4k sqft605 N WOODLYNNE AVENUE, TAMPA, FL 33609For SaleMLS ID #TB8529756, Alex Pinzkoski, COMPASS FLORIDA, LLC. Stellar MLS
- $629,0004 bd4 ba3k sqft12342 54TH STREET E, PARRISH, FL 34219For SaleMLS ID #TB8514740, Brenda Fricks, CENTURY 21 BEGGINS ENTERPRISES. Stellar MLS
