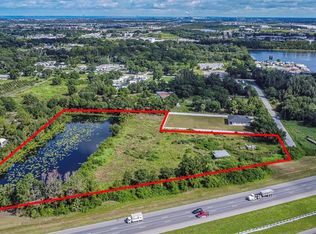
Welcome to 1515 30th Street Southeast, a new construction beauty nestled in the heart of Ruskin. This sprawling, single-story home offers plenty of living space, ideally designed to indulge in easy living and effortless entertaining. With a generous layout, the home consists of a sizable kitchen living area - a true chef’s delight and a central space for gathering. Spa-like serenity awaits you with two contemporary bathrooms, each equipped with a shower to wash the day away and a dedicated laundry room to cater to your household needs. Additionally, the floor plan includes an attached garage ensuring ample storage and your vehicle's protection. This house is not just a place to live, it's a lifestyle statement - promising a harmonious blend of comfort, privacy, and sophistication. Bring your RV's and whatever your heart desires! Build your family compound! The lot next door is also available for sale with over 5 acres! Don't miss out on the opportunity to call this place home!
New construction
Price cut: $26K (9/16)
$799,000
1515 30TH STREET SE, RUSKIN, FL 33570
4beds
2,363sqft
Single Family Residence
Built in 2025
1 Acres Lot
$-- Zestimate®
$338/sqft
$-- HOA
What's special
Attached garageSprawling single-story homeGenerous layoutTwo contemporary bathroomsPlenty of living spaceDedicated laundry room
- 260 days
- 264
- 22
Zillow last checked:
Listing updated:
Listed by:
Thuy Mang 813-390-2877,
REALTY ONE GROUP MVP 800-896-8790
Source: Stellar MLS,MLS#: TB8467909 Originating MLS: Suncoast Tampa
Originating MLS: Suncoast Tampa
Facts & features
Interior
Bedrooms & bathrooms
- Bedrooms: 4
- Bathrooms: 3
- Full bathrooms: 3
Primary bedroom
- Features: Walk-In Closet(s)
- Level: First
Bedroom 1
- Features: Built-in Closet
- Level: First
Bedroom 2
- Features: Built-in Closet
- Level: First
Bedroom 3
- Features: Walk-In Closet(s)
- Level: First
Dining room
- Level: First
Kitchen
- Level: First
Living room
- Level: First
Heating
- Central, Electric
Cooling
- Central Air
Appliances
- Included: Dryer, Microwave, Range, Range Hood, Refrigerator, Washer
- Laundry: Laundry Room
Features
- Ceiling Fan(s)
- Flooring: Ceramic Tile, Vinyl
- Has fireplace: No
Interior area
- Total structure area: 2,726
- Total interior livable area: 2,363 sqft
Video & virtual tour
Property
Parking
- Total spaces: 2
- Parking features: Garage Door Opener
- Attached garage spaces: 2
Features
- Levels: One
- Stories: 1
- Exterior features: None
Lot
- Size: 1 Acres
- Features: City Lot, In County, Level, Oversized Lot
Details
- Parcel number: U1532191US00000000522.0
- Zoning: AS-1
- Special conditions: None
Construction
Type & style
- Home type: SingleFamily
- Property subtype: Single Family Residence
Materials
- Asbestos, Wood Frame
- Foundation: Block
- Roof: Shingle
Condition
- Completed
- New construction: Yes
- Year built: 2025
Utilities & green energy
- Sewer: Septic Tank
- Water: Well
- Utilities for property: Cable Available
Community & HOA
Community
- Pet fee: $0 monthly
- Subdivision: RUSKIN COLONY FARMS 01 EXT
HOA
- Has HOA: No
Location
- Region: Ruskin
Financial & listing details
- Price per square foot: $338/sqft
- Tax assessed value: $58,000
- Annual tax amount: $1,701
- Date on market: 1/24/2026
- Cumulative days on market: 260 days
- Listing terms: Cash,Conventional,USDA Loan,VA Loan
- Ownership: Fee Simple
- Total actual rent: 0
- Road surface type: Paved
Estimated market value
Not available
Estimated sales range
Not available
Not available
Price history
| Date | Event | Price |
|---|---|---|
| 9/16/2026 | Price change | $799,000-3.2%$338/sqft |
Source:  Stellar MLS #TB8467909 Report a problem Stellar MLS #TB8467909 Report a problem | ||
| 8/13/2026 | Price change | $825,000-2.9%$349/sqft |
Source: Stellar MLS #TB8467909 Report a problem | ||
| 4/14/2026 | Price change | $850,000-2.9%$360/sqft |
Source: Stellar MLS #TB8467909 Report a problem | ||
| 1/24/2026 | Listed for sale | $875,000+573.6%$370/sqft |
Source: Stellar MLS #TB8467909 Report a problem | ||
| 1/14/2018 | Listing removed | $129,900$55/sqft |
Source: Apollo Beach #T2898975 Report a problem | ||
| 10/26/2017 | Price change | $129,900-11%$55/sqft |
Source: Apollo Beach #T2898975 Report a problem | ||
| 8/14/2017 | Listed for sale | $145,900$62/sqft |
Source: KELLER WILLIAMS REALTY S.SHORE #T2898975 Report a problem | ||
Public tax history
| Year | Property taxes | Tax assessment |
|---|---|---|
| 2025 | $1,702 +20.3% | $58,000 +7.4% |
| 2024 | $1,414 -30.3% | $54,000 -39.1% |
| 2023 | $2,028 +3.3% | $88,695 -0.8% |
| 2022 | $1,963 +154.5% | $89,440 +94.3% |
| 2021 | $771 +10.3% | $46,039 +1.4% |
| 2020 | $699 +11.1% | $45,403 +2.3% |
| 2019 | $630 | $44,382 +1.9% |
| 2018 | $630 +2.4% | $43,554 -20.3% |
| 2017 | $615 +3.2% | $54,661 +30.8% |
| 2016 | $596 +4% | $41,781 +0.7% |
| 2015 | $573 +3.9% | $41,491 +0.8% |
| 2014 | $551 | $41,162 +1.5% |
| 2013 | $551 +1.4% | $40,554 +1.7% |
| 2012 | $544 -14.6% | $39,876 -10.2% |
| 2011 | $637 -16.1% | $44,424 -14% |
| 2010 | $758 -4.1% | $51,659 -8.9% |
| 2009 | $791 -2.4% | $56,679 -6.3% |
| 2008 | $811 -8.2% | $60,521 +3% |
| 2007 | $882 -1.3% | $58,758 +2.5% |
| 2006 | $894 +1.6% | $57,325 +3% |
| 2005 | $880 | $55,655 +24.8% |
| 2004 | -- | $44,591 +19.1% |
| 2003 | -- | $37,436 +20.5% |
| 2002 | -- | $31,074 -1.4% |
| 2001 | -- | $31,514 +15.3% |
| 2000 | $831 | $27,334 |
Find assessor info on the county website
Monthly payment
Est. payment
Payment breakdown
Explore the cost of this home by adjusting the details. Changes won't be saved.Climate risks
Neighborhood: 33570
Similar homes
- $784,9004 bd3 ba2.6k sqft15809 31ST STREET E, PARRISH, FL 34219For Sale

 MLS ID #TB8525504, Nicole Torres, AZURE REAL ESTATE & PROPERTY MANAGEMENT GROUP LLC. Stellar MLS
 - $575,0004 bd3 ba2.6k sqft4028 SALIDA DELSOL DRIVE, SUN CITY CENTER, FL 33573For Sale
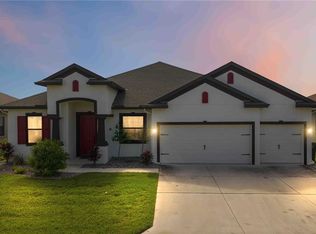 MLS ID #TB8553653, Tony Baroni, KELLER WILLIAMS SUBURBAN TAMPA. Stellar MLS
 - $874,9004 bd3 ba3.2k sqft5254 WOLF CREEK DRIVE, APOLLO BEACH, FL 33572For Sale
 MLS ID #TB8533520, Nes Zuluaga, KELLER WILLIAMS TAMPA CENTRAL. Stellar MLS
 - $700,0004 bd4 ba2.1k sqft6510 SIMONE SHORES CIR, APOLLO BEACH, FL 33572New Construction
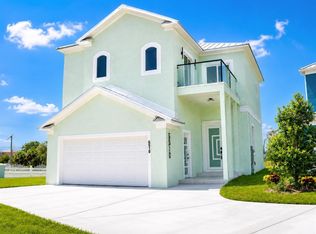 MLS ID #TB8522728, Betsy Cruz, HOME PRIME REALTY LLC. Stellar MLS
 - $950,0004 bd3 ba2.1k sqft728 SPANISH MAIN DRIVE, APOLLO BEACH, FL 33572For SaleMLS ID #TB8531002, Michael Simpkins, LPT REALTY, LLC. Stellar MLS
- $775,0004 bd3 ba2.8k sqft12807 WHEATGRASS COURT, PARRISH, FL 34219For SaleMLS ID #A4704836, Gina Guarneri, THE KEYES COMPANY - SARASOTA. Stellar MLS
- $529,9994 bd3 ba2.2k sqft5232 WISHING ARCH DRIVE, APOLLO BEACH, FL 33572For SaleMLS ID #TB8512066, Shari Robertson, ARC REALTY GROUP. Stellar MLS
- $764,0004 bd3 ba2.2k sqft1077 40TH AVENUE NE, ST PETERSBURG, FL 33703For SaleMLS ID #TB8542361, Marileidy Garcia Diaz, AVENUE HOMES LLC. Stellar MLS
- $831,5343 bd3 ba2.4k sqft12231 WHITE BLOSSOM COURT, PARRISH, FL 34219New ConstructionStellar MLS
- $749,9003 bd2 ba2.5k sqft341 SHORE DRIVE, ELLENTON, FL 34222For SaleMLS ID #A4704427, Brooke Hosford, BROOKE HOSFORD. Stellar MLS
- $770,0003 bd3 ba2.3k sqft4815 HONEY DEW LANE, BRADENTON, FL 34211For SaleMLS ID #A4702325, Molly Laramie, PREMIER SOTHEBY'S INTERNATIONAL REALTY. Stellar MLS
- $815,0004 bd4 ba2.3k sqft4102 S TRASK STREET, TAMPA, FL 33611For SaleMLS ID #TB8510311, Christopher Schaefer II, IMPACT REALTY TAMPA BAY. Stellar MLS
- $749,9004 bd4 ba2.8k sqft725 GADWALL COURT, BRADENTON, FL 34212For SaleMLS ID #TB8542896, Gregory Annarummo, COLDWELL BANKER REALTY. Stellar MLS
- $840,0003 bd3 ba2.8k sqft4952 SURFSIDE CIRCLE, BRADENTON, FL 34211For SaleMLS ID #A4679642, Thomas Murphy, SKYWAY REALTY OF FLORIDA, LLC. Stellar MLS
- $749,9903 bd3 ba3.1k sqft8255 GOLDEN BEACH COURT, PARRISH, FL 34219New ConstructionStellar MLS
- $680,0004 bd3 ba2.8k sqft12627 WHEATGRASS COURT, PARRISH, FL 34219For SaleMLS ID #A4701082, Matt Bender, REAL BROKER, LLC. Stellar MLS
- $739,5874 bd3 ba3.3k sqft8234 GOLDEN BEACH COURT, PARRISH, FL 34219New ConstructionStellar MLS
- $725,0003 bd2 ba2k sqft5755 BLUESTAR COURT, LAKEWOOD RANCH, FL 34211For SaleMLS ID #A4704397, Vicki Haddow, COLDWELL BANKER REALTY. Stellar MLS
- $674,5003 bd3 ba2.2k sqft1106 HUMMINGBIRD LANE, BRANDON, FL 33511For SaleMLS ID #TB8455071, Juan Morejon, CENTRO REAL ESTATE. Stellar MLS
- $784,0005 bd5 ba3.3k sqft4886 SEAFOAM TRAIL, BRADENTON, FL 34211For SaleMLS ID #A4703925, Antonio Lopez, MANGROVE REALTY ASSOCIATES. Stellar MLS
