Virtually Staged. Welcome to this beautifully renovated waterfront home in the desirable Highland Shores community of Ellenton. Offering 3 bedrooms, 2 bathrooms, and approximately 2,500 square feet of living space. This property has been tastefully updated. Enjoy peace of mind with a 2022 roof and upgrades throughout, including spray foam insulation throughout the attic, two newer AC systems, flooring, cabinets, doors, windows, appliances, and fully renovated bathrooms. The interior offers a fresh, modern feel while still providing generous space for comfortable living and entertaining. Step outside and experience true Florida waterfront living. This property features a seawall, private dock, boat lift, and boathouse, making it ideal for boating enthusiasts. Located just four homes from the public boat ramp, you’ll have quick and easy access to the water whenever you choose. With no HOA and no deed restrictions, you have the freedom to enjoy your property without limitations. Whether you're looking for a full-time residence, a seasonal retreat, or a waterfront investment opportunity, this home offers exceptional flexibility and value. Don’t miss your chance to own a fully updated waterfront home in a prime location—schedule your private showing today!
For sale
$749,900
341 SHORE DRIVE, ELLENTON, FL 34222
3beds
2,500sqft
Single Family Residence
Built in 1960
0.34 Acres Lot
$696,700 Zestimate®
$300/sqft
$-- HOA
What's special
Boat liftPrivate dockFully renovated bathroomsFresh modern feelTwo newer ac systems
- 51 days
- 405
- 36
Zillow last checked:
Listing updated:
Listed by:
Brooke Hosford 941-713-1241,
BROOKE HOSFORD 941-713-1241
Source: Stellar MLS,MLS#: A4704427 Originating MLS: Sarasota - Manatee
Originating MLS: Sarasota - Manatee
Facts & features
Interior
Bedrooms & bathrooms
- Bedrooms: 3
- Bathrooms: 2
- Full bathrooms: 2
Rooms
- Room types: Attic, Family Room, Utility Room
Primary bedroom
- Features: En Suite Bathroom, Walk-In Closet(s)
- Level: First
- Area: 280 Square Feet
- Dimensions: 14x20
Bedroom 2
- Features: Built-in Closet
- Level: First
- Area: 121 Square Feet
- Dimensions: 11x11
Bedroom 3
- Features: Built-in Closet
- Level: First
- Area: 150 Square Feet
- Dimensions: 15x10
Family room
- Level: First
- Area: 475 Square Feet
- Dimensions: 19x25
Kitchen
- Level: First
- Area: 252 Square Feet
- Dimensions: 14x18
Living room
- Level: First
- Area: 360 Square Feet
- Dimensions: 20x18
Heating
- Electric
Cooling
- Central Air
Appliances
- Included: Dishwasher, Disposal, Electric Water Heater, Microwave, Range, Refrigerator
- Laundry: Electric Dryer Hookup, Inside, Laundry Room, Washer Hookup
Features
- Cathedral Ceiling(s), Ceiling Fan(s), Eating Space In Kitchen, High Ceilings, Living Room/Dining Room Combo, Open Floorplan, Solid Surface Counters, Solid Wood Cabinets, Walk-In Closet(s)
- Flooring: Vinyl
- Doors: Sliding Doors
- Has fireplace: No
Interior area
- Total structure area: 3,056
- Total interior livable area: 2,500 sqft
Video & virtual tour
Property
Parking
- Total spaces: 2
- Parking features: Covered, Driveway
- Carport spaces: 2
- Has uncovered spaces: Yes
Features
- Levels: One
- Stories: 1
- Patio & porch: Covered, Rear Porch
- Exterior features: Private Mailbox
- Has view: Yes
- View description: Water, Canal
- Has water view: Yes
- Water view: Water,Canal
- Waterfront features: Canal - Saltwater, Saltwater Canal Access, Bridges - No Fixed Bridges, Lift, Seawall
Lot
- Size: 0.34 Acres
- Features: Flood Insurance Required, FloodZone
- Residential vegetation: Oak Trees, Trees/Landscaped
Details
- Additional structures: Boat House, Shed(s)
- Parcel number: 1035000007
- Zoning: RSF4.5/C
- Special conditions: None
Construction
Type & style
- Home type: SingleFamily
- Property subtype: Single Family Residence
Materials
- Block, HardiPlank Type, Stucco, Wood Siding
- Foundation: Slab
- Roof: Shingle
Condition
- New construction: No
- Year built: 1960
Utilities & green energy
- Sewer: Public Sewer
- Water: Public
- Utilities for property: BB/HS Internet Available, Cable Available, Electricity Connected, Public, Water Connected
Community & HOA
Community
- Security: Smoke Detector(s)
- Pet fee: $0 monthly
- Subdivision: HIGHLAND SHORES THIRD UNIT
HOA
- Has HOA: No
Location
- Region: Ellenton
Financial & listing details
- Price per square foot: $300/sqft
- Tax assessed value: $141,745
- Annual tax amount: $2,221
- Date on market: 8/28/2026
- Cumulative days on market: 52 days
- Listing terms: Cash,Conventional,FHA,VA Loan
- Ownership: Fee Simple
- Total actual rent: 0
- Electric utility on property: Yes
- Road surface type: Asphalt
Estimated market value
$696,700
$662,000 - $732,000
$2,615/mo
Price history
| Date | Event | Price |
|---|---|---|
| 8/28/2026 | Listed for sale | $749,900+244.8%$300/sqft |
Source:  Stellar MLS #A4704427 Report a problem Stellar MLS #A4704427 Report a problem | ||
| 3/21/2025 | Sold | $217,500$87/sqft |
Source: Public Record Report a problem | ||
Public tax history
| Year | Property taxes | Tax assessment |
|---|---|---|
| 2025 | $2,222 +28.7% | $141,745 -12.2% |
| 2024 | $1,726 +2.7% | $161,430 +3% |
| 2023 | $1,681 +3.8% | $156,728 +3% |
| 2022 | $1,619 +1% | $152,163 +3% |
| 2021 | $1,603 +1.7% | $147,731 +1.4% |
| 2020 | $1,577 +2.3% | $145,691 +2.3% |
| 2019 | $1,541 | $142,415 +1.9% |
| 2018 | $1,541 +1.5% | $139,760 +2.1% |
| 2017 | $1,517 +9.6% | $136,885 +2.1% |
| 2016 | $1,385 | $134,070 +0.7% |
| 2015 | $1,385 | $133,138 +0.8% |
| 2014 | $1,385 +0.7% | $132,081 +1.5% |
| 2013 | $1,375 +137374% | $130,129 +1.7% |
| 2012 | $1 | $127,954 +6.4% |
| 2011 | $1 | $120,295 +1.5% |
| 2010 | -- | $118,517 +2.7% |
| 2009 | $1,145 -18.9% | $115,401 +0.1% |
| 2008 | $1,412 +21.9% | $115,286 +3% |
| 2007 | $1,159 -5.9% | $111,928 +2.5% |
| 2006 | $1,232 -2.3% | $109,198 +3% |
| 2005 | $1,261 -0.6% | $106,017 +3% |
| 2004 | $1,268 -5.7% | $102,929 +1.9% |
| 2003 | $1,344 +2.7% | $101,010 +2.4% |
| 2002 | $1,309 +3.7% | $98,643 +1.6% |
| 2001 | $1,263 +2% | $97,090 +3% |
| 2000 | $1,238 | $94,262 |
Find assessor info on the county website
Monthly payment
Est. payment
Payment breakdown
Explore the cost of this home by adjusting the details. Changes won't be saved.Climate risks
Neighborhood: 34222

Similar homes
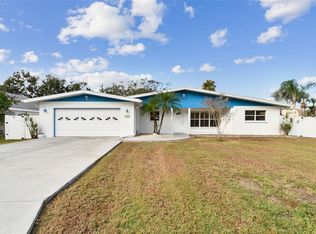
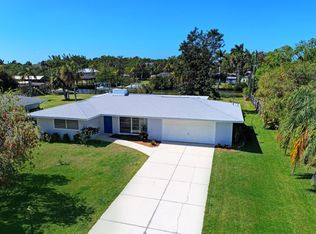
- $749,9004 bd2 ba2k sqft1133 Montezuma Dr, Bradenton, FL 34209For Sale By Owner
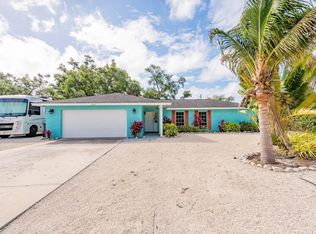
- $470,0003 bd3 ba1.5k sqft611 LEONA AVENUE, ELLENTON, FL 34222For Sale

 MLS ID #TB8526890, Xina Rim, SEASIDE LUXURY REAL ESTATE GROUP. Stellar MLS
 - $735,0003 bd2 ba1.8k sqft4331 POMPANO LANE, PALMETTO, FL 34221For Sale
 MLS ID #A4704178, Tim Lester, TIM LESTER INTERNAT'L REALTY. Stellar MLS
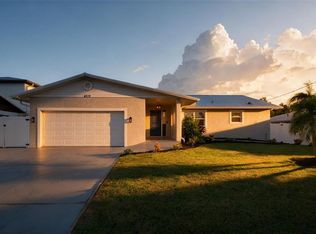
 - $699,0003 bd3 ba2.3k sqft4219 2ND AVENUE NE, BRADENTON, FL 34208For Sale
 MLS ID #A4707928, Matthew Clayton, REAL BROKER, LLC. Stellar MLS
 - $599,9003 bd3 ba1.9k sqft452 50TH STREET W, PALMETTO, FL 34221For SaleMLS ID #A4705707, Tim Lester, TIM LESTER INTERNAT'L REALTY. Stellar MLS
- $800,0003 bd4 ba2.5k sqft2201 RIVERVIEW BOULEVARD, BRADENTON, FL 34205For SaleMLS ID #TB8481888, Andre Ciappetta, DALTON WADE INC. Stellar MLS
- $749,9003 bd2 ba1.7k sqft206 73RD STREET NW, BRADENTON, FL 34209For SaleMLS ID #A4698790, Sharon Hightower, RE/MAX ALLIANCE GROUP. Stellar MLS
- $625,0003 bd2 ba1.5k sqft901 24TH AVENUE W, PALMETTO, FL 34221For SaleMLS ID #A4693164, Joseph Patoray, LLC, FINE PROPERTIES. Stellar MLS
- $769,0004 bd2 ba2.2k sqft4395 OAK VIEW DRIVE, SARASOTA, FL 34232For SaleMLS ID #A4703959, Kimberly Anderson, COLDWELL BANKER REALTY. Stellar MLS
- $784,9004 bd3 ba2.6k sqft15809 31ST STREET E, PARRISH, FL 34219For SaleMLS ID #TB8525504, Nicole Torres, AZURE REAL ESTATE & PROPERTY MANAGEMENT GROUP LLC. Stellar MLS
- $419,0003 bd2 ba1.4k sqft216 23RD STREET E, BRADENTON, FL 34208For SaleMLS ID #TB8546035, LAURA SANCHEZ, PARADISE REALTY AND INVESTMENT. Stellar MLS
- $749,0004 bd3 ba2.3k sqft4074 REDBIRD CIRCLE, SARASOTA, FL 34231For SaleMLS ID #A4696502, Jesse Bauer, KW COASTAL LIVING III. Stellar MLS
- $548,0003 bd2 ba2.7k sqft2004 VIRGINIA DRIVE, BRADENTON, FL 34205For SaleMLS ID #TB8495476, Karina Grajcarek, EXP REALTY LLC. Stellar MLS
- $619,0002 bd2 ba1.4k sqft908 24TH AVENUE W, PALMETTO, FL 34221For SaleMLS ID #A4699429, Brooke Mailloux, THE KEYES COMPANY - SARASOTA. Stellar MLS
- $825,0004 bd4 ba2.8k sqft15410 21ST AVENUE E, BRADENTON, FL 34212For SaleMLS ID #A4700127, Jim Schatz, CENTURY 21 INTEGRA. Stellar MLS
- $729,0004 bd4 ba2.9k sqft6904 74TH STREET CIRCLE E, BRADENTON, FL 34203For SaleMLS ID #A4700856, Maria Rocha, PLL, KELLER WILLIAMS ON THE WATER S. Stellar MLS
- $759,9003 bd3 ba2.3k sqft4815 HONEY DEW LANE, BRADENTON, FL 34211For SaleMLS ID #A4702325, Molly Laramie, PREMIER SOTHEBY'S INTERNATIONAL REALTY. Stellar MLS
- $797,0004 bd3 ba2k sqft1300 PLEASANT WAY S, ST PETERSBURG, FL 33705For SaleMLS ID #TB8538843, Zach Steinberger, COMPASS FLORIDA LLC. Stellar MLS
- $649,9005 bd3 ba2.9k sqft4705 78TH COURT E, BRADENTON, FL 34203For SaleMLS ID #A4696787, Oleg Tkachuk, PLATINUM PALM PROPERTIES. Stellar MLS
- $605,0003 bd3 ba2k sqft610 WOODVIEW WAY, BRADENTON, FL 34212For SaleMLS ID #TB8501504, Delia Davidson, FOREVER FLORIDA REAL ESTATE. Stellar MLS
