Skip main navigation
Sold for $720,000
  • $720,000

    6516 Simone Shores Cir, Apollo Beach, FL 33572

    4beds
    2,983sqft
    Single Family Residence
    Built in 2022
    9,306 Square Feet Lot
    $719,800 Zestimate®
    $241/sqft
    $4,112 Estimated rent

    Home value

    $719,800

    $677,000 - $770,000

    $4,112/mo

    Zestimate® history
    Loading
    Loading...

    Owner options

    List your home for rent

    $4,112/mo

    Rent Zestimate®

    Find your next renter with Zillow Rental Manager. Plus, with online applications, you can quickly screen prospective tenants – for free.

    Learn more

    $4,112/mo

    Rent Zestimate®

    Refinance and save

    $5,097/mo

    Est. payment

    Refinancing to a lower rate could help reduce your monthly payments and save thousands over the life of the loan.

    See today's rates

    $5,097/mo

    Est. payment

    Explore your selling options

    Work with a Zillow partner agent

    Leverage their expertise and Zillow's premium Showcase listings to get your home seen by more buyers.

    Get started

    List with your own agent

    Get your home in front of millions of buyers by listing it on Zillow.

    Learn how to do it

    Sell it yourself

    Take full control of how buyers see your home on Zillow by listing For Sale by Owner (FSBO).

    List your home

    What's special

    Epoxy garage floor finishOpen floor planWaterfront homeLong life metal roofingDouble master bedroom designReal wood bathroom vanities
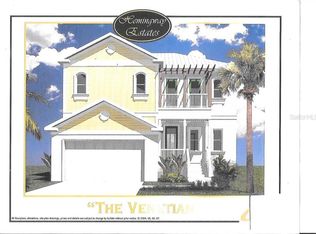
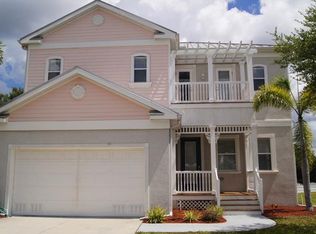
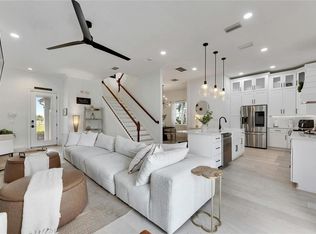
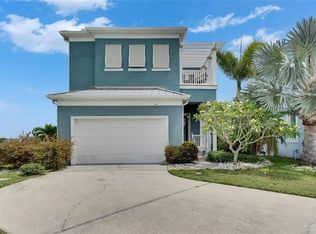
    One or more photo(s) has been virtually staged. One or more photo(s) has been virtually staged. HUDGE PRICE REDUCTION MOTIVATED SELLER ON THIS Newly Constructed Waterfront Home, home is unfurnished Prepare to be amazed form the moment you arrive at the highly sought after Waterfront Community of Hemmingway Estates Apollo Beach Florida with Tampa Bay & Gulf Of Mexico access, this great new Waterfront 4 Bedroom 3.5 Bath home with long life Metal Roofing, open floor plan & double master bedroom design, it boast 10' 8" Volume Ceilings on the first floor & 9' 4" volume ceilings on the 2nd floor with a amazing 3976 total square feet. Finishes include 24"X24" porcelain tile flooring with all real wood kitchen cabinets with crown molding, Real wood Bathroom vanities, with Quartz countertops in Kitchen & Bathrooms, also includes ceiling fans in all bedrooms, family room, living room, All New Stainless steel appliances & epoxy garage floor finish. with 5" Baseboard throughout the entire home . Don't miss this fantastic opportunity to Live in Paradise & enjoy Amazing Sunsets Every Day, Call for your Private consultation Today

    Zillow last checked:

    Listing updated:

    Listing Provided by:

    Betsy Cruz 813-393-8007,

    HOME PRIME REALTY LLC 813-497-4441,

    Roberto Lopez Aleman 813-804-0805,

    HOME PRIME REALTY LLC

    Bought with:

    Chris Heath, 3439263

    27NORTH REALTY

    Source: Stellar MLS,MLS#: TB8467950MLS LogoOriginating MLS: Suncoast Tampa

    Facts & features

    Interior

    Bedrooms & bathrooms
    • Bedrooms: 4
    • Bathrooms: 4
    • Full bathrooms: 3
    • 1/2 bathrooms: 1
    Primary bedroom
    • Features: Walk-In Closet(s)
    • Level: Second
    • Area: 281.4 Square Feet
    • Dimensions: 20.1x14
    Other
    • Features: Walk-In Closet(s)
    • Level: Second
    • Area: 196.68 Square Feet
    • Dimensions: 14.9x13.2
    Bedroom 3
    • Features: Walk-In Closet(s)
    • Level: Second
    • Area: 148.2 Square Feet
    • Dimensions: 13x11.4
    Bedroom 4
    • Features: Walk-In Closet(s)
    • Level: Second
    • Area: 148.2 Square Feet
    • Dimensions: 13x11.4
    Bathroom 1
    • Level: First
    • Area: 168 Square Feet
    • Dimensions: 14x12
    Bathroom 2
    • Level: Second
    Dining room
    • Level: First
    • Area: 156 Square Feet
    • Dimensions: 12x13
    Family room
    • Level: First
    • Area: 338.3 Square Feet
    • Dimensions: 19.9x17
    Kitchen
    • Level: First
    • Area: 214.88 Square Feet
    • Dimensions: 15.8x13.6
    Living room
    • Level: First
    • Area: 250.6 Square Feet
    • Dimensions: 17.9x14
    Heating
    • Central, Electric
    Cooling
    • Central Air, Zoned
    Appliances
    • Included: Oven, Convection Oven, Cooktop, Dishwasher, Disposal, Electric Water Heater, Exhaust Fan, Microwave, Refrigerator
    • Laundry: Inside, Laundry Room, Upper Level
    Features
    • Ceiling Fan(s), Eating Space In Kitchen, High Ceilings, Kitchen/Family Room Combo, Living Room/Dining Room Combo, Open Floorplan, PrimaryBedroom Upstairs, Solid Surface Counters, Walk-In Closet(s)
    • Flooring: Ceramic Tile, Vinyl
    • Doors: Sliding Doors
    • Has fireplace: No
    Interior area
    • Total structure area: 3,954
    • Total interior livable area: 2,983 sqft

    Property

    Parking
    • Total spaces: 2
    • Parking features: Garage - Attached
    • Attached garage spaces: 2
    Features
    • Levels: Two
    • Stories: 2
    • Exterior features: Balcony, Private Yard
    • Has view: Yes
    • View description: Canal
    • Has water view: Yes
    • Water view: Canal
    • Waterfront features: Canal - Saltwater, Gulf/Ocean to Bay, Saltwater Canal Access, Bridges - Fixed, Seawall
    Lot
    • Size: 9,306 sqft
    • Dimensions: 50 x 99
    Details
    • Parcel number: U22311990200000000026.0
    • Zoning: PD
    • Special conditions: None

    Construction

    Type & style
    • Home type: SingleFamily
    • Property subtype: Single Family Residence
    Materials
    • Block
    • Foundation: Block
    • Roof: Metal
    Condition
    • Completed
    • New construction: Yes
    • Year built: 2022
    Details
    • Warranty included: Yes

    Utilities & green energy

    • Sewer: Public Sewer
    • Water: Public
    • Utilities for property: BB/HS Internet Available, Cable Available, Electricity Connected, Fire Hydrant, Water Connected

    Community & neighborhood

    Security
    • Security features: Fire Alarm
    Community
    • Community features: Deed Restrictions, Golf Carts OK, Sidewalks
    Location
    • Region: Apollo Beach
    • Subdivision: HEMINGWAY ESTATES PH 1-A

    HOA & financial

    HOA
    • Has HOA: Yes
    • HOA fee: $200 monthly
    • Association name: Shawndell Kaiser
    • Association phone: 727-992-4442
    Other fees
    • Pet fee: $0 monthly
    Other financial information
    • Total actual rent: 0

    Other

    Other facts
    • Ownership: Fee Simple
    • Road surface type: Asphalt

    Price history

    DateEventPrice
    6/5/2026Sold$720,000-3.9%$241/sqft
    Source: Stellar MLS #TB8467950 Report a problem
    4/27/2026Pending sale$749,000$251/sqft
    Source: Stellar MLS #TB8467950 Report a problem
    1/23/2026Listed for sale$749,000-3.3%$251/sqft
    Source: Stellar MLS #TB8467950 Report a problem
    8/22/2024Listing removed--
    Source: Stellar MLS #T3481159 Report a problem
    7/30/2024Price change$774,900-2.5%$260/sqft
    Source: Stellar MLS #T3481159 Report a problem
    5/23/2024Listed for sale$794,900-7.6%$266/sqft
    Source: Stellar MLS #T3481159 Report a problem
    4/30/2024Listing removed--
    Source: Stellar MLS #T3481159 Report a problem
    1/26/2024Price change$859,900-2.3%$288/sqft
    Source: Stellar MLS #T3481159 Report a problem
    11/15/2023Price change$879,900-5.4%$295/sqft
    Source: Stellar MLS #T3481159 Report a problem
    10/24/2023Listed for sale$929,900+69.1%$312/sqft
    Source: Stellar MLS #T3481159 Report a problem
    5/16/2021Listing removed--
    Source: Stellar MLS #T3296729 Report a problem
    3/20/2021Pending sale$550,000$184/sqft
    Source: Stellar MLS #T3296729 Report a problem
    3/20/2021Listed for sale$550,000$184/sqft
    Source: Stellar MLS #T3296729 Report a problem

    Public tax history

    YearProperty taxesTax assessment
    2025$2,618 +10.6%$135,075 +28%
    2024$2,368 +7.7%$105,524 +10%
    2023$2,198 +7.7%$95,931 +10%
    2022$2,040 +18.4%$87,210 +10%
    2021$1,722 +8.1%$79,282 +10%
    2020$1,593 +4.5%$72,075 +6.7%
    2019$1,524 $67,575 +7.1%
    2018$1,524 +12.2%$63,075 +7.7%
    2017$1,358 +6%$58,575 +30%
    2016$1,281 +11.1%$45,075 +6.1%
    2015$1,153 +2.5%$42,500
    2014$1,125 $42,500
    2013$1,125 -2.3%$42,500
    2012$1,151 -0.2%$42,500
    2011$1,153 +0.6%$42,500
    2010$1,147 -42%$42,500 -56.5%
    2009$1,976 -42.8%$97,750 -42.5%
    2008$3,452 +70.7%$170,000 +68.6%
    2007$2,022 +102.5%$100,858 +122.2%
    2006$999 $45,386

    Find assessor info on the county website

    Neighborhood: 33572

    Nearby schools

    GreatSchools rating
    Schools provided by the listing agent
    • Elementary: Apollo Beach-HB

    Source: Stellar MLS. This data may not be complete. We recommend contacting the local school district to confirm school assignments for this home.

    Get a cash offer in 3 minutes
    Find out how much your home could sell for in as little as 3 minutes with a no-obligation cash offer.
    Estimated market value
    $719,800
    Get a cash offer in 3 minutes
    Find out how much your home could sell for in as little as 3 minutes with a no-obligation cash offer.
    Estimated market value
    $719,800