Fully renovated luxury pool home with no HOA, offering 4 spacious bedrooms, a versatile bonus room, 3 beautifully updated bathrooms, and an oversized 2-car garage. This exceptional residence features an open-concept design with high-end finishes throughout, including a stunning gourmet kitchen with natural stone countertops, custom cabinetry, designer lighting, and spacious walk-in closets. Enjoy seamless indoor-outdoor living with a private saltwater pool, screened enclosure, covered entertainment areas, and professionally landscaped grounds. Additional highlights include modern energy-efficient upgrades, smart home features, premium water filtration systems, EV charging capability, and top-rated schools nearby. This truly turnkey property combines luxury, comfort, and functionality, making it a rare opportunity for buyers seeking a move-in-ready home with resort-style living.
For sale
Price cut: $20K (8/26)
$579,000
3728 COLD CREEK DRIVE, VALRICO, FL 33596
4beds
2,321sqft
Single Family Residence
Built in 1996
8,050 Square Feet Lot
$568,800 Zestimate®
$249/sqft
$-- HOA
What's special
Private saltwater poolStunning gourmet kitchenVersatile bonus roomScreened enclosureNatural stone countertopsHigh-end finishes throughoutCustom cabinetry
- 119 days
- 626
- 99
Zillow last checked:
Listing updated:
Listed by:
Rusdel Del Sol 305-764-1433,
RDS REALTY, LLC 305-549-8183
Source: Stellar MLS,MLS#: O6419543 Originating MLS: Orlando Regional
Originating MLS: Orlando Regional
Facts & features
Interior
Bedrooms & bathrooms
- Bedrooms: 4
- Bathrooms: 3
- Full bathrooms: 3
Primary bedroom
- Features: Walk-In Closet(s)
- Level: First
- Area: 210 Square Feet
- Dimensions: 15x14
Bedroom 2
- Features: Built-in Closet
- Level: First
- Area: 121 Square Feet
- Dimensions: 11x11
Bedroom 3
- Features: Built-in Closet
- Level: First
- Area: 144 Square Feet
- Dimensions: 12x12
Bedroom 4
- Features: Built-in Closet
- Level: First
- Area: 168 Square Feet
- Dimensions: 12x14
Dining room
- Level: First
- Area: 121 Square Feet
- Dimensions: 11x11
Family room
- Level: First
Kitchen
- Level: First
- Area: 156 Square Feet
- Dimensions: 13x12
Living room
- Level: First
- Area: 324 Square Feet
- Dimensions: 18x18
Office
- Level: First
- Area: 154 Square Feet
- Dimensions: 14x11
Heating
- Central
Cooling
- Central Air
Appliances
- Included: Dishwasher, Microwave, Range, Refrigerator
- Laundry: Other
Features
- Thermostat
- Flooring: Laminate, Terrazzo
- Has fireplace: No
Interior area
- Total structure area: 2,996
- Total interior livable area: 2,321 sqft
Property
Parking
- Total spaces: 2
- Parking features: Garage - Attached
- Attached garage spaces: 2
Features
- Levels: One
- Stories: 1
- Exterior features: Sidewalk
- Has private pool: Yes
- Pool features: In Ground
Lot
- Size: 8,050 Square Feet
Details
- Parcel number: U07302136E00000500043.0
- Zoning: PD
- Special conditions: None
Construction
Type & style
- Home type: SingleFamily
- Property subtype: Single Family Residence
Materials
- Block, Stucco
- Foundation: Slab
- Roof: Shingle
Condition
- New construction: No
- Year built: 1996
Utilities & green energy
- Sewer: Public Sewer
- Water: Public
- Utilities for property: BB/HS Internet Available, Cable Available, Electricity Connected
Community & HOA
Community
- Pet fee: $0 monthly
- Subdivision: BLOOMINGDALE SEC P Q
HOA
- Has HOA: Yes
- HOA name: Donna Jankowitz
- HOA phone: 813-681-2051
Location
- Region: Valrico
Financial & listing details
- Price per square foot: $249/sqft
- Tax assessed value: $385,659
- Annual tax amount: $6,873
- Date on market: 6/24/2026
- Cumulative days on market: 119 days
- Listing terms: Cash,Conventional,FHA,VA Loan
- Ownership: Fee Simple
- Total actual rent: 0
- Electric utility on property: Yes
- Road surface type: Asphalt
Estimated market value
$568,800
$540,000 - $597,000
$3,394/mo
Price history
| Date | Event | Price |
|---|---|---|
| 8/26/2026 | Price change | $579,000-3.3%$249/sqft |
Source:  Stellar MLS #O6419543 Report a problem Stellar MLS #O6419543 Report a problem | ||
| 8/4/2026 | Price change | $599,000-4.2%$258/sqft |
Source: Stellar MLS #O6419543 Report a problem | ||
| 6/24/2026 | Listed for sale | $625,000+48.8%$269/sqft |
Source: Stellar MLS #O6419543 Report a problem | ||
| 3/12/2024 | Sold | $420,000-4.5%$181/sqft |
Source: Stellar MLS #O6153623 Report a problem | ||
| 1/29/2024 | Pending sale | $439,900$190/sqft |
Source: Stellar MLS #O6153623 Report a problem | ||
| 1/19/2024 | Price change | $439,900-2.2%$190/sqft |
Source: Stellar MLS #O6153623 Report a problem | ||
| 12/19/2023 | Price change | $449,900-2.2%$194/sqft |
Source: Stellar MLS #O6153623 Report a problem | ||
| 11/9/2023 | Price change | $459,900-6.1%$198/sqft |
Source: Stellar MLS #O6153623 Report a problem | ||
| 10/31/2023 | Listed for sale | $489,900+97.9%$211/sqft |
Source: Stellar MLS #O6153623 Report a problem | ||
| 10/23/2023 | Listing removed | -- |
Source: Zillow Rentals Report a problem | ||
| 10/19/2023 | Listed for rent | $2,665$1/sqft |
Source: Zillow Rentals Report a problem | ||
| 10/10/2023 | Listing removed | -- |
Source: Zillow Rentals Report a problem | ||
| 10/4/2023 | Listed for rent | $2,665-2.9%$1/sqft |
Source: Zillow Rentals Report a problem | ||
| 8/3/2023 | Listing removed | -- |
Source: Zillow Rentals Report a problem | ||
| 7/15/2023 | Listed for rent | $2,745+22%$1/sqft |
Source: Zillow Rentals Report a problem | ||
| 6/8/2017 | Listing removed | $2,250$1/sqft |
Source: American Homes 4 Rent Report a problem | ||
| 5/12/2017 | Listed for rent | $2,250$1/sqft |
Source: American Homes 4 Rent Report a problem | ||
| 1/15/2013 | Sold | $247,500-1%$107/sqft |
Source: Agent Provided Report a problem | ||
| 12/4/2012 | Listed for sale | $249,900+21.9%$108/sqft |
Source: RE/MAX ACROSS THE BAY #T2546042 Report a problem | ||
| 6/23/2004 | Sold | $205,000+20.7%$88/sqft |
Source: Public Record Report a problem | ||
| 4/4/2000 | Sold | $169,900+5.2%$73/sqft |
Source: Public Record Report a problem | ||
| 12/31/1996 | Sold | $161,500$70/sqft |
Source: Public Record Report a problem | ||
Public tax history
| Year | Property taxes | Tax assessment |
|---|---|---|
| 2025 | $7,160 -1.3% | $385,659 -1.3% |
| 2024 | $7,251 +8.5% | $390,669 +18.6% |
| 2023 | $6,682 +8% | $329,362 +10% |
| 2022 | $6,187 +11.9% | $299,420 +10% |
| 2021 | $5,531 +7.4% | $272,200 +7.8% |
| 2020 | $5,148 +0.6% | $252,459 +0.5% |
| 2019 | $5,117 | $251,240 +6.5% |
| 2018 | $5,117 +5.9% | $235,910 +9% |
| 2017 | $4,831 +7.1% | $216,437 +7% |
| 2016 | $4,511 -0.3% | $202,283 +6.6% |
| 2015 | $4,526 +10.3% | $189,701 +7.5% |
| 2014 | $4,105 | $176,498 +5.5% |
| 2013 | $4,105 +41.4% | $167,242 +10.4% |
| 2012 | $2,903 -10.5% | $151,524 -9.9% |
| 2011 | $3,245 -4.6% | $168,165 -5.1% |
| 2010 | $3,402 -2.1% | $177,259 -1.8% |
| 2009 | $3,475 -18.6% | $180,437 -17.8% |
| 2008 | $4,267 -2.7% | $219,402 +3% |
| 2007 | $4,387 -4.4% | $213,012 +2.5% |
| 2006 | $4,587 +0% | $207,817 +3% |
| 2005 | $4,587 | $201,764 +19.9% |
| 2004 | -- | $168,262 +6.6% |
| 2003 | -- | $157,810 +2.4% |
| 2002 | -- | $154,111 +1.6% |
| 2001 | -- | $151,684 +8.9% |
| 2000 | $3,266 | $139,336 |
Find assessor info on the county website
Monthly payment
Est. payment
Payment breakdown
Explore the cost of this home by adjusting the details. Changes won't be saved.Climate risks
Neighborhood: 33596
Nearby schools
Schools provided by the listing agent
- Elementary: Alafia-HB
- Middle: Burns-HB
- High: Bloomingdale-HB
Source: Stellar MLS. This data may not be complete. We recommend contacting the local school district to confirm school assignments for this home.



Similar homes
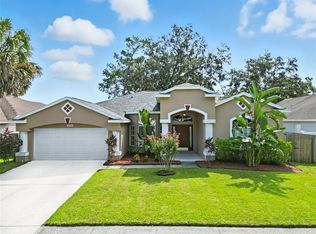
- $625,0004 bd3 ba2.6k sqft3926 NORTHRIDGE DRIVE, VALRICO, FL 33596For Sale

 MLS ID #TB8543720, Sean McDermott II, LPT REALTY, LLC. Stellar MLS
 - $540,0004 bd2 ba2.3k sqft2104 DOEFIELD COURT, VALRICO, FL 33596For Sale
 MLS ID #TB8513359, Paris Vazquez, NORTHGROUP REAL ESTATE, INC. Stellar MLS
 - $544,0004 bd2 ba2.4k sqft3033 WISTER CIRCLE, VALRICO, FL 33596For Sale
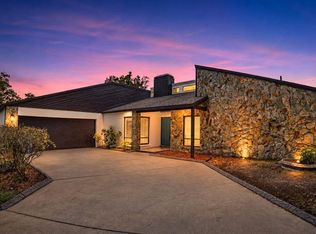 MLS ID #TB8483555, Luciana Rivera, AVENUE HOMES LLC. Stellar MLS
 - $505,0004 bd2 ba2.5k sqft2701 HERNDON STREET, VALRICO, FL 33596For Sale
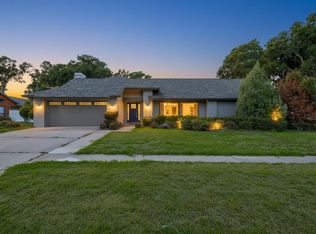 MLS ID #TB8511389, Wipa Watson, CENTURY 21 BEGGINS ENTERPRISES. Stellar MLS
 - $579,9005 bd3 ba2.8k sqft2532 BELLWOOD DRIVE, BRANDON, FL 33511For SaleMLS ID #W7888969, Tony Fonte, EXP REALTY LLC. Stellar MLS
- $539,9004 bd3 ba2.5k sqft220 ROSANA DRIVE, BRANDON, FL 33511For SaleMLS ID #TB8495767, Rigoberto Avila, KEY REALTY ADVISORS. Stellar MLS
- $599,0004 bd3 ba2.5k sqft901 GRAND CRESTA AVENUE, BRANDON, FL 33511For SaleMLS ID #TB8550591, Liam Ainsworth, REALTY HUB. Stellar MLS
- $629,9005 bd3 ba3k sqft6111 HERONCREST COURT, LITHIA, FL 33547For SaleMLS ID #TB8550911, Andrea Cummins, LPT REALTY, LLC. Stellar MLS
- $495,0004 bd2 ba2.6k sqft2927 MINUTEMAN LANE, BRANDON, FL 33511For SaleMLS ID #TB8549128, James Roy, INVESTCOR REALTY LLC. Stellar MLS
- $539,0003 bd2 ba1.7k sqft4707 W PAUL AVENUE, TAMPA, FL 33611For SaleMLS ID #TB8560459, Maria Tirado, CENTURY 21 ROSA LEON. Stellar MLS
- $575,0004 bd3 ba2.6k sqft4028 SALIDA DELSOL DRIVE, SUN CITY CENTER, FL 33573For SaleMLS ID #TB8553653, Tony Baroni, KELLER WILLIAMS SUBURBAN TAMPA. Stellar MLS
- $640,0004 bd3 ba2.5k sqft11750 LAKE LUCAYA DRIVE, RIVERVIEW, FL 33579For SaleMLS ID #TB8545007, Adnian Rakanovic, LIPPLY REAL ESTATE. Stellar MLS
- $674,9004 bd3 ba2.5k sqft216 CORBETT ROAD, LITHIA, FL 33547For SaleMLS ID #TB8492033, Kesia Thompson, SIGNATURE REALTY ASSOCIATES. Stellar MLS
- $850,0004 bd4 ba3.4k sqft115 BROOKOVER LANE, BRANDON, FL 33511For SaleMLS ID #TB8491132, Kyla Brown, REAL BROKER, LLC. Stellar MLS
- $545,0004 bd3 ba2.7k sqft5627 OAKLAND DRIVE, TAMPA, FL 33617For SaleMLS ID #TB8540498, Luciana Rivera, AVENUE HOMES LLC. Stellar MLS
- $500,0004 bd3 ba2.2k sqft12048 ORCHID ASH STREET, RIVERVIEW, FL 33579For SaleMLS ID #TB8508206, Elise Raspitzi, ELEVATED REALTY. Stellar MLS
- $474,9904 bd3 ba2.4k sqft12236 FAIRLAWN DRIVE, RIVERVIEW, FL 33579For SaleMLS ID #S5151401, Felix Ramos, REALTY ONE GROUP MAGIC CITY. Stellar MLS
- $540,0004 bd3 ba2.6k sqft12853 BERGSTROM BAY DRIVE, RIVERVIEW, FL 33579For SaleMLS ID #TB8476195, Elise Raspitzi, ELEVATED REALTY. Stellar MLS
- $629,9003 bd2 ba1.4k sqft605 N WOODLYNNE AVENUE, TAMPA, FL 33609For SaleMLS ID #O6451761, Steven Koleno, BEYCOME OF FLORIDA LLC. Stellar MLS
- $482,0004 bd2 ba2.3k sqft11916 SUMMER SPRINGS DRIVE, RIVERVIEW, FL 33579For SaleMLS ID #TB8539631, Andrew TenEyck, CHARLES RUTENBERG REALTY INC. Stellar MLS
