Skip main navigation
Sold for $520,000
  • $520,000

    3726 Cold Creek Dr, Valrico, FL 33596

    4beds
    2,441sqft
    Single Family Residence
    Built in 1996
    8,050 Square Feet Lot
    $512,100 Zestimate®
    $213/sqft
    $3,060 Estimated rent

    Home value

    $512,100

    $471,000 - $553,000

    $3,060/mo

    Zestimate® history
    Loading
    Loading...

    Owner options

    List your home for rent

    $3,060/mo

    Rent Zestimate®

    Find your next renter with Zillow Rental Manager. Plus, with online applications, you can quickly screen prospective tenants – for free.

    Learn more

    $3,060/mo

    Rent Zestimate®

    Refinance and save

    $3,574/mo

    Est. payment

    Refinancing to a lower rate could help reduce your monthly payments and save thousands over the life of the loan.

    See today's rates

    $3,574/mo

    Est. payment

    Explore your selling options

    Work with a Zillow partner agent

    Leverage their expertise and Zillow's premium Showcase listings to get your home seen by more buyers.

    Get started

    List with your own agent

    Get your home in front of millions of buyers by listing it on Zillow.

    Learn how to do it

    Sell it yourself

    Take full control of how buyers see your home on Zillow by listing For Sale by Owner (FSBO).

    List your home

    What's special

    Split-bedroom layoutPrivate outdoor retreatGranite countertopsAbundant natural lightFresh neutral paintLarge windowsSparkling pool
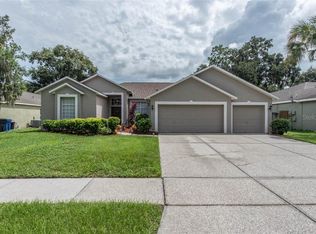
    ACT NOW! Don’t miss this beautifully remodeled 4-bedroom, 3-bathroom pool home in the highly sought-after Bloomingdale neighborhood of Valrico with an available VA assumable loan at 2.875%. Perfectly situated on a quiet interior lot surrounded by mature trees and friendly neighbors who look out for one another, this home offers both comfort and convenience with quick access to HWY 640, the neighborhood YMCA, top-rated schools, shopping, dining, and scenic walking and biking paths. Inside, the open-concept floor plan is designed for family living and entertaining. The spacious kitchen is a true centerpiece with custom cabinetry, granite countertops, ample counter space, generous storage, and a sunny breakfast nook with pool views. The kitchen flows seamlessly into the oversized family room, where large windows and sliding glass doors bring in abundant natural light and frame views of the pool and backyard. The split-bedroom layout ensures privacy, with an expansive primary suite featuring a cozy sitting area, sliding doors that open directly to the covered patio and pool, his-and-hers walk-in closets, and a spa-inspired ensuite bath. Three additional bedrooms and two full baths offer flexibility for family, guests, or a home office. Fresh neutral paint and luxury vinyl plank flooring throughout the entire home—no carpet!—provide a modern, low-maintenance lifestyle. Step outside to your private outdoor retreat—an expansive screened-in patio with sparkling pool and a fully fenced backyard, perfect for pets, play, and year-round Florida living. This home combines thoughtful design, a prime location, and a welcoming community—ready for its new owners to enjoy!

    Zillow last checked:

    Listing updated:

    Listed by:

    Christopher Johnson 813-515-8274,

    KELLER WILLIAMS REALTY AT THE LAKES 407-566-1800

    Bought with:

    Philip Rizzo, 520745

    RIZZO & ASSOCIATES INC

    Source: Stellar MLS,MLS#: TB8428286MLS LogoOriginating MLS: Osceola

    Facts & features

    Interior

    Bedrooms & bathrooms
    • Bedrooms: 4
    • Bathrooms: 3
    • Full bathrooms: 3
    Primary bedroom
    • Features: Walk-In Closet(s)
    • Level: First
    • Area: 396 Square Feet
    • Dimensions: 33x12
    Family room
    • Level: First
    • Area: 252 Square Feet
    • Dimensions: 18x14
    Kitchen
    • Level: First
    • Area: 169 Square Feet
    • Dimensions: 13x13
    Living room
    • Level: First
    • Area: 300 Square Feet
    • Dimensions: 25x12
    Heating
    • Central, Heat Pump
    Cooling
    • Central Air
    Appliances
    • Included: Convection Oven, Dishwasher, Disposal, Microwave, Range, Water Softener
    • Laundry: Laundry Room
    Features
    • Built-in Features, Ceiling Fan(s), High Ceilings, Primary Bedroom Main Floor, Split Bedroom, Stone Counters, Thermostat, Walk-In Closet(s)
    • Flooring: Luxury Vinyl
    • Doors: Sliding Doors
    • Has fireplace: No
    Interior area
    • Total structure area: 3,048
    • Total interior livable area: 2,441 sqft

    Property

    Parking
    • Total spaces: 2
    • Parking features: Garage - Attached
    • Attached garage spaces: 2
    Features
    • Levels: One
    • Stories: 1
    • Exterior features: Irrigation System, Rain Gutters, Sidewalk
    • Has private pool: Yes
    • Pool features: Gunite, Salt Water
    • Fencing: Wood
    Lot
    • Size: 8,050 Square Feet
    Details
    • Parcel number: U07302136E00000500044.0
    • Zoning: PD
    • Special conditions: None

    Construction

    Type & style
    • Home type: SingleFamily
    • Property subtype: Single Family Residence
    Materials
    • Block, Stucco
    • Foundation: Slab
    • Roof: Shingle
    Condition
    • New construction: No
    • Year built: 1996

    Utilities & green energy

    • Sewer: Public Sewer
    • Water: Public
    • Utilities for property: Cable Connected, Fiber Optics, Public, Sewer Connected

    Community & HOA

    Community
    • Pet fee: $0 monthly
    • Subdivision: BLOOMINGDALE SEC P Q
    HOA
    • Has HOA: Yes
    Location
    • Region: Valrico

    Financial & listing details

    • Price per square foot: $213/sqft
    • Tax assessed value: $438,462
    • Annual tax amount: $7,303
    • Date on market: 9/17/2025
    • Cumulative days on market: 4 days
    • Listing terms: Assumable,Cash,Conventional,FHA,VA Loan
    • Ownership: Fee Simple
    • Total actual rent: 0
    • Road surface type: Asphalt

    Price history

    DateEventPrice
    10/17/2025Sold$520,000-1%$213/sqft
    Source: Stellar MLS #TB8428286 Report a problem
    9/22/2025Pending sale$525,000$215/sqft
    Source: Stellar MLS #TB8428286 Report a problem
    9/17/2025Listed for sale$525,000+10.5%$215/sqft
    Source: Stellar MLS #TB8428286 Report a problem
    11/18/2024Listing removed$475,000-1%$195/sqft
    Source: Stellar MLS #T3335558 Report a problem
    11/18/2023Listing removed--
    Source: Stellar MLS #T3335558 Report a problem
    11/24/2021Sold$480,000+1.1%$197/sqft
    Source: Public Record Report a problem
    10/18/2021Pending sale$475,000$195/sqft
    Source: Stellar MLS #T3335558 Report a problem
    10/15/2021Listed for sale$475,000+41.7%$195/sqft
    Source: Stellar MLS #T3335558 Report a problem
    8/24/2021Sold$335,100+85.1%$137/sqft
    Source: Public Record Report a problem
    7/20/2011Sold$181,000-2.1%$74/sqft
    Source: Public Record Report a problem
    2/26/2011Price change$184,900-7.5%$76/sqft
    Source: SCHOONER PROPERTIES, INC. #T2453129 Report a problem
    1/15/2011Price change$199,900-11.1%$82/sqft
    Source: SCHOONER PROPERTIES, INC. #T2453129 Report a problem
    12/3/2010Price change$224,900$92/sqft
    Source: foreclosure.com Report a problem
    11/6/2010Price change--
    Source: foreclosure.com Report a problem
    10/29/2010Price change$224,900$92/sqft
    Source: foreclosure.com Report a problem
    10/22/2010Price change--
    Source: foreclosure.com Report a problem
    8/12/2010Price change$224,900+3.2%$92/sqft
    Source: SCHOONER PROPERTIES, INC. #T2432541 Report a problem
    8/8/2010Price change--
    Source: foreclosure.com Report a problem
    7/3/2010Listed for sale$218,000+11.8%$89/sqft
    Source: Keller Williams Realty Brandon #T2426585 Report a problem
    11/8/2009Listing removed$195,000$80/sqft
    Source: Laura Harris #T2376041 Report a problem
    10/24/2009Listed for sale$195,000-40.9%$80/sqft
    Source: Laura Harris #T2376041 Report a problem
    10/6/2007Listing removed$330,000$135/sqft
    Source: Owner Report a problem
    4/19/2007Listed for sale$330,000+121.6%$135/sqft
    Source: Owner Report a problem
    7/1/1996Sold$148,900$61/sqft
    Source: Public Record Report a problem

    Public tax history

    YearProperty taxesTax assessment
    2025$884 -87.9%$433,574 +2.9%
    2024$7,303 +3.3%$421,355 +3%
    2023$7,069 -0.7%$409,083 -1.5%
    2022$7,119 +106.2%$415,356 +109.8%
    2021$3,453 +2.7%$197,969 +1.4%
    2020$3,363 +3.2%$195,236 +2.3%
    2019$3,258 $190,847 +1.9%
    2018$3,258 +3%$187,289 -15.8%
    2017$3,164 +1.4%$222,561 +23.9%
    2016$3,119 +1.2%$179,664 +0.7%
    2015$3,081 -0.2%$178,415 +0.8%
    2014$3,087 $176,999 +1.5%
    2013$3,087 -14.8%$174,383 +10.1%
    2012$3,625 -8.9%$158,414 -9.7%
    2011$3,978 -4.5%$175,526 -5.7%
    2010$4,166 +40.4%$186,190 +11.7%
    2009$2,967 +0.1%$166,748 +0.1%
    2008$2,963 -5.3%$166,581 +3%
    2007$3,127 -3.9%$161,729 +2.5%
    2006$3,255 +0.2%$157,784 +3%
    2005$3,250 $153,188 +3%
    2004-- $148,726 +1.9%
    2003-- $145,953 +2.4%
    2002-- $142,532 +1.6%
    2001-- $140,287 +2.9%
    2000$2,977 $136,367
    Find assessor info on the county website

    Neighborhood: 33596

    Nearby schools

    GreatSchools rating
    Get a cash offer in 3 minutes
    Find out how much your home could sell for in as little as 3 minutes with a no-obligation cash offer.
    Estimated market value
    $512,100
    Get a cash offer in 3 minutes
    Find out how much your home could sell for in as little as 3 minutes with a no-obligation cash offer.
    Estimated market value
    $512,100