MOTIVATED SELLER! Ideal for buyers who appreciate the character of an established Valrico neighborhood without wanting to take on an outdated home or renovation project. Situated on approximately one third of an acre, this extensively remodeled four bedroom, two bathroom home offers 2,415 square feet of comfortable living space, abundant natural light, vaulted ceilings, flexible living areas, and a private outdoor spa retreat. At the center of the home, the redesigned kitchen features an oversized island that creates the perfect gathering place for entertaining, casual meals, and everyday living. Multiple skylights fill the interior with natural light, while the vaulted ceilings give the main living spaces an open and airy feel. The primary suite opens directly to a private side patio with an in-ground spa, offering a peaceful place to relax away from the main living areas. Additional features include a two-car garage, spacious rooms, and a functional layout designed for both everyday comfort and entertaining. Updates extend beyond the home’s finishes. The roof was permitted in 2016. The home is equipped with two HVAC systems, one replaced in February 2026 and the other in 2024. The water heater was also replaced in 2024. Move in, skip the renovation project, and start enjoying the home from day one. Conveniently located approximately 10 minutes from Brandon Exchange, with access to shopping, dining, schools, and major roadways. Schedule your private showing today!
For sale
$544,000
3033 WISTER CIRCLE, VALRICO, FL 33596
4beds
2,415sqft
Single Family Residence
Built in 1979
0.35 Acres Lot
$525,800 Zestimate®
$225/sqft
$20/mo HOA
What's special
Oversized islandTwo-car garagePrivate outdoor spa retreatAbundant natural lightMultiple skylightsVaulted ceilingsOpen and airy feel
- 228 days
- 786
- 101
Zillow last checked:
Listing updated:
Listed by:
Luciana Rivera 813-416-3722,
AVENUE HOMES LLC 833-499-2980
Source: Stellar MLS,MLS#: TB8483555 Originating MLS: Suncoast Tampa
Originating MLS: Suncoast Tampa
Facts & features
Interior
Bedrooms & bathrooms
- Bedrooms: 4
- Bathrooms: 2
- Full bathrooms: 2
Rooms
- Room types: Den/Library/Office, Utility Room
Primary bedroom
- Features: Built-In Shelving, Walk-In Closet(s)
- Level: First
- Area: 252 Square Feet
- Dimensions: 14x18
Bedroom 2
- Features: Built-in Closet
- Level: First
- Area: 132 Square Feet
- Dimensions: 12x11
Bedroom 3
- Features: Built-in Closet
- Level: First
- Area: 132 Square Feet
- Dimensions: 11x12
Bedroom 4
- Features: Built-in Closet
- Level: First
- Area: 120 Square Feet
- Dimensions: 10x12
Dinette
- Level: First
- Area: 60 Square Feet
- Dimensions: 10x6
Kitchen
- Features: Kitchen Island
- Level: First
- Area: 154 Square Feet
- Dimensions: 14x11
Living room
- Level: First
- Area: 350 Square Feet
- Dimensions: 25x14
Heating
- Central
Cooling
- Central Air
Appliances
- Included: Dishwasher, Microwave, Range, Refrigerator
- Laundry: Laundry Room
Features
- High Ceilings, Kitchen/Family Room Combo, Open Floorplan, Walk-In Closet(s)
- Flooring: Ceramic Tile
- Doors: French Doors, Sliding Doors
- Windows: Skylight(s)
- Has fireplace: Yes
- Fireplace features: Family Room
Interior area
- Total structure area: 3,731
- Total interior livable area: 2,415 sqft
Video & virtual tour
Property
Parking
- Total spaces: 2
- Parking features: Driveway, Garage Door Opener, Garage Faces Side
- Attached garage spaces: 2
- Has uncovered spaces: Yes
Features
- Levels: One
- Stories: 1
- Patio & porch: Rear Porch, Side Porch
- Exterior features: Lighting, Sidewalk
- Has spa: Yes
- Spa features: In Ground
Lot
- Size: 0.35 Acres
- Dimensions: 105 x 145
Details
- Parcel number: U06302135V00000200004.0
- Zoning: RSC-6
- Special conditions: None
Construction
Type & style
- Home type: SingleFamily
- Property subtype: Single Family Residence
Materials
- Block, Stone, Stucco
- Foundation: Slab
- Roof: Shingle
Condition
- New construction: No
- Year built: 1979
Utilities & green energy
- Sewer: Septic Tank
- Water: Public
- Utilities for property: Electricity Available, Street Lights, Water Available
Community & HOA
Community
- Features: Deed Restrictions, Sidewalks
- Pet fee: $0 monthly
- Subdivision: BUCKHORN SPGS MANOR
HOA
- Has HOA: Yes
- HOA fee: $20 monthly
- HOA name: Lithia Oaks HOA - Fred Brown
- HOA phone: 813-305-0076
Location
- Region: Valrico
Financial & listing details
- Price per square foot: $225/sqft
- Tax assessed value: $335,667
- Annual tax amount: $3,066
- Date on market: 3/7/2026
- Cumulative days on market: 229 days
- Listing terms: Cash,Conventional,Other,VA Loan
- Ownership: Fee Simple
- Total actual rent: 0
- Electric utility on property: Yes
- Road surface type: Paved, Asphalt
Estimated market value
$525,800
$500,000 - $552,000
$2,998/mo
Price history
| Date | Event | Price |
|---|---|---|
| 7/17/2026 | Price change | $544,000-0.9%$225/sqft |
Source:  Stellar MLS #TB8483555 Report a problem Stellar MLS #TB8483555 Report a problem | ||
| 6/15/2026 | Price change | $549,000-2%$227/sqft |
Source: Stellar MLS #TB8483555 Report a problem | ||
| 5/16/2026 | Price change | $560,000-1.8%$232/sqft |
Source: Stellar MLS #TB8483555 Report a problem | ||
| 4/15/2026 | Price change | $570,000-2.6%$236/sqft |
Source: Stellar MLS #TB8483555 Report a problem | ||
| 3/7/2026 | Listed for sale | $585,000+91.8%$242/sqft |
Source: Stellar MLS #TB8483555 Report a problem | ||
| 12/23/2025 | Sold | $305,000-6.2%$126/sqft |
Source: Stellar MLS #TB8426624 Report a problem | ||
| 12/5/2025 | Pending sale | $325,000$135/sqft |
Source: Stellar MLS #TB8426624 Report a problem | ||
| 11/7/2025 | Listed for sale | $325,000-20.7%$135/sqft |
Source: Stellar MLS #TB8426624 Report a problem | ||
| 8/17/2021 | Listing removed | -- |
Source: Stellar MLS #T3321496 Report a problem | ||
| 8/6/2021 | Pending sale | $410,000$170/sqft |
Source: Stellar MLS #T3321496 Report a problem | ||
| 8/2/2021 | Listed for sale | $410,000+36.7%$170/sqft |
Source: Stellar MLS #T3321496 Report a problem | ||
| 6/19/2006 | Sold | $300,000+137.2%$124/sqft |
Source: Public Record Report a problem | ||
| 12/31/1993 | Sold | $126,500$52/sqft |
Source: Public Record Report a problem | ||
Public tax history
| Year | Property taxes | Tax assessment |
|---|---|---|
| 2025 | $3,066 +10% | $172,874 +2.9% |
| 2024 | $2,787 +4.5% | $168,002 +3% |
| 2023 | $2,667 +3.7% | $163,109 +3% |
| 2022 | $2,572 +1.6% | $158,358 +3% |
| 2021 | $2,531 +3.5% | $153,746 +1.4% |
| 2020 | $2,447 +4% | $151,623 +2.3% |
| 2019 | $2,352 | $148,214 +1.9% |
| 2018 | $2,352 +4.2% | $145,450 -24.4% |
| 2017 | $2,258 +1.7% | $192,340 +37.9% |
| 2016 | $2,221 +1.7% | $139,528 +0.7% |
| 2015 | $2,185 +0.1% | $138,558 +0.8% |
| 2014 | $2,182 | $137,458 +1.5% |
| 2013 | $2,182 +0.5% | $135,427 +1.7% |
| 2012 | $2,171 -3.2% | $133,163 -2.4% |
| 2011 | $2,242 -4.5% | $136,479 -4.4% |
| 2010 | $2,348 -18.3% | $142,799 -15.3% |
| 2009 | $2,875 -18.6% | $168,637 -16.1% |
| 2008 | $3,533 -19.3% | $201,088 -12.8% |
| 2007 | $4,381 +68.9% | $230,726 +74.4% |
| 2006 | $2,593 +0.3% | $132,281 +3% |
| 2005 | $2,586 | $128,428 +3% |
| 2004 | -- | $124,687 +1.9% |
| 2003 | -- | $122,362 +2.4% |
| 2002 | -- | $119,494 +1.6% |
| 2001 | -- | $117,612 -1% |
| 2000 | $2,368 | $118,760 |
Find assessor info on the county website
Monthly payment
Est. payment
Payment breakdown
Explore the cost of this home by adjusting the details. Changes won't be saved.Climate risks
Neighborhood: 33596
Nearby schools
Schools provided by the listing agent
- Elementary: Buckhorn-HB
- Middle: Burns-HB
- High: Bloomingdale-HB
Source: Stellar MLS. This data may not be complete. We recommend contacting the local school district to confirm school assignments for this home.
Similar homes
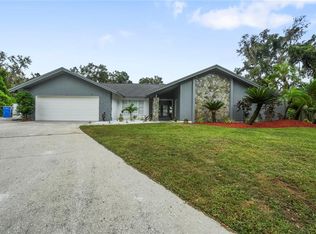
- $540,0004 bd2 ba2.3k sqft2104 DOEFIELD COURT, VALRICO, FL 33596For Sale

 MLS ID #TB8513359, Paris Vazquez, NORTHGROUP REAL ESTATE, INC. Stellar MLS
 - $505,0004 bd2 ba2.5k sqft2701 HERNDON STREET, VALRICO, FL 33596For Sale
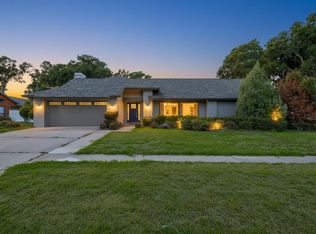 MLS ID #TB8511389, Wipa Watson, CENTURY 21 BEGGINS ENTERPRISES. Stellar MLS
 - $625,0004 bd3 ba2.6k sqft3926 NORTHRIDGE DRIVE, VALRICO, FL 33596For Sale
 MLS ID #TB8543720, Sean McDermott II, LPT REALTY, LLC. Stellar MLS
 - $549,0004 bd2 ba2.5k sqft424 SUMMIT CHASE DRIVE, VALRICO, FL 33594For Sale
 MLS ID #TB8448937, Taryn Jedrzynski, LPT REALTY, LLC. Stellar MLS
 - $599,0004 bd4 ba2.6k sqft4616 ACKERLY WAY, BRANDON, FL 33511For SaleMLS ID #C7531492, Oleg Lisitsyn, REALTY ONE GROUP MVP. Stellar MLS
- $469,5004 bd2 ba2.1k sqft1120 LAKEMONT DRIVE, VALRICO, FL 33594For SaleMLS ID #TB8535594, Ganna Merritt, ALIGN RIGHT REALTY CARROLLWOOD. Stellar MLS
- $500,0004 bd2 ba1.5k sqft1003 MANDALAY DRIVE, BRANDON, FL 33511For SaleMLS ID #TB8551782, Trish Carter, CARTER COMPANY REALTORS. Stellar MLS
- $375,0003 bd2 ba1.4k sqft1806 DIERKER DRIVE, VALRICO, FL 33596For SaleMLS ID #TB8544951, Tony Baroni, KELLER WILLIAMS SUBURBAN TAMPA. Stellar MLS
- $495,0004 bd2 ba2.6k sqft2927 MINUTEMAN LANE, BRANDON, FL 33511For SaleMLS ID #TB8549128, James Roy, INVESTCOR REALTY LLC. Stellar MLS
- $442,4004 bd3 ba2.5k sqft1901 LANDSIDE DRIVE, VALRICO, FL 33594For SaleMLS ID #TB8532794, JoAnne O'Brien, LPT REALTY, LLC. Stellar MLS
- $539,0003 bd2 ba1.7k sqft4707 W PAUL AVENUE, TAMPA, FL 33611For SaleMLS ID #TB8560459, Maria Tirado, CENTURY 21 ROSA LEON. Stellar MLS
- $620,0004 bd3 ba2.8k sqft12007 VERMILLION WAY, RIVERVIEW, FL 33569For SaleMLS ID #TB8540281, Trish McCullough-Johnson, COLDWELL BANKER REALTY. Stellar MLS
- $524,9994 bd2 ba1.5k sqft6822 S WALL STREET, TAMPA, FL 33616For SaleMLS ID #TB8525151, Nadia Daggett, INVESTING N FLORIDA, LLC. Stellar MLS
- $449,9994 bd2 ba2.3k sqft11317 SYLVAN GREEN LANE, RIVERVIEW, FL 33569For SaleMLS ID #TB8554670, Amanda Canaan, FLORIDA PM PROS LLC. Stellar MLS
- $728,8884 bd3 ba2.5k sqft4712 DOVER CLIFF COURT, DOVER, FL 33527For SaleMLS ID #TB8545649, Bruce Ramos, NORTHGROUP REAL ESTATE, INC. Stellar MLS
- $545,0004 bd3 ba2.7k sqft5627 OAKLAND DRIVE, TAMPA, FL 33617For SaleMLS ID #TB8540498, Luciana Rivera, AVENUE HOMES LLC. Stellar MLS
- $493,0004 bd3 ba2.3k sqft10908 GILLETTE AVENUE, TEMPLE TERRACE, FL 33617For SaleMLS ID #TB8546405, Aaron Gross, PINEYWOODS REALTY LLC. Stellar MLS
- $750,0004 bd3 ba3k sqft104 BARRINGTON DRIVE, BRANDON, FL 33511For SaleMLS ID #A4705244, Alexis Smith-Frady, COMPASS FLORIDA LLC. Stellar MLS
- $549,0004 bd3 ba2.3k sqft5344 WISHING ARCH DRIVE, APOLLO BEACH, FL 33572For SaleMLS ID #A4693287, Chris Oleson, PREFERRED SHORE LLC. Stellar MLS
- $674,9004 bd3 ba2.5k sqft216 CORBETT ROAD, LITHIA, FL 33547For SaleMLS ID #TB8492033, Kesia Thompson, SIGNATURE REALTY ASSOCIATES. Stellar MLS
