COMPLETELY RENOVATED FROM TOP TO BOTTOM IN THE HIGHLY SOUGHT-AFTER FISHHAWK RANCH COMMUNITY! Welcome to a stunning 5-bedroom, 3-bathroom home offering 3,078 square feet of beautifully redesigned living space on an expansive .31-acre cul-de-sac lot with NO REAR NEIGHBORS! From the freshly painted exterior and NEWER 2024 ROOF to the thoughtfully curated interior finishes, every detail has been designed to impress. Step inside to discover soaring ceilings, beautiful Luxury Vinyl flooring, abundant natural light, and an inviting open floor plan with multiple living and dining spaces. The SHOWSTOPPING KITCHEN features crisp white cabinetry, gorgeous stone countertops, a designer tile backsplash, stainless steel appliances, a gas cooktop, elegant gold accents, and an oversized waterfall island with custom wood detailing and generous seating. The spacious primary suite offers a private sitting area and a beautifully renovated, spa-inspired ensuite featuring a freestanding soaking tub, luxurious rainfall showerhead, and elegant designer finishes. Four additional bedrooms provide flexibility for guests, a home office, or additional living space. YOUR PRIVATE FLORIDA OASIS AWAITS! Step outside to the newly tiled, oversized 28' x 18' screened-in lanai, offering over 500 square feet of outdoor living space! Perfect for entertaining, outdoor grilling, or relaxing with your morning coffee, this incredible space overlooks a lush, wooded backdrop with NO REAR NEIGHBORS. The expansive backyard, mature landscaping, and THREE-CAR GARAGE complete this exceptional property. Enjoy the incredible lifestyle FishHawk Ranch is known for, featuring resort-style swimming pools, an aquatic center, fitness centers, tennis and pickleball courts, a skateboard park, playgrounds, and miles of scenic walking and biking trails. Conveniently located near shopping, dining, and highly regarded schools, including Bevis Elementary, Randall Middle School, and Newsome High School. A FULLY RENOVATED HOME, PRIME CUL-DE-SAC LOCATION, AND RESORT-STYLE COMMUNITY AMENITIES, THIS FISHHAWK RANCH GEM IS READY for you! Schedule your private showing today! WELCOME HOME
For sale
$639,900
6111 HERONCREST COURT, LITHIA, FL 33547
5beds
3,078sqft
Single Family Residence
Built in 2002
0.31 Acres Lot
$-- Zestimate®
$208/sqft
$10/mo HOA
What's special
- 11 days
- 1,513
- 121
Likely to sell faster than
Zillow last checked:
Listing updated:
Listed by:
Andrea Cummins 813-416-9141,
LPT REALTY, LLC 877-366-2213
Source: Stellar MLS,MLS#: TB8550911 Originating MLS: Orlando Regional
Originating MLS: Orlando Regional
Facts & features
Interior
Bedrooms & bathrooms
- Bedrooms: 5
- Bathrooms: 3
- Full bathrooms: 3
Rooms
- Room types: Family Room
Primary bedroom
- Features: En Suite Bathroom, Walk-In Closet(s)
- Level: First
- Area: 318.6 Square Feet
- Dimensions: 27x11.8
Bedroom 2
- Features: Storage Closet
- Level: First
- Area: 127.44 Square Feet
- Dimensions: 11.8x10.8
Bedroom 3
- Features: Storage Closet
- Level: First
- Area: 127.44 Square Feet
- Dimensions: 11.8x10.8
Bathroom 4
- Features: En Suite Bathroom, Dual Closets
- Level: First
- Area: 152.22 Square Feet
- Dimensions: 12.9x11.8
Balcony porch lanai
- Level: First
- Area: 504 Square Feet
- Dimensions: 18x28
Dining room
- Level: First
- Area: 174.9 Square Feet
- Dimensions: 15.9x11
Kitchen
- Level: First
- Area: 127.16 Square Feet
- Dimensions: 11.56x11
Living room
- Level: First
- Area: 306.82 Square Feet
- Dimensions: 13.34x23
Office
- Features: Storage Closet
- Level: First
- Area: 127.53 Square Feet
- Dimensions: 11.7x10.9
Heating
- Central
Cooling
- Central Air
Appliances
- Included: Cooktop, Dishwasher, Disposal, Dryer, Electric Water Heater, Microwave, Refrigerator, Washer
- Laundry: Laundry Room
Features
- Ceiling Fan(s), Eating Space In Kitchen, High Ceilings, Living Room/Dining Room Combo, Open Floorplan, Primary Bedroom Main Floor, Split Bedroom, Walk-In Closet(s)
- Flooring: Luxury Vinyl
- Has fireplace: No
Interior area
- Total structure area: 3,899
- Total interior livable area: 3,078 sqft
Video & virtual tour
Property
Parking
- Total spaces: 3
- Parking features: Garage - Attached
- Attached garage spaces: 3
Features
- Levels: One
- Stories: 1
- Patio & porch: Covered, Rear Porch
- Exterior features: Private Mailbox, Sidewalk
Lot
- Size: 0.31 Acres
- Dimensions: 88.58 x 152
- Features: Cul-De-Sac
Details
- Parcel number: U3030215UL00002500026.0
- Zoning: PD
- Special conditions: None
Construction
Type & style
- Home type: SingleFamily
- Property subtype: Single Family Residence
Materials
- Stucco
- Foundation: Slab
- Roof: Shingle
Condition
- New construction: No
- Year built: 2002
Utilities & green energy
- Sewer: Public Sewer
- Water: Public
- Utilities for property: BB/HS Internet Available, Cable Available, Electricity Connected, Street Lights, Water Connected
Community & HOA
Community
- Features: Clubhouse, Dog Park, Park, Playground, Pool, Sidewalks, Tennis Court(s)
- Pet fee: $0 monthly
- Subdivision: FISHHAWK RANCH PH 2 PRCL
HOA
- Has HOA: Yes
- Amenities included: Basketball Court, Clubhouse, Pickleball Court(s), Pool
- HOA fee: $10 monthly
- HOA name: Fishhawk HOA Real Manage/Rebecca Owens
- HOA phone: 813-578-8884
Location
- Region: Lithia
Financial & listing details
- Price per square foot: $208/sqft
- Tax assessed value: $545,214
- Annual tax amount: $11,941
- Date on market: 9/24/2026
- Cumulative days on market: 12 days
- Listing terms: Cash,Conventional,VA Loan
- Ownership: Fee Simple
- Total actual rent: 0
- Electric utility on property: Yes
- Road surface type: Asphalt, Paved
Estimated market value
Not available
Estimated sales range
Not available
Not available
Price history
| Date | Event | Price |
|---|---|---|
| 9/24/2026 | Listed for sale | $639,900+52.7%$208/sqft |
Source:  Stellar MLS #TB8550911 Report a problem Stellar MLS #TB8550911 Report a problem | ||
| 7/17/2026 | Sold | $419,000-16.2%$136/sqft |
Source: Stellar MLS #TB8485887 Report a problem | ||
| 7/8/2026 | Contingent | $499,999$162/sqft |
Source: Stellar MLS #TB8485887 Report a problem | ||
| 7/7/2026 | Pending sale | $499,999$162/sqft |
Source: Stellar MLS #TB8485887 Report a problem | ||
| 6/25/2026 | Price change | $499,999-4.6%$162/sqft |
Source: Stellar MLS #TB8485887 Report a problem | ||
| 6/9/2026 | Price change | $523,999-6.3%$170/sqft |
Source: Stellar MLS #TB8485887 Report a problem | ||
| 3/26/2026 | Listed for sale | $559,000+141.9%$182/sqft |
Source: Stellar MLS #TB8485887 Report a problem | ||
| 11/26/2019 | Listing removed | $2,400$1/sqft |
Source: Eaton Realty, LLC Report a problem | ||
| 10/7/2019 | Price change | $2,400-5.9%$1/sqft |
Source: Eaton Realty, LLC Report a problem | ||
| 9/16/2019 | Price change | $2,550-1.9%$1/sqft |
Source: Eaton Realty, LLC Report a problem | ||
| 7/19/2019 | Price change | $2,600-3.3%$1/sqft |
Source: Eaton Realty, LLC Report a problem | ||
| 5/16/2019 | Price change | $2,690-2.2%$1/sqft |
Source: EZ CHOICE REALTY #T3164877 Report a problem | ||
| 3/27/2019 | Listed for rent | $2,750$1/sqft |
Source: EZ CHOICE REALTY #T3164877 Report a problem | ||
| 9/5/2002 | Sold | $231,100$75/sqft |
Source: Public Record Report a problem | ||
Public tax history
| Year | Property taxes | Tax assessment |
|---|---|---|
| 2025 | $11,941 +12.2% | $545,214 +10% |
| 2024 | $10,640 +7.6% | $495,858 +10% |
| 2023 | $9,886 +3.8% | $450,780 +10% |
| 2022 | $9,525 +12.9% | $409,800 +10% |
| 2021 | $8,433 +8.5% | $372,545 +10% |
| 2020 | $7,771 +1.6% | $338,677 +2.1% |
| 2019 | $7,652 | $331,780 +0.9% |
| 2018 | $7,652 +0.4% | $328,948 +6.2% |
| 2017 | $7,622 +42.9% | $309,699 +39.3% |
| 2016 | $5,333 -1.7% | $222,338 +1.4% |
| 2015 | $5,424 +0% | $219,346 +0.8% |
| 2014 | $5,421 | $217,605 +1.5% |
| 2013 | $5,421 +0.2% | $214,389 +1.7% |
| 2012 | $5,408 +0.8% | $210,805 +1.1% |
| 2011 | $5,368 -4.3% | $208,432 -6.1% |
| 2010 | $5,607 -10.5% | $221,897 -12.5% |
| 2009 | $6,263 +0.8% | $253,695 +0.1% |
| 2008 | $6,215 -1.5% | $253,442 +3% |
| 2007 | $6,306 -3% | $246,060 +2.5% |
| 2006 | $6,499 +2.7% | $240,059 +3% |
| 2005 | $6,329 | $233,067 +3% |
| 2004 | -- | $226,279 +8% |
| 2003 | -- | $209,457 +400.4% |
| 2002 | -- | $41,854 |
Find assessor info on the county website
Monthly payment
Est. payment
Payment breakdown
Explore the cost of this home by adjusting the details. Changes won't be saved.Climate risks
Neighborhood: 33547
Nearby schools
Schools provided by the listing agent
- Elementary: Bevis-HB
- Middle: Randall-HB
- High: Newsome-HB
Source: Stellar MLS. This data may not be complete. We recommend contacting the local school district to confirm school assignments for this home.

Similar homes
- $735,0004 bd3 ba2.5k sqft5806 SHELL RIDGE DRIVE, LITHIA, FL 33547For Sale
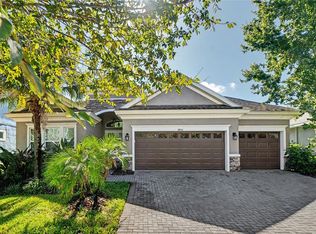
 MLS ID #TB8548254, Jennifer Fieo, RE/MAX REALTY UNLIMITED. Stellar MLS
 - $799,0004 bd3 ba3.1k sqft14537 SWISS BRIDGE DRIVE, LITHIA, FL 33547For Sale
 MLS ID #TB8552190, Roxanne Esch, RE/MAX BAYSIDE REALTY LLC. Stellar MLS
 - $539,9004 bd3 ba2.4k sqft17735 BRIGHT WHEAT DRIVE, LITHIA, FL 33547For Sale
 MLS ID #TB8515710, Scott Kennedy, COLDWELL BANKER REALTY. Stellar MLS
 - $645,0005 bd3 ba2.9k sqft11508 SAGE CANYON DRIVE, RIVERVIEW, FL 33578For Sale
 MLS ID #TB8550472, Monica Guillen, WESTON GROUP. Stellar MLS
 - $745,0005 bd5 ba4.2k sqft12962 STEED TRACE LOOP, LITHIA, FL 33547For SaleMLS ID #TB8539594, Brenda Wade, KELLER WILLIAMS SOUTH TAMPA. Stellar MLS
- $650,0004 bd3 ba3.2k sqft13107 MONACH ISLES DRIVE, RIVERVIEW, FL 33579For SaleMLS ID #TB8516691, Carrie Beltran, MILITARY FIRST REAL ESTATE LLC. Stellar MLS
- $579,9005 bd3 ba2.8k sqft2532 BELLWOOD DRIVE, BRANDON, FL 33511For SaleMLS ID #W7888969, Tony Fonte, EXP REALTY LLC. Stellar MLS
- $579,0004 bd3 ba2.3k sqft3728 COLD CREEK DRIVE, VALRICO, FL 33596For SaleMLS ID #O6419543, Rusdel Del Sol, RDS REALTY, LLC. Stellar MLS
- $530,0004 bd3 ba2.6k sqft12564 COLONNADE VISTA DRIVE, RIVERVIEW, FL 33579For SaleMLS ID #TB8554376, Elise Raspitzi, ELEVATED REALTY. Stellar MLS
- $465,9005 bd3 ba2.4k sqft14716 GALLOP RUN DRIVE, LITHIA, FL 33547For SaleMLS ID #TB8437086, Andre Smallwood Sr., IMPACT REALTY TAMPA BAY. Stellar MLS
- $599,9005 bd4 ba4.2k sqft12071 ORCHID ASH STREET, RIVERVIEW, FL 33579For SaleMLS ID #TB8520181, Andrea Stoll, CHARLES RUTENBERG REALTY INC. Stellar MLS
- $575,0004 bd3 ba2.6k sqft4028 SALIDA DELSOL DRIVE, SUN CITY CENTER, FL 33573For SaleMLS ID #TB8553653, Tony Baroni, KELLER WILLIAMS SUBURBAN TAMPA. Stellar MLS
- $449,9994 bd2 ba2.3k sqft11317 SYLVAN GREEN LANE, RIVERVIEW, FL 33569For SaleMLS ID #TB8554670, Amanda Canaan, FLORIDA PM PROS LLC. Stellar MLS
- $489,9004 bd2 ba2k sqft14114 SAMOA HILL COURT, RIVERVIEW, FL 33569For SaleMLS ID #TB8547897, Stephen Hachey, FLAT FEE MLS REALTY. Stellar MLS
- $674,5003 bd3 ba2.2k sqft1106 HUMMINGBIRD LANE, BRANDON, FL 33511For SaleMLS ID #TB8455071, Juan Morejon, CENTRO REAL ESTATE. Stellar MLS
- $775,0005 bd3 ba3.4k sqft13036 PENNYBROOK DRIVE, RIVERVIEW, FL 33579For SaleMLS ID #TB8494320, Elise Raspitzi, ELEVATED REALTY. Stellar MLS
- $729,0005 bd4 ba3.5k sqft14930 RIDER PASS DRIVE, LITHIA, FL 33547For SaleMLS ID #TB8525077, Carina Barber, RE/MAX REALTY UNLIMITED. Stellar MLS
- $539,9004 bd3 ba2.5k sqft220 ROSANA DRIVE, BRANDON, FL 33511For SaleMLS ID #TB8495767, Rigoberto Avila, KEY REALTY ADVISORS. Stellar MLS
- $499,9004 bd2 ba2.6k sqft2927 MINUTEMAN LANE, BRANDON, FL 33511For SaleMLS ID #TB8549128, James Roy, INVESTCOR REALTY LLC. Stellar MLS
- $714,9994 bd4 ba2.8k sqft2813 HAMPTON PLACE COURT, PLANT CITY, FL 33566For SaleMLS ID #TB8536456, Stephanie Bindel, AGILE GROUP REALTY. Stellar MLS
