One or more photo(s) has been virtually staged. Price Reduced – Motivated Seller! Welcome to this beautifully maintained 5-bedroom, 3-bath home in the desirable Hawkstone community. Designed with comfort and functionality in mind, this spacious home features a private first-floor guest suite, ideal for guests or multigenerational living, and a versatile upstairs loft that can be used as a media room, home office, or additional living space. The owner's suite offers an oversized walk-in closet and an en suite bath with dual vanities. The open-concept kitchen features an oversized quartz island, stainless steel GE appliances, shaker-style cabinetry, and ample workspace, flowing seamlessly into the main living and dining areas. Luxury vinyl plank flooring enhances the main living spaces, and a tankless water heater provides added energy efficiency. Enjoy the covered rear patio, perfect for outdoor dining, entertaining, or relaxing. Hawkstone residents enjoy access to resort-style amenities, including two community pools, playgrounds, sports courts, a dog park, and scenic walking trails. Conveniently located near top-rated schools, shopping, dining, and major commuter routes including US-301, I-75, and the Selmon Expressway. Seller is offering a 13-month home warranty, providing added peace of mind for the new homeowner. Schedule your private showing today!
For sale
Price cut: $20K (7/1)
$465,900
14716 GALLOP RUN DRIVE, LITHIA, FL 33547
5beds
2,493sqft
Single Family Residence
Built in 2023
6,120 Square Feet Lot
$461,500 Zestimate®
$187/sqft
$37/mo HOA
What's special
Shaker-style cabinetrySpacious upstairs loftPrivate downstairs guest suiteOversized quartz islandGrand walk-in closetStylish frosted pantry doorStainless steel ge appliances
- 329 days
- 102
- 11
Zillow last checked:
Listing updated:
Listed by:
Andre Smallwood Sr. 314-608-3768,
IMPACT REALTY TAMPA BAY 813-321-1200,
Monica Acosta 727-678-7033,
IMPACT REALTY TAMPA BAY
Source: Stellar MLS,MLS#: TB8437086 Originating MLS: Suncoast Tampa
Originating MLS: Suncoast Tampa
Facts & features
Interior
Bedrooms & bathrooms
- Bedrooms: 5
- Bathrooms: 3
- Full bathrooms: 3
Rooms
- Room types: Bonus Room
Primary bedroom
- Features: Walk-In Closet(s)
- Level: Second
- Area: 210 Square Feet
- Dimensions: 14x15
Bedroom 2
- Features: Built-in Closet
- Level: Second
- Area: 110 Square Feet
- Dimensions: 11x10
Bedroom 3
- Features: Built-in Closet
- Level: Second
- Area: 154 Square Feet
- Dimensions: 14x11
Bedroom 4
- Features: Built-in Closet
- Level: Second
- Area: 121 Square Feet
- Dimensions: 11x11
Bedroom 5
- Features: Built-in Closet
- Level: First
- Area: 110 Square Feet
- Dimensions: 11x10
Great room
- Level: Second
- Area: 240 Square Feet
- Dimensions: 16x15
Kitchen
- Level: First
- Area: 110 Square Feet
- Dimensions: 11x10
Living room
- Level: First
- Area: 240 Square Feet
- Dimensions: 16x15
Heating
- Central
Cooling
- Central Air
Appliances
- Included: Dishwasher, Microwave, Range, Refrigerator, Tankless Water Heater, Water Purifier
- Laundry: Laundry Room, Upper Level
Features
- Ceiling Fan(s), Living Room/Dining Room Combo, Thermostat
- Flooring: Carpet, Vinyl
- Doors: Sliding Doors
- Windows: Hurricane Shutters
- Has fireplace: No
- Common walls with other units/homes: Corner Unit
Interior area
- Total structure area: 2,888
- Total interior livable area: 2,493 sqft
Video & virtual tour
Property
Parking
- Total spaces: 2
- Parking features: Garage - Attached
- Attached garage spaces: 2
Features
- Levels: Two
- Stories: 2
Lot
- Size: 6,120 Square Feet
- Dimensions: 51 x 120
Details
- Parcel number: U053121C8X00002200010.0
- Zoning: PD
- Special conditions: None
Construction
Type & style
- Home type: SingleFamily
- Property subtype: Single Family Residence
Materials
- Block, Stucco
- Foundation: Slab
- Roof: Shingle
Condition
- New construction: No
- Year built: 2023
Details
- Builder model: Lucia
- Builder name: Casa Fresca Homes
- Warranty included: Yes
Utilities & green energy
- Sewer: Public Sewer
- Water: Public
- Utilities for property: Cable Connected, Electricity Connected, Natural Gas Connected
Community & HOA
Community
- Features: Dog Park, Park, Playground, Pool, Sidewalks
- Security: Smoke Detector(s)
- Pet fee: $0 monthly
- Subdivision: HINTON HAWKSTONE PH 1A2
HOA
- Has HOA: Yes
- HOA fee: $37 monthly
- HOA name: Rachel Welborn
- HOA phone: 813-533-2950
Location
- Region: Lithia
Financial & listing details
- Price per square foot: $187/sqft
- Tax assessed value: $335,406
- Annual tax amount: $9,762
- Date on market: 10/13/2025
- Cumulative days on market: 332 days
- Ownership: Fee Simple
- Total actual rent: 0
- Electric utility on property: Yes
- Road surface type: Asphalt
Estimated market value
$461,500
$438,000 - $485,000
$3,164/mo
Price history
| Date | Event | Price |
|---|---|---|
| 7/1/2026 | Price change | $465,900-4.1%$187/sqft |
Source:  Stellar MLS #TB8437086 Report a problem Stellar MLS #TB8437086 Report a problem | ||
| 3/27/2026 | Price change | $485,900-3%$195/sqft |
Source: Stellar MLS #TB8437086 Report a problem | ||
| 10/16/2025 | Listed for sale | $500,900+12.8%$201/sqft |
Source: Stellar MLS #TB8437086 Report a problem | ||
| 10/3/2023 | Sold | $444,090-1.1%$178/sqft |
Source: Stellar MLS #T3459580 Report a problem | ||
| 7/19/2023 | Pending sale | $449,090$180/sqft |
Source: Stellar MLS #T3459580 Report a problem | ||
| 7/17/2023 | Listed for sale | $449,090$180/sqft |
Source: Stellar MLS #T3459580 Report a problem | ||
Public tax history
| Year | Property taxes | Tax assessment |
|---|---|---|
| 2025 | $8,921 -8.6% | $335,406 -3.7% |
| 2024 | $9,763 +169.7% | $348,369 +563.4% |
| 2023 | $3,620 | $52,510 |
Find assessor info on the county website
Monthly payment
Est. payment
Payment breakdown
Explore the cost of this home by adjusting the details. Changes won't be saved.Climate risks
Neighborhood: 33547
Nearby schools
Schools provided by the listing agent
- Elementary: Pinecrest-HB
- Middle: Barrington Middle
- High: Newsome-HB
Source: Stellar MLS. This data may not be complete. We recommend contacting the local school district to confirm school assignments for this home.

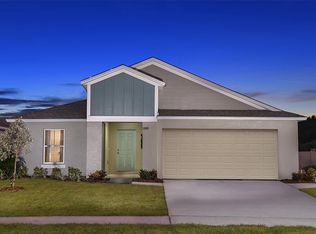
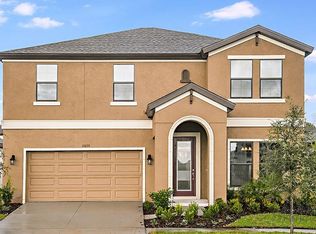
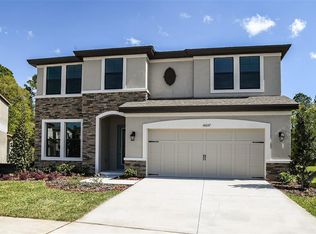
Similar homes
- $540,0005 bd3 ba3.3k sqft14759 GALLOP RUN DRIVE, LITHIA, FL 33547For Sale

 MLS ID #TB8524330, Monica Guillen, WESTON GROUP. Stellar MLS
 - $485,0004 bd3 ba2.1k sqft5920 VILLAGE CENTER DRIVE, LITHIA, FL 33547For Sale
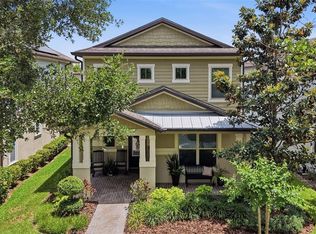 MLS ID #TB8502912, Mark Rosenthal, RE/MAX REALTY UNLIMITED. Stellar MLS
 - $389,0004 bd3 ba2k sqft12950 PASTURE WOODS PLACE, LITHIA, FL 33547For Sale
 MLS ID #TB8516496, Monica Guillen, WESTON GROUP. Stellar MLS
 - $415,0003 bd2 ba1.7k sqft5911 PHOEBENEST DRIVE, LITHIA, FL 33547For Sale
 MLS ID #TB8545207, Lorraine Greenwood, COLDWELL BANKER REALTY. Stellar MLS
 - $439,0005 bd3 ba2.9k sqft12600 BERGSTROM BAY DRIVE, RIVERVIEW, FL 33579For SaleMLS ID #TB8542599, Elise Raspitzi, ELEVATED REALTY. Stellar MLS
- $450,0005 bd4 ba2.8k sqft13418 LAKEVIEW OAKS LANE, RIVERVIEW, FL 33579For SaleMLS ID #TB8510241, Julia Wright, KELLER WILLIAMS TAMPA PROPERTIES. Stellar MLS
- $467,5004 bd3 ba2.6k sqft13530 PALMERA VISTA DRIVE, RIVERVIEW, FL 33579For SaleMLS ID #TB8485025, William Morris, YELLOWFIN REALTY. Stellar MLS
- $490,0004 bd3 ba2.5k sqft13017 SATIN LILY DRIVE, RIVERVIEW, FL 33579For SaleMLS ID #TB8505086, Matthew Mish, DALTON WADE INC. Stellar MLS
- $345,0004 bd3 ba1.8k sqft12531 TRIPLE CREEK BOULEVARD, RIVERVIEW, FL 33579For SaleMLS ID #TB8547331, Keegan Siegfried, LPT REALTY, LLC. Stellar MLS
- $375,0003 bd2 ba1.6k sqft14919 STERLING SPUR AVENUE, LITHIA, FL 33547For SaleMLS ID #TB8506793, Becky Billeci, IMPACT REALTY TAMPA BAY. Stellar MLS
- $439,9954 bd2 ba2k sqft11431 BRIGHTON KNOLL LOOP, RIVERVIEW, FL 33579For SaleMLS ID #TB8543158, Jason Papi, LLC, KELLER WILLIAMS TAMPA CENTRAL. Stellar MLS
- $385,0005 bd3 ba2.5k sqft12879 FRENCH MARKET DRIVE, RIVERVIEW, FL 33579For SaleMLS ID #TB8533113, Jennifer Barriffe, P.A., FATHOM REALTY FL LLC. Stellar MLS
- $450,0005 bd3 ba2.3k sqft10917 DUNSCORE COTTAGE WAY, WIMAUMA, FL 33598For SaleMLS ID #TB8519513, Jose Mejia, MCBRIDE KELLY & ASSOCIATES. Stellar MLS
- $412,0005 bd3 ba2.9k sqft13524 WILD GINGER STREET, RIVERVIEW, FL 33579For SaleMLS ID #TB8533172, Linda Schleif, KELLER WILLIAMS SOUTH SHORE. Stellar MLS
- $394,9994 bd3 ba2.6k sqft13209 WILDFLOWER MEADOW DRIVE, RIVERVIEW, FL 33579For SaleMLS ID #TB8489189, Jazmin Caballero, LPT REALTY, LLC. Stellar MLS
- $494,0004 bd3 ba3.2k sqft11718 STONEWOOD GATE DRIVE, RIVERVIEW, FL 33579For SaleMLS ID #TB8499452, Rob Williams, ELEVATE REAL ESTATE BROKERS OF FLORIDA LLC. Stellar MLS
- $525,0005 bd3 ba2.4k sqft12908 BROOKSIDE MOSS DRIVE, RIVERVIEW, FL 33579For SaleMLS ID #TB8497162, Andrew Duncan, LPT REALTY LLC. Stellar MLS
- $419,9004 bd3 ba2.4k sqft12273 BLUE PACIFIC DRIVE, RIVERVIEW, FL 33579For SaleMLS ID #TB8479469, Ryan Fernandez, ELEVATED REALTY. Stellar MLS
- $469,9003 bd2 ba2.1k sqft4678 DOVER BLUFF COURT, VALRICO, FL 33594For SaleMLS ID #TB8534455, Eric Hill, EXIT BAYSHORE REALTY. Stellar MLS
- $380,0004 bd2 ba2k sqft11967 STONE PINE STREET, RIVERVIEW, FL 33569For SaleMLS ID #TB8543387, Ana Mitchell, JASON MITCHELL REAL ESTATE FLO. Stellar MLS
