
ALMOST BRAND NEW! Located in the sought-after master planned community of Hawkstone, this 2024 built home features 4 bedrooms, 2.5 bathrooms, a 2-car garage. Inside the home, is an open-concept living space with luxury vinyl plank flooring throughout. The modern kitchen has many appealing features, including a Center Island with seating space, Quartz Countertops, Walk-in Pantry, and Stainless-steel Appliances with a gas cooktop! The main floor has a half bathroom, with the remaining bedrooms and bathrooms on the second floor. UPSTAIRS LOFT for extra space to use as desired. The primary suite has Two Walk-in Closets, with an ensuite bathroom that has a Dual Sink Vanity and Walk-in Shower with glass doors. The laundry room is upstairs for added convenience. Outside, is a spacious backyard fully fenced with a privacy fence! The Hawkstone community has so much to offer with resort style amenities including a dog park, two pools, playgrounds, sports courts, trails, and a dock! Your opportunity awaits! Zoned for Barrington Middle School and Newsome High School! Call today to schedule your private viewing!
For sale
Price cut: $8K (8/19)
$389,000
12950 PASTURE WOODS PLACE, LITHIA, FL 33547
4beds
2,062sqft
Single Family Residence
Built in 2024
4,800 Square Feet Lot
$-- Zestimate®
$189/sqft
$13/mo HOA
What's special
Quartz countertopsOpen-concept living spaceModern kitchenWalk-in pantry
- 95 days
- 320
- 20
Zillow last checked:
Listing updated:
Listed by:
Monica Guillen 813-245-7668,
WESTON GROUP 813-530-4338,
JAYSON SEFCHICK 813-493-2005,
WESTON GROUP
Source: Stellar MLS,MLS#: TB8516496 Originating MLS: Suncoast Tampa
Originating MLS: Suncoast Tampa
Facts & features
Interior
Bedrooms & bathrooms
- Bedrooms: 4
- Bathrooms: 3
- Full bathrooms: 2
- 1/2 bathrooms: 1
Primary bedroom
- Features: Walk-In Closet(s)
- Level: Second
- Area: 195 Square Feet
- Dimensions: 15x13
Great room
- Level: First
- Area: 270 Square Feet
- Dimensions: 15x18
Kitchen
- Level: First
- Area: 110 Square Feet
- Dimensions: 11x10
Heating
- Central
Cooling
- Central Air
Appliances
- Included: Dishwasher, Disposal, Microwave, Range, Refrigerator
- Laundry: Inside, Laundry Room
Features
- Attic Fan, High Ceilings, Open Floorplan, PrimaryBedroom Upstairs, Solid Surface Counters, Stone Counters, Thermostat, Walk-In Closet(s)
- Flooring: Carpet, Vinyl
- Doors: Sliding Doors
- Has fireplace: No
Interior area
- Total structure area: 2,545
- Total interior livable area: 2,062 sqft
Video & virtual tour
Property
Parking
- Total spaces: 2
- Parking features: Garage - Attached
- Attached garage spaces: 2
- Details: Garage Dimensions: 20x20
Features
- Levels: Two
- Stories: 2
- Exterior features: Lighting, Sidewalk
Lot
- Size: 4,800 Square Feet
Details
- Parcel number: U083121D0Q00003200004.0
- Zoning: RESI
- Special conditions: None
Construction
Type & style
- Home type: SingleFamily
- Property subtype: Single Family Residence
Materials
- Block, Stucco
- Foundation: Slab
- Roof: Shingle
Condition
- Completed
- New construction: No
- Year built: 2024
Details
- Builder model: Cordoba
- Builder name: Casa Fresca Homes
Utilities & green energy
- Sewer: Public Sewer
- Water: Public
- Utilities for property: Natural Gas Available, Public
Community & HOA
Community
- Pet fee: $0 monthly
- Subdivision: HAWKSTONE
HOA
- Has HOA: Yes
- HOA fee: $13 monthly
- HOA name: Rizzetta & Company
- HOA phone: 813-533-2950
Location
- Region: Lithia
Financial & listing details
- Price per square foot: $189/sqft
- Annual tax amount: $8,228
- Date on market: 6/6/2026
- Cumulative days on market: 473 days
- Listing terms: Cash,Conventional,FHA,VA Loan
- Ownership: Fee Simple
- Total actual rent: 0
- Road surface type: Asphalt
Estimated market value
Not available
Estimated sales range
Not available
Not available
Price history
| Date | Event | Price |
|---|---|---|
| 8/19/2026 | Price change | $389,000-2%$189/sqft |
Source:  Stellar MLS #TB8516496 Report a problem Stellar MLS #TB8516496 Report a problem | ||
| 7/22/2026 | Price change | $397,000-0.5%$193/sqft |
Source: Stellar MLS #TB8516496 Report a problem | ||
| 6/6/2026 | Listed for sale | $399,000-0.1%$194/sqft |
Source: Stellar MLS #TB8516496 Report a problem | ||
| 5/30/2026 | Listing removed | $399,400$194/sqft |
Source: Stellar MLS #TB8437975 Report a problem | ||
| 5/17/2026 | Price change | $399,400-0.1%$194/sqft |
Source: Stellar MLS #TB8437975 Report a problem | ||
| 4/25/2026 | Price change | $399,900-1.4%$194/sqft |
Source: Stellar MLS #TB8437975 Report a problem | ||
| 4/9/2026 | Listed for sale | $405,690-1.5%$197/sqft |
Source: Stellar MLS #TB8437975 Report a problem | ||
| 3/30/2026 | Listing removed | $411,900$200/sqft |
Source: Stellar MLS #TB8437975 Report a problem | ||
| 2/15/2026 | Price change | $411,900-1.3%$200/sqft |
Source: Stellar MLS #TB8437975 Report a problem | ||
| 2/8/2026 | Price change | $417,400-0.1%$202/sqft |
Source: Stellar MLS #TB8437975 Report a problem | ||
| 1/19/2026 | Price change | $417,900-0.5%$203/sqft |
Source: Stellar MLS #TB8437975 Report a problem | ||
| 1/1/2026 | Price change | $419,900-1.4%$204/sqft |
Source: Stellar MLS #TB8437975 Report a problem | ||
| 12/1/2025 | Price change | $425,900-0.2%$207/sqft |
Source: Stellar MLS #TB8437975 Report a problem | ||
| 10/29/2025 | Price change | $426,900-0.5%$207/sqft |
Source: Stellar MLS #TB8437975 Report a problem | ||
| 10/22/2025 | Listing removed | $3,900$2/sqft |
Source: Stellar MLS #TB8439424 Report a problem | ||
| 10/19/2025 | Listed for rent | $3,900$2/sqft |
Source: Stellar MLS #TB8439424 Report a problem | ||
| 10/14/2025 | Listed for sale | $429,000-2.3%$208/sqft |
Source: Stellar MLS #TB8437975 Report a problem | ||
| 10/14/2025 | Listing removed | $439,000$213/sqft |
Source: Stellar MLS #TB8382024 Report a problem | ||
| 8/26/2025 | Price change | $439,000-0.2%$213/sqft |
Source: Stellar MLS #TB8382024 Report a problem | ||
| 5/4/2025 | Listed for sale | $439,900+8.4%$213/sqft |
Source: Stellar MLS #TB8382024 Report a problem | ||
| 12/4/2023 | Sold | $405,690$197/sqft |
Source: Stellar MLS #T3463650 Report a problem | ||
| 10/20/2023 | Pending sale | $405,690$197/sqft |
Source: Stellar MLS #T3463650 Report a problem | ||
| 9/21/2023 | Price change | $405,690+0.5%$197/sqft |
Source: Stellar MLS #T3463650 Report a problem | ||
| 8/3/2023 | Listed for sale | $403,690$196/sqft |
Source: Casa Fresca Homes Report a problem | ||
Public tax history
Tax history is unavailable.
Monthly payment
Est. payment
Payment breakdown
Explore the cost of this home by adjusting the details. Changes won't be saved.Climate risks
Neighborhood: 33547
Nearby schools
Schools provided by the listing agent
- Elementary: Pinecrest-HB
- Middle: Barrington Middle
- High: Newsome-HB
Source: Stellar MLS. This data may not be complete. We recommend contacting the local school district to confirm school assignments for this home.

Similar homes
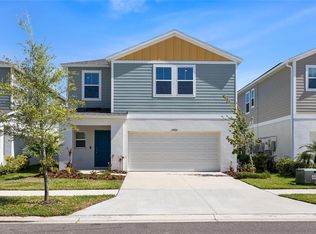
- $389,0004 bd3 ba2k sqft14886 SUMMER BRANCH DRIVE, LITHIA, FL 33547For Sale
 MLS ID #TB8536840, Cheryl Thompson, RE/MAX REALTY UNLIMITED. Stellar MLS
 - $399,9004 bd3 ba2.2k sqft12940 HAWKSTONE TRAIL BOULEVARD, LITHIA, FL 33547For Sale
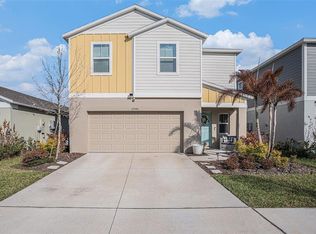 MLS ID #TB8483113, Becky Billeci, IMPACT REALTY TAMPA BAY. Stellar MLS
 - $380,0004 bd2 ba1.8k sqft13520 PALMERA VISTA DRIVE, RIVERVIEW, FL 33579For Sale
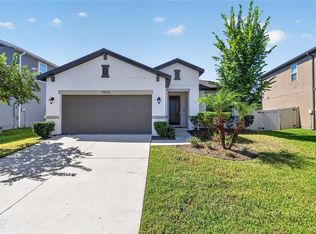 MLS ID #TB8539525, Christine Ans, KELLER WILLIAMS SUBURBAN TAMPA. Stellar MLS
 - $389,0004 bd2 ba1.8k sqft12690 TANNENCREST DRIVE, RIVERVIEW, FL 33579For Sale
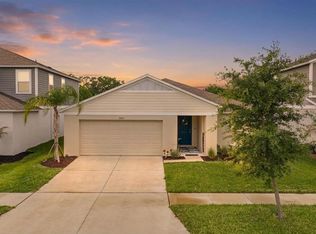 MLS ID #A4689173, Rachel Rademacher, HOUSE MATCH. Stellar MLS
 - $395,0004 bd2 ba2k sqft11908 GREENCHOP PLACE, RIVERVIEW, FL 33579For SaleMLS ID #TB8481041, Elizabeth Acevedo, HOMEXPRESS REALTY, INC.. Stellar MLS
- $394,9994 bd3 ba2.6k sqft13209 WILDFLOWER MEADOW DRIVE, RIVERVIEW, FL 33579For SaleMLS ID #TB8489189, Jazmin Caballero, LPT REALTY, LLC. Stellar MLS
- $415,0004 bd3 ba2.5k sqft13310 WILDFLOWER MEADOW DRIVE, RIVERVIEW, FL 33579For SaleMLS ID #TB8537780, Lora Brennan, PREMIER SOTHEBYS INTL REALTY. Stellar MLS
- $375,0004 bd3 ba2.6k sqft13380 GREAT PLAINS DRIVE, RIVERVIEW, FL 33579For SaleMLS ID #TB8516804, Kelly Heldreth, KELLER WILLIAMS SUBURBAN TAMPA. Stellar MLS
- $439,9004 bd3 ba2.2k sqft12253 CATTLESIDE DRIVE, RIVERVIEW, FL 33579For SaleMLS ID #TB8515088, Carol Romeo, COLDWELL BANKER REALTY. Stellar MLS
- $330,0004 bd3 ba2.4k sqft13113 FRUITVILLE WAY, RIVERVIEW, FL 33579For SaleMLS ID #TB8542933, Gloria Johnpierre, SIVEN PREMIER REAL ESTATE. Stellar MLS
- $358,5004 bd2 ba1.8k sqft13512 PALMERA VISTA DRIVE, RIVERVIEW, FL 33579For SaleMLS ID #A4697411, Andrea Malara-Ortego, BETTER HOMES AND GARDENS REAL ESTATE ATCHLEY PROPE. Stellar MLS
- $369,0004 bd2 ba1.7k sqft11669 STONE PINE STREET, RIVERVIEW, FL 33569For SaleMLS ID #TB8523513, Johanna Aristy-Santana LLC, SIGNATURE REALTY ASSOCIATES. Stellar MLS
- $370,0003 bd3 ba1.9k sqft11618 GOLD DUST COURT, RIVERVIEW, FL 33579For SaleMLS ID #TB8542164, Jay D'Abramo, FLORIDA EXECUTIVE REALTY. Stellar MLS
- $419,9004 bd3 ba2.4k sqft12273 BLUE PACIFIC DRIVE, RIVERVIEW, FL 33579For SaleMLS ID #TB8479469, Ryan Fernandez, ELEVATED REALTY. Stellar MLS
- $439,9954 bd2 ba2k sqft11431 BRIGHTON KNOLL LOOP, RIVERVIEW, FL 33579For SaleMLS ID #TB8543158, Jason Papi, LLC, KELLER WILLIAMS TAMPA CENTRAL. Stellar MLS
- $385,0004 bd3 ba2.4k sqft16673 WINDMILL FORGE PASS, WIMAUMA, FL 33598For SaleMLS ID #N6144531, Chris Costello, RE/MAX PALM. Stellar MLS
- $280,0004 bd3 ba1.9k sqft14460 ENGLISH LAVENDER DRIVE, WIMAUMA, FL 33598For SaleMLS ID #TB8547153, Jada Uludag, FLORIDA REALTY. Stellar MLS
- $399,9005 bd4 ba2.5k sqft11637 SAW PALMETTO LANE, RIVERVIEW, FL 33569For SaleMLS ID #TB8519064, Cedric Britton, EXP REALTY LLC. Stellar MLS
- $384,9004 bd3 ba2.4k sqft1325 ANCHOR BEND DRIVE, RUSKIN, FL 33570For SaleMLS ID #TB8541041, Brando Yates, DALTON WADE INC. Stellar MLS
- $385,0003 bd2 ba1.6k sqft5424 SUMMER SUNSET DRIVE, APOLLO BEACH, FL 33572For SaleMLS ID #TB8457477, Derrick Alexander, LPT REALTY, LLC. Stellar MLS
