Located just off Rhodine Road in Riverview, this Ridgewood home offers a strong blend of space, comfort, and convenience. With an open-concept main living area, generous bedroom layout, and functional design, the home is well-suited for first-time buyers, growing households, or anyone looking for value in a convenient Tampa Bay location. The home features modern D.R. Horton construction with durable finishes, including tile in the main living areas, granite kitchen countertops, stainless steel appliances, and concrete block construction on both levels. D.R. Horton’s Home is Connected smart home system adds everyday convenience and functionality. Ridgewood places you close to dining, shopping, schools, and daily essentials, with easy access to I-75, Big Bend Road, Bloomingdale Avenue, and the Selmon Expressway. Downtown Tampa, Channelside, Ybor City, MacDill Air Force Base, and the VA Hospital are all within a reasonable commute. The home may benefit from a little fresh paint and personal touch, making it a great opportunity for buyers who want a newer home with room to make it their own. Whether you’re purchasing your first home or looking for more space in a growing Riverview area, this property delivers excellent value in a highly convenient location.
For sale
$399,900
11637 SAW PALMETTO LANE, RIVERVIEW, FL 33569
5beds
2,522sqft
:
Get pre-qualified$2,733/mo
Single Family Residence
Built in 2023
5,030 Square Feet Lot
$395,400 Zestimate®
$159/sqft
$16/mo HOA
What's special
Generous bedroom layoutGranite kitchen countertopsStainless steel appliances
- 61 days |
- 234 |
- 28 |
Zillow last checked:
Listing updated:
Listed by:
Cedric Britton 813-544-2145,
EXP REALTY LLC 888-883-8509
Source: Stellar MLS,MLS#: TB8519064 Originating MLS: Sarasota - Manatee
Originating MLS: Sarasota - Manatee
Facts & features
Interior
Bedrooms & bathrooms
- Bedrooms: 5
- Bathrooms: 4
- Full bathrooms: 3
- 1/2 bathrooms: 1
Primary bedroom
- Features: Built-in Closet
- Level: Second
- Area: 198 Square Feet
- Dimensions: 18x11
Bedroom 2
- Features: Built-in Closet
- Level: First
- Area: 130 Square Feet
- Dimensions: 13x10
Bedroom 3
- Features: Built-in Closet
- Level: First
- Area: 121 Square Feet
- Dimensions: 11x11
Bedroom 4
- Features: Built-in Closet
- Level: Second
- Area: 121 Square Feet
- Dimensions: 11x11
Bedroom 5
- Features: Built-in Closet
- Level: Second
- Area: 121 Square Feet
- Dimensions: 11x11
Dining room
- Features: No Closet
- Level: First
Kitchen
- Level: First
Living room
- Level: First
Heating
- Electric
Cooling
- Central Air
Appliances
- Included: Oven, Dishwasher, Disposal, Dryer, Microwave, Washer
- Laundry: Laundry Closet, Laundry Room
Features
- Open Floorplan, Thermostat
- Flooring: Carpet, Ceramic Tile
- Has fireplace: No
Interior area
- Total structure area: 2,882
- Total interior livable area: 2,522 sqft
Video & virtual tour
Property
Parking
- Total spaces: 4
- Parking features: Garage - Attached, Carport
- Attached garage spaces: 2
- Carport spaces: 2
- Covered spaces: 4
Features
- Levels: Two
- Stories: 2
- Exterior features: None
Lot
- Size: 5,030 Square Feet
- Dimensions: 43.74 x 115
Details
- Parcel number: U333020C0I00000300020.0
- Zoning: PD
- Special conditions: None
Construction
Type & style
- Home type: SingleFamily
- Property subtype: Single Family Residence
Materials
- Block, Stucco
- Foundation: Slab
- Roof: Shingle
Condition
- New construction: No
- Year built: 2023
Utilities & green energy
- Sewer: Public Sewer
- Water: Public
- Utilities for property: Cable Available, Electricity Available, Phone Available, Sewer Available, Sprinkler Well, Water Available
Community & HOA
Community
- Pet fee: $0 monthly
- Subdivision: RIDGEWOOD
HOA
- Has HOA: Yes
- HOA fee: $16 monthly
- HOA name: Ridgewood HOA of Hillsborough County / Prime Commu
- HOA phone: 863-293-7400
Location
- Region: Riverview
Financial & listing details
- Price per square foot: $159/sqft
- Tax assessed value: $325,880
- Annual tax amount: $9,046
- Date on market: 6/13/2026
- Cumulative days on market: 186 days
- Listing terms: Cash,Conventional,FHA,USDA Loan,VA Loan
- Ownership: Fee Simple
- Total actual rent: 0
- Electric utility on property: Yes
- Road surface type: Asphalt
Estimated market value
$395,400
$376,000 - $415,000
$2,965/mo
Price history
| Date | Event | Price |
|---|---|---|
| 6/13/2026 | Listed for sale | $399,900-9.1%$159/sqft |
Source: eXp Realty #TB8519064 Report a problem | ||
| 5/21/2026 | Listing removed | $440,000$174/sqft |
Source:  Stellar MLS #TB8449061 Report a problem Stellar MLS #TB8449061 Report a problem | ||
| 11/19/2025 | Listed for sale | $440,000+0%$174/sqft |
Source: Stellar MLS #TB8449061 Report a problem | ||
| 9/28/2024 | Listing removed | $439,900$174/sqft |
Source: Stellar MLS #T3547185 Report a problem | ||
| 8/12/2024 | Listed for sale | $439,900+7.3%$174/sqft |
Source: Stellar MLS #T3547185 Report a problem | ||
| 5/22/2023 | Sold | $409,990$163/sqft |
Source: Public Record Report a problem | ||
| 2/27/2023 | Pending sale | $409,990$163/sqft |
Source: Stellar MLS #T3424312 Report a problem | ||
| 2/22/2023 | Price change | $409,990-1.2%$163/sqft |
Source: Stellar MLS #T3424312 Report a problem | ||
| 2/16/2023 | Price change | $414,990-1.2%$165/sqft |
Source: Stellar MLS #T3424312 Report a problem | ||
| 2/2/2023 | Price change | $419,990-0.2%$167/sqft |
Source: Stellar MLS #T3424312 Report a problem | ||
| 1/20/2023 | Listed for sale | $420,990$167/sqft |
Source: Stellar MLS #T3424312 Report a problem | ||
Public tax history
| Year | Property taxes | Tax assessment |
|---|---|---|
| 2025 | $9,148 +1.1% | $325,880 -3.9% |
| 2024 | $9,046 +114.2% | $339,116 +400.7% |
| 2023 | $4,224 +21% | $67,725 +10% |
| 2022 | $3,490 +15.8% | $61,568 +82.9% |
| 2021 | $3,015 +44.1% | $33,670 +569.4% |
| 2020 | $2,092 | $5,030 |
Find assessor info on the county website
Monthly payment
Est. payment
Payment breakdown
Explore the cost of this home by adjusting the details. Changes won't be saved.Climate risks
Neighborhood: 33569
Nearby schools
GreatSchools rating
- 3/10Warren Hope Dawson ElementaryGrades: PK-5Distance: 2.7 mi
- 2/10Rodgers Middle SchoolGrades: 6-8Distance: 1.8 mi
- 6/10Riverview High SchoolGrades: 9-12Distance: 2 mi
Schools provided by the listing agent
- High: Riverview-HB
Source: Stellar MLS. This data may not be complete. We recommend contacting the local school district to confirm school assignments for this home.
- $348,8003 bd2 ba2k sqft11641 Saw Palmetto Ln, Riverview, FL 33569Off Market
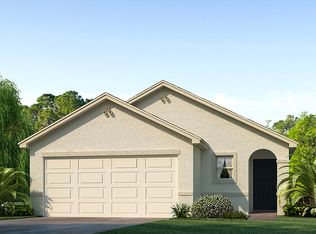
- $366,000-- bd2 ba2.3k sqft11645 Saw Palmetto Ln, Riverview, FL 33569Off Market
- $318,0003 bd2 ba1.5k sqft11649 Saw Palmetto Ln, Riverview, FL 33569Off Market
- $350,8003 bd2 ba2k sqft11653 Saw Palmetto Ln, Riverview, FL 33569Off Market
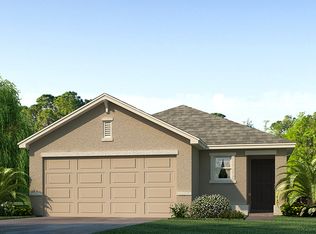
- $346,3003 bd2 ba2k sqft11634 Saw Palmetto Ln, Riverview, FL 33569Off Market
- $335,0003 bd2 ba1.4k sqft11630 Saw Palmetto Ln, Riverview, FL 33569Sold
- $317,0003 bd2 ba1.4k sqft11621 Saw Palmetto Ln, Riverview, FL 33569Off Market
- $346,6003 bd2 ba2k sqft11646 Saw Palmetto Ln, Riverview, FL 33569Off Market
A local agent can set up tours, give advice and negotiate with sellers.
Similar homes
- $404,0005 bd3 ba2.5k sqft11926 DOWNY BIRCH DRIVE, RIVERVIEW, FL 33569For Sale

 MLS ID #TB8516214, penghan Wang, PINEYWOODS REALTY LLC. Stellar MLS
 - $369,0004 bd2 ba1.7k sqft11669 STONE PINE STREET, RIVERVIEW, FL 33569For Sale
 MLS ID #TB8523513, Johanna Aristy-Santana LLC, SIGNATURE REALTY ASSOCIATES. Stellar MLS
 - $344,7004 bd3 ba2.3k sqft12175 WATER ASH PLACE, RIVERVIEW, FL 33569For Sale
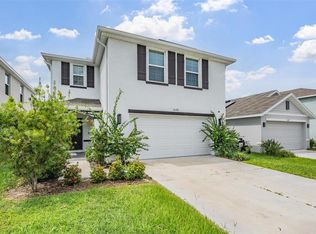 MLS ID #TB8430444, Tanja Cisliek, FUTURE HOME REALTY INC. Stellar MLS
 - $431,0003 bd3 ba2.6k sqft12349 BLUE PACIFIC DRIVE, RIVERVIEW, FL 33579For Sale
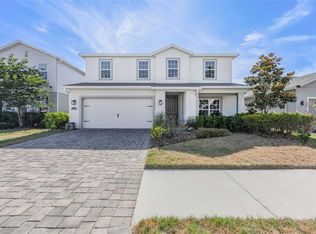 MLS ID #TB8503019, Asjia Smith, EMERALD REALTY LLC. Stellar MLS
 - $395,0004 bd2 ba2k sqft11908 GREENCHOP PLACE, RIVERVIEW, FL 33579For SaleMLS ID #TB8481041, Elizabeth Acevedo, HOMEXPRESS REALTY, INC.. Stellar MLS
- $539,9905 bd3 ba3k sqft12234 BLUE PACIFIC DRIVE, RIVERVIEW, FL 33579For SaleMLS ID #TB8526580, Michelle Leveling, 27NORTH REALTY. Stellar MLS
- $492,5005 bd4 ba2.9k sqft12326 BLUE PACIFIC DRIVE, RIVERVIEW, FL 33579For SaleMLS ID #TB8451168, Jennifer Velez, REDFIN CORPORATION. Stellar MLS
- $375,0004 bd3 ba2.6k sqft13380 GREAT PLAINS DRIVE, RIVERVIEW, FL 33579For SaleMLS ID #TB8516804, Scott Kirtland, KELLER WILLIAMS SUBURBAN TAMPA. Stellar MLS
- $389,0004 bd2 ba1.8k sqft12690 TANNENCREST DRIVE, RIVERVIEW, FL 33579For SaleMLS ID #A4689173, Rachel Rademacher, HOUSE MATCH. Stellar MLS
- $408,6004 bd3 ba1.9k sqft9909 Calypso Orchid Ct, Riverview, FL 33578Off Market
- $520,0004 bd3 ba2.3k sqft10569 TRANQUIL MEADOW LOOP, RIVERVIEW, FL 33569SoldMLS ID #A4566965, Brian Keller, TAYLOR MORRISON RLTY OF FLA. Stellar MLS
- $440,9794 bd3 ba2.5k sqft11218 SAGE CANYON DRIVE, RIVERVIEW, FL 33578For SaleMLS ID #TB8363167, Guillermo Gomez, RADIUS REALTY GROUP LLC. Stellar MLS
- $450,0005 bd3 ba2.9k sqft13519 PALMERA VISTA DRIVE, RIVERVIEW, FL 33579For SaleMLS ID #TB8510164, Marvin Felix, YOUR HOME SOLD GUARANTEED REAL. Stellar MLS
- $400,0004 bd3 ba2.4k sqft16673 WINDMILL FORGE PASS, WIMAUMA, FL 33598For SaleMLS ID #N6144531, Chris Costello, RE/MAX PALM. Stellar MLS
- $369,9003 bd2 ba2k sqft11214 SAILBROOKE DRIVE, RIVERVIEW, FL 33579For SaleMLS ID #TB8504936, Amir Parajuli, LPT REALTY, LLC.. Stellar MLS
- $365,0003 bd2 ba1.6k sqft13237 WATERLEAF GARDEN CIRCLE, RIVERVIEW, FL 33579For SaleMLS ID #TB8524402, Holly Putnam, KELLER WILLIAMS SUBURBAN TAMPA. Stellar MLS
- $399,9006 bd3 ba2.6k sqft16791 DELIA STREET, WIMAUMA, FL 33598For SaleMLS ID #TB8478890, Kristen Cellura, FUTURE HOME REALTY INC. Stellar MLS
- $355,0004 bd3 ba2k sqft11168 LELAND GROVES DRIVE, RIVERVIEW, FL 33579For SaleMLS ID #TB8476738, BCRE CO Brown, BCRE CO. Stellar MLS
- $399,9994 bd3 ba2k sqft178 MANGROVE MANOR DRIVE, APOLLO BEACH, FL 33572For SaleMLS ID #S5153040, Gabriela Fernandez Perez, LLC, JASON MITCHELL REAL ESTATE FLO. Stellar MLS
- $415,0006 bd3 ba2.6k sqft7329 CANTERBURY BELLS COURT, TAMPA, FL 33619For SaleMLS ID #O6406572, Summer Brady, MAINSTAY BROKERAGE LLC. Stellar MLS
