ASSUMABLE INTEREST RATE AT 2.75 AVAILABLE + $5,000 SELLER CONTRIBUTION! Opportunities like this are rare! Welcome to this beautifully maintained and thoughtfully upgraded home in the highly sought-after Lucaya Lake Club community, where resort-style amenities and waterfront living come together to create an exceptional lifestyle. This Santa Rosa Floorplan is one of one in the neighborhood and provides over $36,000 in structural upgrades, this 3-bedroom, 2.5-bath home combines comfort, functionality, and style. From the moment you arrive, you'll appreciate the charming front porch, paved driveway, full-home gutter system, and fully fenced backyard that provides both privacy and space to relax, entertain, or play. Inside, the open-concept floor plan is designed for everyday living and effortless entertaining. The kitchen serves as the heart of the home and features granite countertops, upgraded cabinetry with decorative crown molding, ample storage, and a layout that flows seamlessly into the living and dining spaces. The upgraded morning room extension fills the home with natural light and creates the perfect setting for family meals, morning coffee, or gathering with friends. You'll enjoy every moment looking out at the picturesque pond view with no rear neighbors. The upgraded stairwell banister adds a custom touch as you head upstairs to the spacious primary suite. Designed as a private retreat, the owner's bathroom features a relaxing soaking tub, an upgraded shower with a built-in bench, and plenty of space to unwind after a long day. The oversized closed has plenty of space to personalize your private closet. The secondary bedrooms are generously sized and provide flexibility to fit a variety of needs. Whether you need bedrooms for daily life, creating a dedicated home office, setting up a fitness space, or designing a guest retreat, these rooms provide the versatility today's buyers are looking for. The secondary full bathroom has been thoughtfully upgraded with tile extending to the ceiling, creating a clean, polished look while making maintenance and cleaning a breeze. Beyond the home itself, Lucaya Lake Club offers a lifestyle that is hard to match. Residents enjoy access to a resort-style swimming pool with cabanas, a clubhouse, fitness center, playground, and community events throughout the year. One of the community's most unique features is the stunning 78-acre lake, where residents can enjoy kayaking, paddleboarding, canoeing, and taking in beautiful waterfront views. Whether you're spending the afternoon on the water, relaxing by the pool, or enjoying the neighborhood amenities, every day feels a little more like a vacation. With a rare assumable 2.75 interest rate loan, over $36,000 in upgrades, a fenced backyard, morning room extension, granite countertops, cabinet crown molding, upgraded stair banister, soaking tub, shower bench, tiled secondary bathroom, paved driveway, full-home gutters, pond views with no rear neighbors, and access to one of the area's most desirable resort-style communities, this home offers a unique opportunity to enjoy both luxury and value in today's market. Schedule your private showing today and experience everything this exceptional home and community has for you.
For sale
Price cut: $8.9K (6/30)
$435,000
12349 Blue Pacific Dr, Riverview, FL 33579
3beds
2,679sqft
Single Family Residence
Built in 2021
5,790 Square Feet Lot
$432,500 Zestimate®
$162/sqft
$84/mo HOA
What's special
Charming front porchAmple storageFull-home gutter systemPaved driveway
- 83 days |
- 262 |
- 20 |
Zillow last checked:
Listing updated:
Listed by:
Asjia Smith 813-992-8678,
EMERALD REALTY LLC 813-992-8678
Source: Stellar MLS,MLS#: TB8503019 Originating MLS: Suncoast Tampa
Originating MLS: Suncoast Tampa
Facts & features
Interior
Bedrooms & bathrooms
- Bedrooms: 3
- Bathrooms: 3
- Full bathrooms: 2
- 1/2 bathrooms: 1
Rooms
- Room types: Bonus Room, Breakfast Room Separate, Dining Room, Loft, Media Room
Primary bedroom
- Features: Garden Bath, Walk-In Closet(s)
- Level: Second
Dining room
- Level: First
Kitchen
- Level: First
Laundry
- Level: Second
Living room
- Level: First
Loft
- Level: Second
Heating
- Central
Cooling
- Central Air
Appliances
- Included: Dishwasher, Disposal, Electric Water Heater, Gas Water Heater, Microwave, Refrigerator, Tankless Water Heater
- Laundry: Inside, Laundry Room, Upper Level
Features
- Ceiling Fan(s), Eating Space In Kitchen, Kitchen/Family Room Combo, Living Room/Dining Room Combo, Open Floorplan, Other, PrimaryBedroom Upstairs, Solid Surface Counters, Thermostat
- Flooring: Carpet, Ceramic Tile
- Doors: Sliding Doors
- Has fireplace: No
Interior area
- Total structure area: 3,221
- Total interior livable area: 2,679 sqft
Video & virtual tour
Property
Parking
- Total spaces: 2
- Parking features: Garage - Attached
- Attached garage spaces: 2
Features
- Levels: Two
- Stories: 2
- Exterior features: Irrigation System, Other, Private Entrance, Private Yard, Storage
- Has view: Yes
- View description: Pond
- Has water view: Yes
- Water view: Pond
- Waterfront features: Lake, Lake Privileges, Pond Access
Lot
- Size: 5,790 Square Feet
- Dimensions: 50 x 115.8
Details
- Parcel number: U043120B5MO0000000016.0
- Zoning: PD
- Special conditions: None
Construction
Type & style
- Home type: SingleFamily
- Property subtype: Single Family Residence
Materials
- Stucco
- Foundation: Slab
- Roof: Shingle
Condition
- New construction: No
- Year built: 2021
Details
- Builder name: Ryan Homes
Utilities & green energy
- Sewer: Public Sewer
- Water: See Remarks
- Utilities for property: Electricity Connected, Natural Gas Available, Public
Community & HOA
Community
- Features: Community Boat Ramp, Dock, Fishing, Lake, Water Access, Clubhouse, Community Mailbox, Deed Restrictions, Fitness Center, Gated Community - No Guard, Park, Playground, Pool, Sidewalks
- Security: Gated Community, Smoke Detector(s)
- Pet fee: $0 monthly
- Subdivision: LUCAYA LAKE CLUB PH 4B
HOA
- Has HOA: Yes
- Amenities included: Clubhouse, Fitness Center, Gated, Park, Playground, Pool
- Services included: Community Pool, Manager, Pool Maintenance, Recreational Facilities
- HOA fee: $84 monthly
- HOA name: NICOLE BELLAMY
- HOA phone: 813-443-9599
Location
- Region: Riverview
Financial & listing details
- Price per square foot: $162/sqft
- Tax assessed value: $386,999
- Annual tax amount: $9,676
- Date on market: 4/30/2026
- Cumulative days on market: 84 days
- Listing terms: Assumable,Cash,Conventional,FHA,VA Loan
- Ownership: Fee Simple
- Total actual rent: 0
- Electric utility on property: Yes
- Road surface type: Concrete, Other, Paved
Estimated market value
$432,500
$411,000 - $454,000
$3,105/mo
Price history
| Date | Event | Price |
|---|---|---|
| 6/30/2026 | Price change | $435,000-2%$162/sqft |
Source:  Stellar MLS #TB8503019 Report a problem Stellar MLS #TB8503019 Report a problem | ||
| 6/12/2026 | Price change | $443,900-0.2%$166/sqft |
Source: Stellar MLS #TB8503019 Report a problem | ||
| 5/18/2026 | Price change | $444,900-1.1%$166/sqft |
Source: Stellar MLS #TB8503019 Report a problem | ||
| 5/1/2026 | Listed for sale | $449,900+22.1%$168/sqft |
Source: Stellar MLS #TB8503019 Report a problem | ||
| 9/30/2021 | Sold | $368,600+408.4%$138/sqft |
Source: Public Record Report a problem | ||
| 5/20/2021 | Sold | $72,500$27/sqft |
Source: Public Record Report a problem | ||
Public tax history
| Year | Property taxes | Tax assessment |
|---|---|---|
| 2025 | $9,677 +7.3% | $386,999 +2.5% |
| 2024 | $9,023 +2.4% | $377,578 +3% |
| 2023 | $8,809 -0.6% | $366,581 +3% |
| 2022 | $8,864 +216.1% | $355,904 +4980% |
| 2021 | $2,804 +12.3% | $7,006 +10% |
| 2020 | $2,497 +16.6% | $6,369 +10% |
| 2019 | $2,140 | $5,790 |
Find assessor info on the county website
Monthly payment
Est. payment
Payment breakdown
Explore the cost of this home by adjusting the details. Changes won't be saved.Climate risks
Neighborhood: Spring Lake
Nearby schools
GreatSchools rating
- 5/10Collins PreK-8 SchoolGrades: PK-8Distance: 0.7 mi
- 6/10Riverview High SchoolGrades: 9-12Distance: 2.5 mi
Schools provided by the listing agent
- Elementary: Collins-HB
- Middle: Collins PreK 8 School
- High: Riverview-HB
Source: Stellar MLS. This data may not be complete. We recommend contacting the local school district to confirm school assignments for this home.
- $462,200-- bd3 ba3k sqft12351 Blue Pacific Dr, Riverview, FL 33579Off Market
- $472,5003 bd2 ba1.7k sqft12347 Blue Pacific Dr, Riverview, FL 33579Sold

- $349,0004 bd2 ba1.8k sqft12353 Blue Pacific Dr, Riverview, FL 33579For Sale

- $542,600-- bd2 ba3.1k sqft12365 Blue Pacific Dr, Riverview, FL 33579Off Market
- $444,0004 bd3 ba2.6k sqft12343 Blue Pacific Dr, Riverview, FL 33579Off Market
- $411,200-- bd2 ba2.3k sqft12367 Blue Pacific Dr, Riverview, FL 33579Off Market
- $371,0003 bd2 ba1.8k sqft12348 Blue Pacific Dr, Riverview, FL 33579Sold
- $450,1005 bd3 ba3k sqft12341 Blue Pacific Dr, Riverview, FL 33579Off Market
A local agent can set up tours, give advice and negotiate with sellers.
Similar homes
- $419,9004 bd3 ba2.4k sqft12273 Blue Pacific Dr, Riverview, FL 33579For Sale
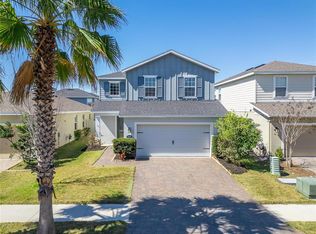
 MLS ID #TB8479469, Ryan Fernandez, ALIGN RIGHT REALTY RIVERVIEW. Stellar MLS
 - $419,9004 bd3 ba2.6k sqft11824 Clare Hill Ave, Riverview, FL 33579For Sale
 MLS ID #TB8528469, Michiele Celio, LPT REALTY, LLC. Stellar MLS
 - $399,9994 bd3 ba2.6k sqft13209 Wildflower Meadow Dr, Riverview, FL 33579For Sale
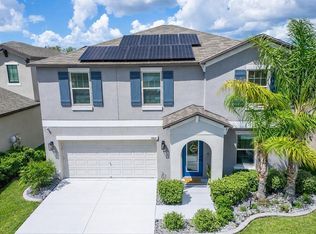 MLS ID #TB8489189, Jazmin Caballero, LPT REALTY, LLC. Stellar MLS
 - $492,5005 bd4 ba2.9k sqft12326 Blue Pacific Dr, Riverview, FL 33579For Sale
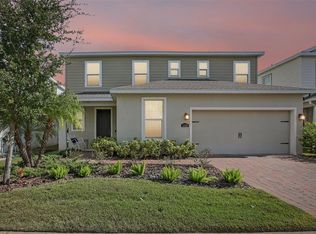 MLS ID #TB8451168, Jennifer Velez, REDFIN CORPORATION. Stellar MLS
 - $549,9995 bd3 ba3k sqft12234 Blue Pacific Dr, Riverview, FL 33579For SaleMLS ID #TB8526580, Michelle Leveling, 27NORTH REALTY. Stellar MLS
- $450,0005 bd3 ba2.9k sqft13519 Palmera Vista Dr, Riverview, FL 33579For SaleMLS ID #TB8510164, Marvin Felix, FIDICITY REALTY INC. Stellar MLS
- $460,0005 bd4 ba2.8k sqft13418 Lakeview Oaks Ln, Riverview, FL 33579For SaleMLS ID #TB8510241, Julia Wright, KELLER WILLIAMS TAMPA PROPERTIES. Stellar MLS
- $467,5004 bd3 ba2.6k sqft13530 Palmera Vista Dr, Riverview, FL 33579For SaleMLS ID #TB8485025, William Morris, YELLOWFIN REALTY. Stellar MLS
- $370,0003 bd3 ba1.9k sqft11150 Abaco Island Ave, Riverview, FL 33579For SaleMLS ID #TB8492960, Marsha Stevens, BHHS FLORIDA PROPERTIES GROUP. Stellar MLS
- $490,0004 bd3 ba2.5k sqft13017 Satin Lily Dr, Riverview, FL 33579For SaleMLS ID #TB8505086, Matthew Mish, DALTON WADE INC. Stellar MLS
- $399,9005 bd3 ba2.1k sqft13917 Arbor Pines Dr, Riverview, FL 33579For SaleMLS ID #TB8517457, Stephanie Rosh, CHARLES RUTENBERG REALTY INC. Stellar MLS
- $395,0004 bd2 ba2k sqft11908 Greenchop Pl, Riverview, FL 33579For SaleMLS ID #TB8481041, Elizabeth Acevedo, HOMEXPRESS REALTY, INC.. Stellar MLS
- $440,9794 bd3 ba2.5k sqft11218 Sage Canyon Dr, Riverview, FL 33578For SaleMLS ID #TB8363167, Guillermo Gomez, RADIUS REALTY GROUP LLC. Stellar MLS
- $365,0003 bd2 ba1.6k sqft13237 Waterleaf Garden Cir, Riverview, FL 33579For SaleMLS ID #TB8524402, Holly Putnam, KELLER WILLIAMS SUBURBAN TAMPA. Stellar MLS
- $360,0003 bd2 ba1.9k sqft13170 Green Violet Dr, Riverview, FL 33579For SaleMLS ID #TB8498727, Margarete Welter, TAMPA BAY KEY REALTY. Stellar MLS
- $449,9994 bd3 ba2.7k sqft116 Bright Ibis Ave, Apollo Beach, FL 33572For SaleMLS ID #TB8531189, Stephen Hachey, FLAT FEE MLS REALTY. Stellar MLS
- $375,0004 bd2 ba1.7k sqft11669 Stone Pine St, Riverview, FL 33569For SaleMLS ID #TB8523513, Johanna Aristy-Santana LLC, SIGNATURE REALTY ASSOCIATES. Stellar MLS
- $519,9005 bd3 ba3.3k sqft13134 Monach Isles Dr, Riverview, FL 33579For SaleMLS ID #TB8470156, Matthew Rego, SIGNATURE REALTY ASSOCIATES. Stellar MLS
- $499,9003 bd3 ba2.2k sqft11026 Brahman Ranch Cir, Riverview, FL 33578For SaleMLS ID #TB8515342, Sandy Madramootoo, RE/MAX BAYSIDE REALTY LLC. Stellar MLS
- $415,0004 bd3 ba2.7k sqft9731 Ivory Dr, Ruskin, FL 33573For SaleMLS ID #TB8520805, Amly Turmero-Siem, EXP REALTY LLC. Stellar MLS
