MOTIVATED SELLER!!! Nestled within the secure and beautiful confines of Lucaya Lake Club’s gated community, this three-bedroom, two-bathroom home presents a haven of modern comfort and timeless elegance. With nearly $65,000 worth of upgrades and improvements that include hurricane screens, concrete curbing, epoxy flooring in the garage, white, stainless-steel kitchen appliances, a water softener and much, much more, the narrative unfolds as you step into a thoughtfully designed residence, where contemporary living harmonizes with the tranquil beauty of its surroundings. The foyer introduces us to an open-concept living space, adorned with rich laminate vinyl floors and bathed in natural light streaming through expansive windows. The heart of the home is a chef's dream kitchen, featuring granite countertops, updated white stainless-steel appliances that seamlessly connects with the inviting dining area. Sliding glass doors lead to a private patio, where the enchanting ambiance of Lucaya Lake beckons. The master suite is a retreat within a retreat, boasting a spacious layout with an en-suite bathroom adorned with luxurious finishes. Two additional well-appointed bedrooms share a tastefully designed full bathroom, ensuring comfort and convenience for family or guests. A distinctive feature of this residence is the versatile office/den, providing an ideal space for remote work, creative endeavors, or quiet reflection. This room offers both privacy and connectivity to the heart of the home.Outside, the patio unfolds into a tranquil space for al fresco dining or relaxation, overlooking the scenic beauty of a private pond. Lush landscaping enhances the sense of seclusion, creating an oasis for both entertaining and personal enjoyment. Lucaya Lake Club’s gated community not only provides security but also offers an array of amenities, including a sparkling community pool, fitness center, and a spacious park perfect for outdoor activities. Here, residents enjoy a balance of natural beauty and modern convenience.This three-bedroom residence in Lucaya Lake Club is more than a home; it's an invitation to embrace a lifestyle that seamlessly combines elegance, functionality, and the breathtaking backdrop of one of the most sought-after gated communities. With every detail thoughtfully curated, this lakeside retreat promises a life of comfort, style, and the serenity that comes with living in Lucaya Lake Club’s exclusive haven. This charming home is conveniently located near great local schools, parks, the library, the YMCA, golfing, shopping, dining and I-75 & the Expressway, making the commute to Downtown Tampa a breeze! Don't miss your opportunity to make this fantastic house your home! Schedule a showing today! This home won’t last long!
Sold for $472,500
$472,500
12347 BLUE PACIFIC DRIVE, RIVERVIEW, FL 33579
3beds
1,797sqft
Single Family Residence
Built in 2021
5,473 Square Feet Lot
$399,000 Zestimate®
$263/sqft
$2,556 Estimated rent
Home value
$399,000
$379,000 - $419,000
$2,556/mo
Zestimate® history
Owner options
List your home for rent
$2,556/mo
Rent Zestimate®
Find your next renter with Zillow Rental Manager. Plus, with online applications, you can quickly screen prospective tenants – for free.
$2,556/mo
Rent Zestimate®
Refinance and save
$3,313/mo
Est. payment
Refinancing to a lower rate could help reduce your monthly payments and save thousands over the life of the loan.
$3,313/mo
Est. payment
Explore your selling options
Work with a Zillow partner agent
Leverage their expertise and Zillow's premium Showcase listings to get your home seen by more buyers.
Get startedList with your own agent
Get your home in front of millions of buyers by listing it on Zillow.
Learn how to do itSell it yourself
Take full control of how buyers see your home on Zillow by listing For Sale by Owner (FSBO).
List your homeWhat's special
Luxurious finishesModern comfortPrivate patioSpacious layoutRich laminate vinyl floorsSliding glass doorsFitness center
Zillow last checked:
Listing updated:
Listed by:
Jay D'Abramo 813-210-7333,
FLORIDA EXECUTIVE REALTY 813-327-7807
Bought with:
Carol Romeo, 3296459
COLDWELL BANKER REALTY
Source: Stellar MLS,MLS#: T3502822 Originating MLS: Tampa
Originating MLS: Tampa
Facts & features
Interior
Bedrooms & bathrooms
- Bedrooms: 3
- Bathrooms: 2
- Full bathrooms: 2
Rooms
- Room types: Den/Library/Office
Primary bedroom
- Features: Ceiling Fan(s), Walk-In Closet(s)
- Level: First
- Dimensions: 13x15
Bedroom 2
- Features: Ceiling Fan(s), Walk-In Closet(s)
- Level: First
- Dimensions: 11x10
Bedroom 3
- Features: Ceiling Fan(s), Walk-In Closet(s)
- Level: First
- Dimensions: 11x11
Primary bathroom
- Features: Dual Sinks, Shower No Tub
- Level: First
- Dimensions: 11x10
Den
- Level: First
- Dimensions: 11x10
Dinette
- Features: Ceiling Fan(s)
- Level: First
- Dimensions: 10x10
Kitchen
- Features: Granite Counters, Kitchen Island, Pantry
- Level: First
- Dimensions: 9x13
Living room
- Features: Ceiling Fan(s)
- Level: First
- Dimensions: 14x17
Heating
- Central
Cooling
- Central Air
Appliances
- Included: Dishwasher, Dryer, Microwave, Range, Refrigerator, Washer, Water Softener
- Laundry: Inside
Features
- Ceiling Fan(s), High Ceilings, Open Floorplan, Walk-In Closet(s)
- Flooring: Carpet, Epoxy, Tile, Vinyl
- Windows: Hurricane Shutters
- Has fireplace: No
Interior area
- Total structure area: 2,394
- Total interior livable area: 1,797 sqft
Property
Parking
- Total spaces: 2
- Parking features: Garage - Attached
- Attached garage spaces: 2
Features
- Levels: One
- Stories: 1
- Patio & porch: Screened
- Exterior features: Irrigation System, Lighting, Rain Gutters, Sidewalk
- Has view: Yes
- View description: Water, Pond
- Has water view: Yes
- Water view: Water,Pond
Lot
- Size: 5,473 Square Feet
Details
- Parcel number: U043120B5MO0000000017.0
- Zoning: PD
- Special conditions: None
Construction
Type & style
- Home type: SingleFamily
- Property subtype: Single Family Residence
Materials
- Block, Cement Siding, Concrete, Stucco, Wood Frame
- Foundation: Slab
- Roof: Shingle
Condition
- New construction: No
- Year built: 2021
Details
- Builder model: Parkland
- Builder name: Ryan Homes
Utilities & green energy
- Sewer: Public Sewer
- Water: Public
- Utilities for property: BB/HS Internet Available, Cable Available, Electricity Connected, Natural Gas Connected, Water Connected
Community & HOA
Community
- Features: Association Recreation - Owned, Clubhouse, Deed Restrictions, Fitness Center, Gated Community - No Guard, Golf Carts OK, Irrigation-Reclaimed Water, No Truck/RV/Motorcycle Parking, Park, Playground, Pool, Sidewalks, Special Community Restrictions
- Pet fee: $0 monthly
- Subdivision: LUCAYA LAKE CLUB PH 4B
HOA
- Has HOA: Yes
- HOA fee: $75 monthly
- HOA name: Melissa Wood
- HOA phone: 813-991-1153
Location
- Region: Riverview
Financial & listing details
- Price per square foot: $263/sqft
- Tax assessed value: $333,352
- Annual tax amount: $8,022
- Date on market: 2/8/2024
- Cumulative days on market: 15 days
- Listing terms: Cash,Conventional,FHA,VA Loan
- Ownership: Fee Simple
- Total actual rent: 0
- Electric utility on property: Yes
- Road surface type: Asphalt
Price history
| Date | Event | Price |
|---|---|---|
| 4/2/2024 | Sold | $472,500-2.6%$263/sqft |
Source:  Stellar MLS #T3502822 Report a problem Stellar MLS #T3502822 Report a problem | ||
| 2/24/2024 | Pending sale | $485,000$270/sqft |
Source: Stellar MLS #T3502822 Report a problem | ||
| 2/10/2024 | Price change | $485,000-1.8%$270/sqft |
Source: Stellar MLS #T3502822 Report a problem | ||
| 2/8/2024 | Listed for sale | $494,000+55%$275/sqft |
Source: Stellar MLS #T3502822 Report a problem | ||
| 7/1/2021 | Sold | $318,700$177/sqft |
Source: Public Record Report a problem | ||
Public tax history
| Year | Property taxes | Tax assessment |
|---|---|---|
| 2025 | $8,698 +7.5% | $333,352 |
| 2024 | $8,093 +0.9% | $333,352 +6% |
| 2023 | $8,022 +9.4% | $314,504 +3% |
| 2022 | $7,333 +163.6% | $305,344 +4486.1% |
| 2021 | $2,782 +12.2% | $6,658 +10% |
| 2020 | $2,479 +16.1% | $6,053 +10% |
| 2019 | $2,135 | $5,503 |
Find assessor info on the county website
Neighborhood: Spring Lake
Nearby homes
- $431,0003 bd3 ba2.6k sqft12349 Blue Pacific Dr, Riverview, FL 33579For Sale
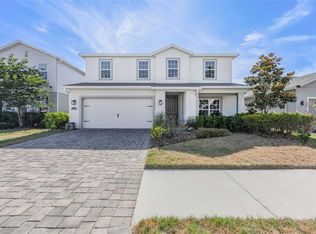
- $450,8004 bd3 ba2.6k sqft12343 Blue Pacific Dr, Riverview, FL 33579Off Market
- $464,600-- bd3 ba3k sqft12351 Blue Pacific Dr, Riverview, FL 33579Off Market
- $456,3005 bd3 ba3k sqft12341 Blue Pacific Dr, Riverview, FL 33579Off Market
- $546,700-- bd2 ba3.1k sqft12365 Blue Pacific Dr, Riverview, FL 33579Off Market
- $349,0004 bd2 ba1.8k sqft12353 Blue Pacific Dr, Riverview, FL 33579For Sale
- $399,0003 bd3 ba2.3k sqft12339 Blue Pacific Dr, Riverview, FL 33579Sold
- $445,500-- bd2 ba2k sqft12346 Blue Pacific Dr, Riverview, FL 33579Off Market
Nearby schools
GreatSchools rating
- 5/10Collins PreK-8 SchoolGrades: PK-8Distance: 0.7 mi
- 6/10Riverview High SchoolGrades: 9-12Distance: 2.5 mi
Schools provided by the listing agent
- Elementary: Collins-HB
- High: Riverview-HB
Source: Stellar MLS. This data may not be complete. We recommend contacting the local school district to confirm school assignments for this home.
Get a cash offer in 3 minutes
Find out how much your home could sell for in as little as 3 minutes with a no-obligation cash offer.
Estimated market value
$399,000
Get a cash offer in 3 minutes
Find out how much your home could sell for in as little as 3 minutes with a no-obligation cash offer.
Estimated market value
$399,000
- Florida
- Hillsborough County
- Riverview
- 33579
- Spring Lake
- 12347 BLUE PACIFIC DRIVE
Nearby cities
Nearby neighborhoods
Nearby zip codes
Other Riverview Topics
