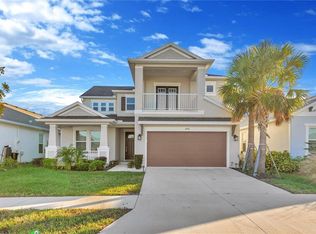
Under Construction. MLS # A4566965 REPRESENTATIVE PHOTOS ADDED December Completion! The Antigua at Echo Park. This vibrant home is designed for comfort, convenience, and a feel of elegance. Within, you'll be met with the open concept living area. The gourmet kitchen includes a working island and roomy walk-in pantry. Nearby a flex space to be used for a study, den, or hobby room. Situated for ultimate privacy, your owner’s suite offers the ideal environment for getting ready for the day and peaceful relaxation in the evening. The second and third bedrooms are set together on one side of the home. Conveniently located nearby is a full bathroom a handy linen closet. Structural options added include: Gourmet kitchen, outdoor kitchen rough-in, 8' pocket sliding glass door- screen not included, tray ceiling package, and shower in place of tub at bath 3.
Sold for $520,000
Zillow last checked:
Listing updated:
Bought with:
Kuldip Goyal, 3561150
PEOPLE'S CHOICE REALTY SVC LLC
Source: Stellar MLS,MLS#: A4566965 Originating MLS: Tampa
Originating MLS: Tampa
Price history
| Date | Event | Price |
|---|---|---|
| 7/29/2026 | Listing removed | $500,000$208/sqft |
Source:  Stellar MLS #TB8523247 Report a problem Stellar MLS #TB8523247 Report a problem | ||
| 7/28/2026 | Listing removed | $2,875$1/sqft |
Source: Stellar MLS #TB8516004 Report a problem | ||
| 7/17/2026 | Price change | $2,875-2.5%$1/sqft |
Source: Stellar MLS #TB8516004 Report a problem | ||
| 6/26/2026 | Listed for sale | $500,000+0.2%$208/sqft |
Source: Stellar MLS #TB8523247 Report a problem | ||
| 6/20/2026 | Listing removed | $499,000$208/sqft |
Source: Stellar MLS #TB8496061 Report a problem | ||
| 6/12/2026 | Price change | $499,000-2%$208/sqft |
Source: Stellar MLS #TB8496061 Report a problem | ||
| 6/5/2026 | Listed for rent | $2,950$1/sqft |
Source: Stellar MLS #TB8516004 Report a problem | ||
| 6/5/2026 | Price change | $509,000-0.2%$212/sqft |
Source: Stellar MLS #TB8496061 Report a problem | ||
| 5/27/2026 | Price change | $510,000-1.7%$213/sqft |
Source: Stellar MLS #TB8496061 Report a problem | ||
| 4/20/2026 | Price change | $519,000-1%$216/sqft |
Source: Stellar MLS #TB8496061 Report a problem | ||
| 4/14/2026 | Price change | $524,500-1%$219/sqft |
Source: Stellar MLS #TB8496061 Report a problem | ||
| 4/9/2026 | Listed for sale | $530,000+1.9%$221/sqft |
Source: Stellar MLS #TB8496061 Report a problem | ||
| 11/6/2023 | Sold | $520,000-8.5%$217/sqft |
Source: Stellar MLS #A4566965 Report a problem | ||
| 6/12/2023 | Pending sale | $568,516$237/sqft |
Source: Stellar MLS #A4566965 Report a problem | ||
| 5/16/2023 | Price change | $568,516+0.9%$237/sqft |
Source: Stellar MLS #A4566965 Report a problem | ||
| 4/20/2023 | Price change | $563,516+0.5%$235/sqft |
Source: Stellar MLS #A4566965 Report a problem | ||
| 4/7/2023 | Listed for sale | $560,516$234/sqft |
Source:  Taylor Morrison Report a problem Taylor Morrison Report a problem | ||
Nearby homes
- $468,200-- bd3 ba2.3k sqft10547 Tranquil Meadow Loop, Riverview, FL 33569Off Market
- $3,6005 bd4 ba3.5k sqft10551 Tranquil Meadow Loop, Riverview, FL 33569For Rent
- $476,100-- bd3 ba2.3k sqft10555 Tranquil Meadow Loop, Riverview, FL 33569Off Market
- $464,4004 bd3 ba2.5k sqft10413 Sedgebrook Dr, Riverview, FL 33569Off Market
Get a cash offer in 3 minutes
Find out how much your home could sell for in as little as 3 minutes with a no-obligation cash offer.
Estimated market value
$490,700
