Skip main navigation
Sold for $425,000
  • $425,000

    12943 Camarillo Pl, Lithia, FL 33547

    5beds
    2,551sqft
    Single Family Residence
    Built in 2024
    4,800 Square Feet Lot
    $423,600 Zestimate®
    $167/sqft
    $3,877 Estimated rent

    Home value

    $423,600

    $398,000 - $453,000

    $3,877/mo

    Zestimate® history
    Loading
    Loading...

    Owner options

    List your home for rent

    $3,877/mo

    Rent Zestimate®

    Find your next renter with Zillow Rental Manager. Plus, with online applications, you can quickly screen prospective tenants – for free.

    Learn more

    $3,877/mo

    Rent Zestimate®

    Refinance and save

    $2,927/mo

    Est. payment

    Refinancing to a lower rate could help reduce your monthly payments and save thousands over the life of the loan.

    See today's rates

    $2,927/mo

    Est. payment

    Explore your selling options

    Work with a Zillow partner agent

    Leverage their expertise and Zillow's premium Showcase listings to get your home seen by more buyers.

    Get started

    List with your own agent

    Get your home in front of millions of buyers by listing it on Zillow.

    Learn how to do it

    Sell it yourself

    Take full control of how buyers see your home on Zillow by listing For Sale by Owner (FSBO).

    List your home

    What's special

    Timeless neutral finishesQuartz countertopsVersatile bonus roomOpen-concept floor planSpacious primary suitePrivate first-floor guest suiteStainless steel ge appliances
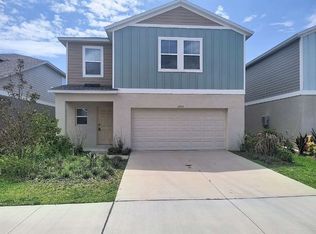
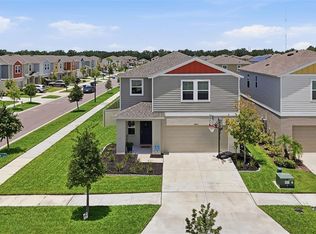
    Welcome to this beautifully designed 5 bedroom, 3 bathroom two-story home offering 2,551 square feet of stylish and functional living space in the highly sought-after Hawkstone community of Lithia. Designed with an open-concept floor plan, this home features a spacious kitchen overlooking the combined living and dining areas, creating the perfect setup for both everyday living and entertaining. The kitchen showcases quartz countertops, white cabinetry, stainless steel GE appliances, and timeless neutral finishes that pair beautifully with the luxury vinyl flooring installed throughout the home. There is no carpet, offering both durability and easy maintenance. A private first-floor guest suite provides ideal flexibility for visitors, multi-generational living, or a home office. Upstairs, the spacious primary suite is joined by additional secondary bedrooms, a versatile bonus room, and a conveniently located laundry room. The fully fenced backyard offers privacy and space to enjoy outdoor living. Located in the desirable master-planned Hawkstone community, residents enjoy beautiful pond and wetland surroundings, community amenities, top-rated schools, and convenient access to FishHawk Boulevard, US-301, and I-75.

    Zillow last checked:

    Listing updated:

    Listing Provided by:

    Cheryl Thompson 813-919-9650,

    RE/MAX REALTY UNLIMITED 813-651-1900

    Bought with:

    Susie Tibbs, 3320787

    SIGNATURE REALTY ASSOCIATES

    Source: Stellar MLS,MLS#: TB8492101MLS LogoOriginating MLS: Suncoast Tampa

    Facts & features

    Interior

    Bedrooms & bathrooms
    • Bedrooms: 5
    • Bathrooms: 3
    • Full bathrooms: 3
    Primary bedroom
    • Features: En Suite Bathroom, Walk-In Closet(s)
    • Level: Second
    • Area: 221 Square Feet
    • Dimensions: 13x17
    Kitchen
    • Features: Walk-In Closet(s)
    • Level: First
    • Area: 110 Square Feet
    • Dimensions: 11x10
    Living room
    • Level: First
    • Area: 272 Square Feet
    • Dimensions: 17x16
    Heating
    • Central
    Cooling
    • Central Air
    Appliances
    • Included: Dishwasher, Disposal, Gas Water Heater, Microwave, Range, Refrigerator
    • Laundry: Laundry Room
    Features
    • Kitchen/Family Room Combo, PrimaryBedroom Upstairs, Solid Surface Counters, Stone Counters, Thermostat
    • Flooring: Luxury Vinyl, Tile
    • Doors: Sliding Doors
    • Has fireplace: No
    Interior area
    • Total structure area: 3,064
    • Total interior livable area: 2,551 sqft

    Property

    Parking
    • Total spaces: 2
    • Parking features: Garage - Attached
    • Attached garage spaces: 2
    Features
    • Levels: Two
    • Stories: 2
    Lot
    • Size: 4,800 sqft
    • Dimensions: 40 x 120
    Details
    • Parcel number: U083121D0Q00003200010.0
    • Zoning: PD
    • Special conditions: None

    Construction

    Type & style
    • Home type: SingleFamily
    • Property subtype: Single Family Residence
    Materials
    • Block
    • Foundation: Slab
    • Roof: Shingle
    Condition
    • New construction: No
    • Year built: 2024
    Details
    • Builder name: Casa Fresca

    Utilities & green energy

    • Sewer: Public Sewer
    • Water: Public
    • Utilities for property: BB/HS Internet Available, Cable Available, Electricity Connected, Public, Sewer Connected, Underground Utilities, Water Connected

    Community & neighborhood

    Location
    • Region: Lithia
    • Subdivision: HINTON HAWKSTONE PH 2A & 2B2

    HOA & financial

    HOA
    • Has HOA: Yes
    • HOA fee: $12 monthly
    • Association name: Rizzetta & Company Rachael Welborn
    • Association phone: 813-533-2950
    Other fees
    • Pet fee: $0 monthly
    Other financial information
    • Total actual rent: 0

    Other

    Other facts
    • Listing terms: Cash,Conventional,FHA,VA Loan
    • Ownership: Fee Simple
    • Road surface type: Asphalt

    Price history

    DateEventPrice
    6/5/2026Sold$425,000-1.2%$167/sqft
    Source: Stellar MLS #TB8492101 Report a problem
    4/21/2026Pending sale$430,000$169/sqft
    Source: Stellar MLS #TB8492101 Report a problem
    4/2/2026Listed for sale$430,000+0%$169/sqft
    Source: Stellar MLS #TB8492101 Report a problem
    2/19/2024Sold$429,990-0.5%$169/sqft
    Source: Stellar MLS #T3471081 Report a problem
    9/21/2023Pending sale$431,990$169/sqft
    Source: Stellar MLS #T3471081 Report a problem
    9/21/2023Price change$431,990+0.5%$169/sqft
    Source: Stellar MLS #T3471081 Report a problem
    9/7/2023Listed for sale$429,990$169/sqft
    Source: Stellar MLS #T3471081 Report a problem

    Public tax history

    YearProperty taxesTax assessment
    2025$8,396 +96%$337,321
    2024$4,284 +90.4%$337,321 +6927.5%
    2023$2,250 $4,800

    Find assessor info on the county website

    Neighborhood: 33547

    Nearby schools

    GreatSchools rating
    Schools provided by the listing agent
    • Elementary: Pinecrest-HB
    • Middle: Barrington Middle
    • High: Newsome-HB

    Source: Stellar MLS. This data may not be complete. We recommend contacting the local school district to confirm school assignments for this home.

    Get a cash offer in 3 minutes
    Find out how much your home could sell for in as little as 3 minutes with a no-obligation cash offer.
    Estimated market value
    $423,600
    Get a cash offer in 3 minutes
    Find out how much your home could sell for in as little as 3 minutes with a no-obligation cash offer.
    Estimated market value
    $423,600